

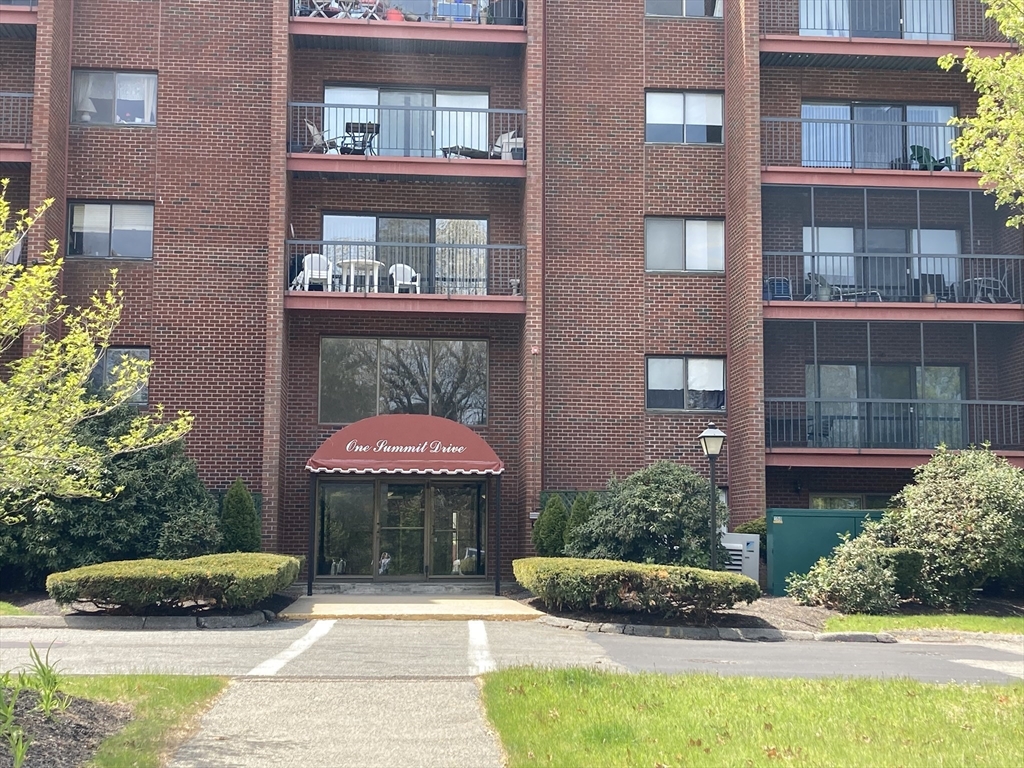
One Summit Dr. 57, Reading, MA 01867
Middlesex County
Key Facts
Description
The LOWEST PRICED two bedroom 2 bath on the market in Reading!! There's lots of room to stretch out in this fifth floor unit! The master bedroom features 3 separate closets and an en-suite bath. The second bedroom, also a good size, has a full wall closet for lots of storage. The combo living room and dining area is set up perfectly for entertaining. There's a 12' slider opening on to the private screened-in balcony - it's like having an additional room in the summer! Wall to wall carpet throughout. The pass through from the cabinet packed kitchen with all stainless appliances features a sitting area with views of the foliage beyond the balcony. The pool is open!! Condo fee includes HEAT/AC, WATER, HOT WATER, maintenance, insurance, pool, elevator, laundry facilities additional basement level storage and parking.
Property Information
Property Type
Residential
Sub-Type
Condominium
Year Built
1970
Stories
1
Living Area
1,076 sq ft
Parking Spaces
2
Zoning
A-80
Days on Market
29
MLS® Listing#
73537133
Property Features
Interior
Exterior
Appliances
Cooling
Heating
Flooring
Pool
Parking
Laundry
Construction
Roof
Sewer
Water Source
Rooms
- Bathroom 1First
- Bathroom 2First
- Bedroom 210x12First
- Dining Room10x12
- Kitchen10x10First
- Living Room15x16First
- Master Bedroom11x16First
Financial Details
HOA
$539
Annual Taxes
$4,878
Tax year 2025
Assessed Value
$428,300
Directions
South St. to Hopkins to Summit
Affordability Calculator
$84,400
Estimated monthly payment
$2,246/mo
Principal $337,600 · Est. interest $470,982 over 30 yrs
Neighborhood Market Statistics
How this home compares to active listings in Reading, MA
- $914,286
- Median Listing Price
- 33
- Median Days on Market
- 2,100
- Median Sq Ft
- $452
- Median Price / Sq Ft
- 64
- Active Listings
- This home’s price is 54% below the area median.
- Its price per sq ft is 13% below the area median.
Market statistics compiled from active EXIT Realty® and MLS listings in Reading, MA.
Location

Points of Interest in Reading, MA
Showing the Reading area map.
Nearby Schools
Walton
Elementary · 0.6 mi away
West Ward School
School · 0.8 mi away
Joshua Eaton Elementary School
Elementary · 0.9 mi away
Our Lady of Nazareth Academy
School · 0.9 mi away
Saint Joseph School
Elementary · 1.1 mi away
Robin Hood Elementary School
Elementary · 1.1 mi away
Children's Gathering Nursery and Day School
Elementary · 1.1 mi away
Tall Spire Nursery School
Elementary · 1.3 mi away
Sawyer Nursery School
Elementary · 1.3 mi away
Goddard School
School · 1.4 mi away
Walter S Parker Middle School
Secondary · 1.4 mi away
Galvin Middle School
Secondary · 1.5 mi away
Stoneham Public Schools
Secondary · 1.5 mi away
Seem Collaborative
School · 1.7 mi away
Central Elementary School
Secondary · 1.7 mi away
Alice M. Barrows Elementary School
Elementary · 1.7 mi away
St Patrick School
School · 1.7 mi away
Puddle Duck Day School
School · 1.7 mi away
Happy Hearts Preschool
Elementary · 1.8 mi away
Children's Dyslexia Center
School · 1.8 mi away
Commute Calculator
Nearby Homes




Similar Homes Nearby


Similar Home Values
Comparable nearby listings and their asking prices.
| Address | Price | Beds | Baths | Sq Ft |
|---|---|---|---|---|
| 36 Main St 26, North Reading, MA | $299,900 | 1 | 1 | 643 |
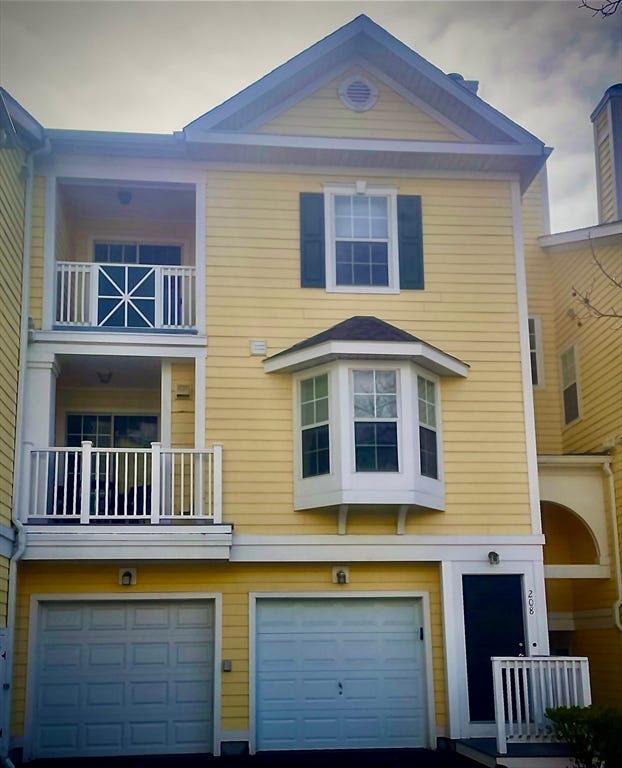
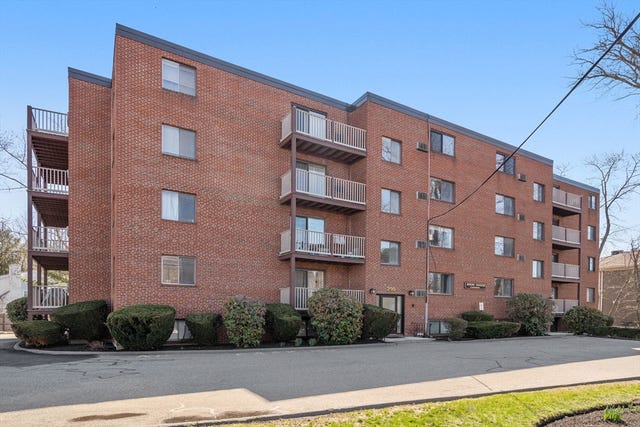
| 295 Main Street 16, Reading, MA | $380,000 | 2 | 1 | 782 |
| 220 Martins Landing 104, North Reading, MA | $445,000 | 1 | 1 | 955 |
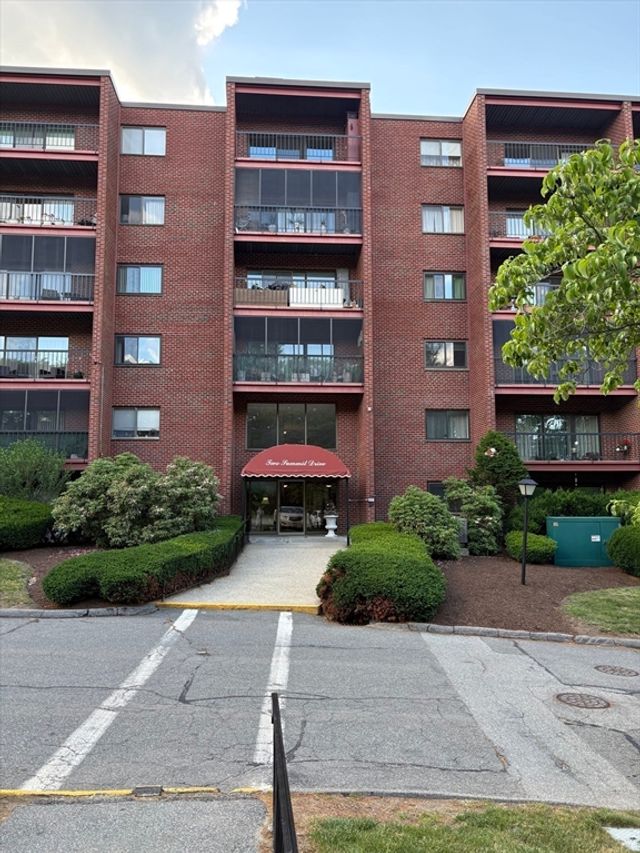
| 2 Summitt Dr. 41, Reading, MA | $466,900 | 2 | 2 | 1,123 |
| 220 Martins Landing 102, North Reading, MA | $479,900 | 1 | 1 | 955 |
| 300 Martins Landing 103, North Reading, MA | $489,000 | 1 | 1 | 1,027 |
Moving Cost Estimate
EXIT Agents in Reading


Listing Courtesy: Dvine1 Real Estate - 6179572998
Presented by: Kathy Devine