

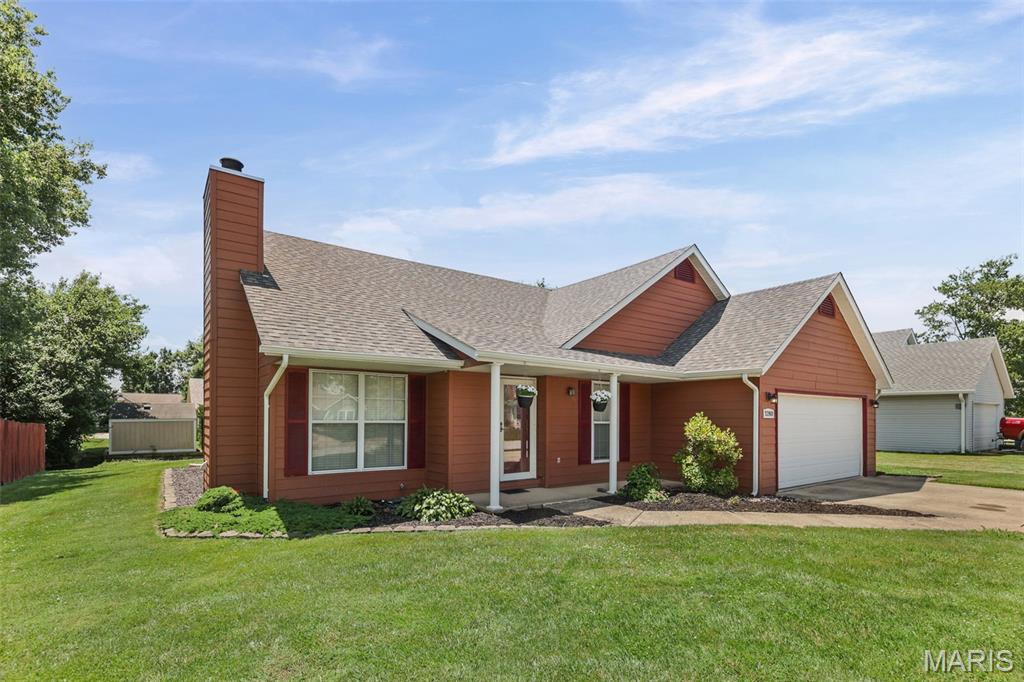
3280 Springbrook Drive, Shiloh, IL 62221
Hunters Crossing · St. Clair County
Key Facts
Description
You've been waiting for this home. The internal of the house has just been freshly painted, the carpet was installed this past May. It' so fresh and well done it feels almost like a new home. There is a dining room, living combinations with a wood burning fireplace. Next to the formal dining area is glass door that opens to a patio. You'll love the eat in kitchen with built in sitting corner bench for a homey breakfast by a large sunny window..The main bedroom bathroom has been updated with newer sink and step in tiled shower. The HVAC was installed in 2024. There is an added bonus feature of solar panels on the back of the roof. The solar panels have a transferable warranty as well. Some pictures have been virtually staged. Close to everything and sure to sell fast.
Property Information
Property Type
Residential
Sub-Type
Single Family Residence
Structure Type
House
Year Built
1991
Living Area
1,394 sq ft
Lot Size
0.20 acres
Lot Dimensions
80 X 110 X 80 X 110
Garage Spaces
2
Parking Spaces
2
Ownership
Private
Days on Market
2
MLS® Listing#
26024364
Property Features
Interior
Appliances
Cooling
Heating
Fireplace
Basement
Parking
Laundry
Lot Features
Construction
Foundation
Windows
Utilities
Sewer
Water Source
Schools
- Elementary:
- BELLEVILLE DIST 118
- Middle:
- BELLEVILLE DIST 118
- High:
- Belleville High School-East
Financial Details
HOA
None
Parcel Number
08-13.0-210-002
Directions
Greenmount South of Lebanon to West on Springbrook
Affordability Calculator
$46,980
Estimated monthly payment
$1,250/mo
Principal $187,920 · Est. interest $262,165 over 30 yrs
Neighborhood Market Statistics
How this home compares to active listings in Shiloh, IL
- $416,667
- Median Listing Price
- 51
- Median Days on Market
- 2,830
- Median Sq Ft
- $153
- Median Price / Sq Ft
- 17
- Active Listings
- This home’s price is 44% below the area median.
- Its price per sq ft is 10% above the area median.
Market statistics compiled from active EXIT Realty® and MLS listings in Shiloh, IL.
Location
Map is currently unavailable for this location.
Points of Interest in Shiloh, IL
Showing the Shiloh area map.
Commute Calculator
Nearby Homes
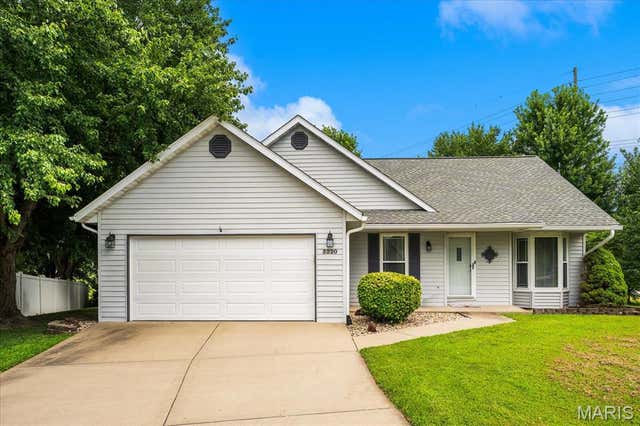
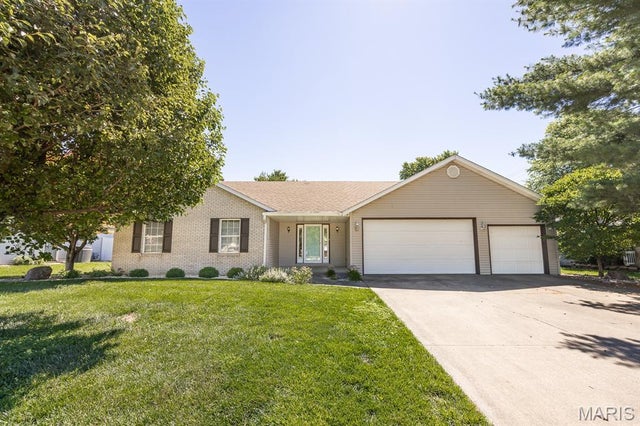

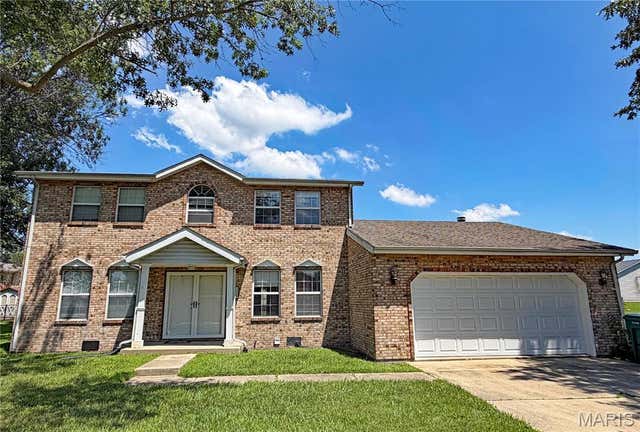
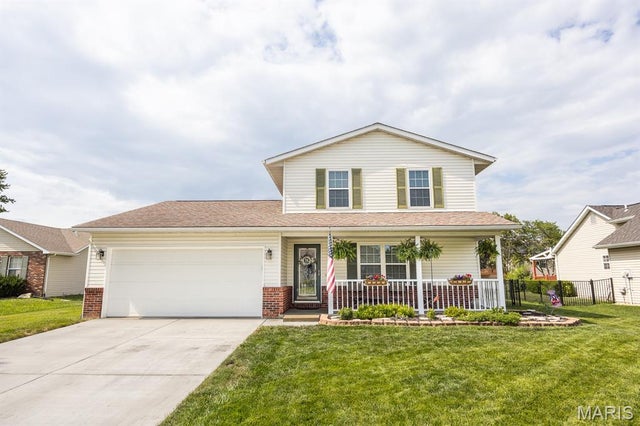

Similar Homes Nearby
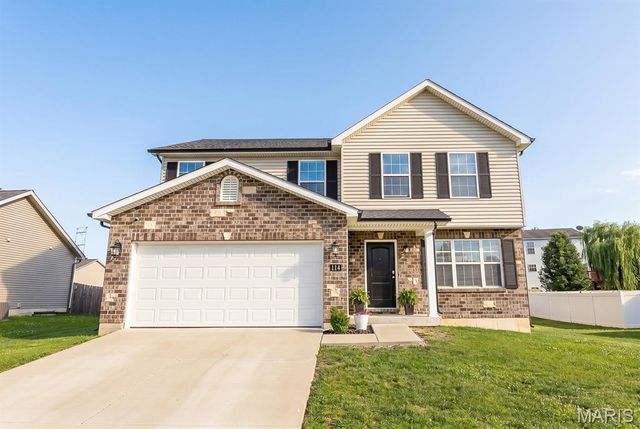
Similar Home Values
Comparable nearby listings and their asking prices.
| Address | Price | Beds | Baths | Sq Ft |
|---|---|---|---|---|
| 3231 Fielding Lane, Shiloh, IL | $275,000 | 3 | 3 | 1,800 |
| 114 Wilson Creek Drive, Shiloh, IL | $305,000 | 3 | 3 | 1,790 |
Moving Cost Estimate
EXIT Agents in Shiloh


Listing Courtesy: RE/MAX Preferred - 6182362111
Presented by: Vicki Temple