

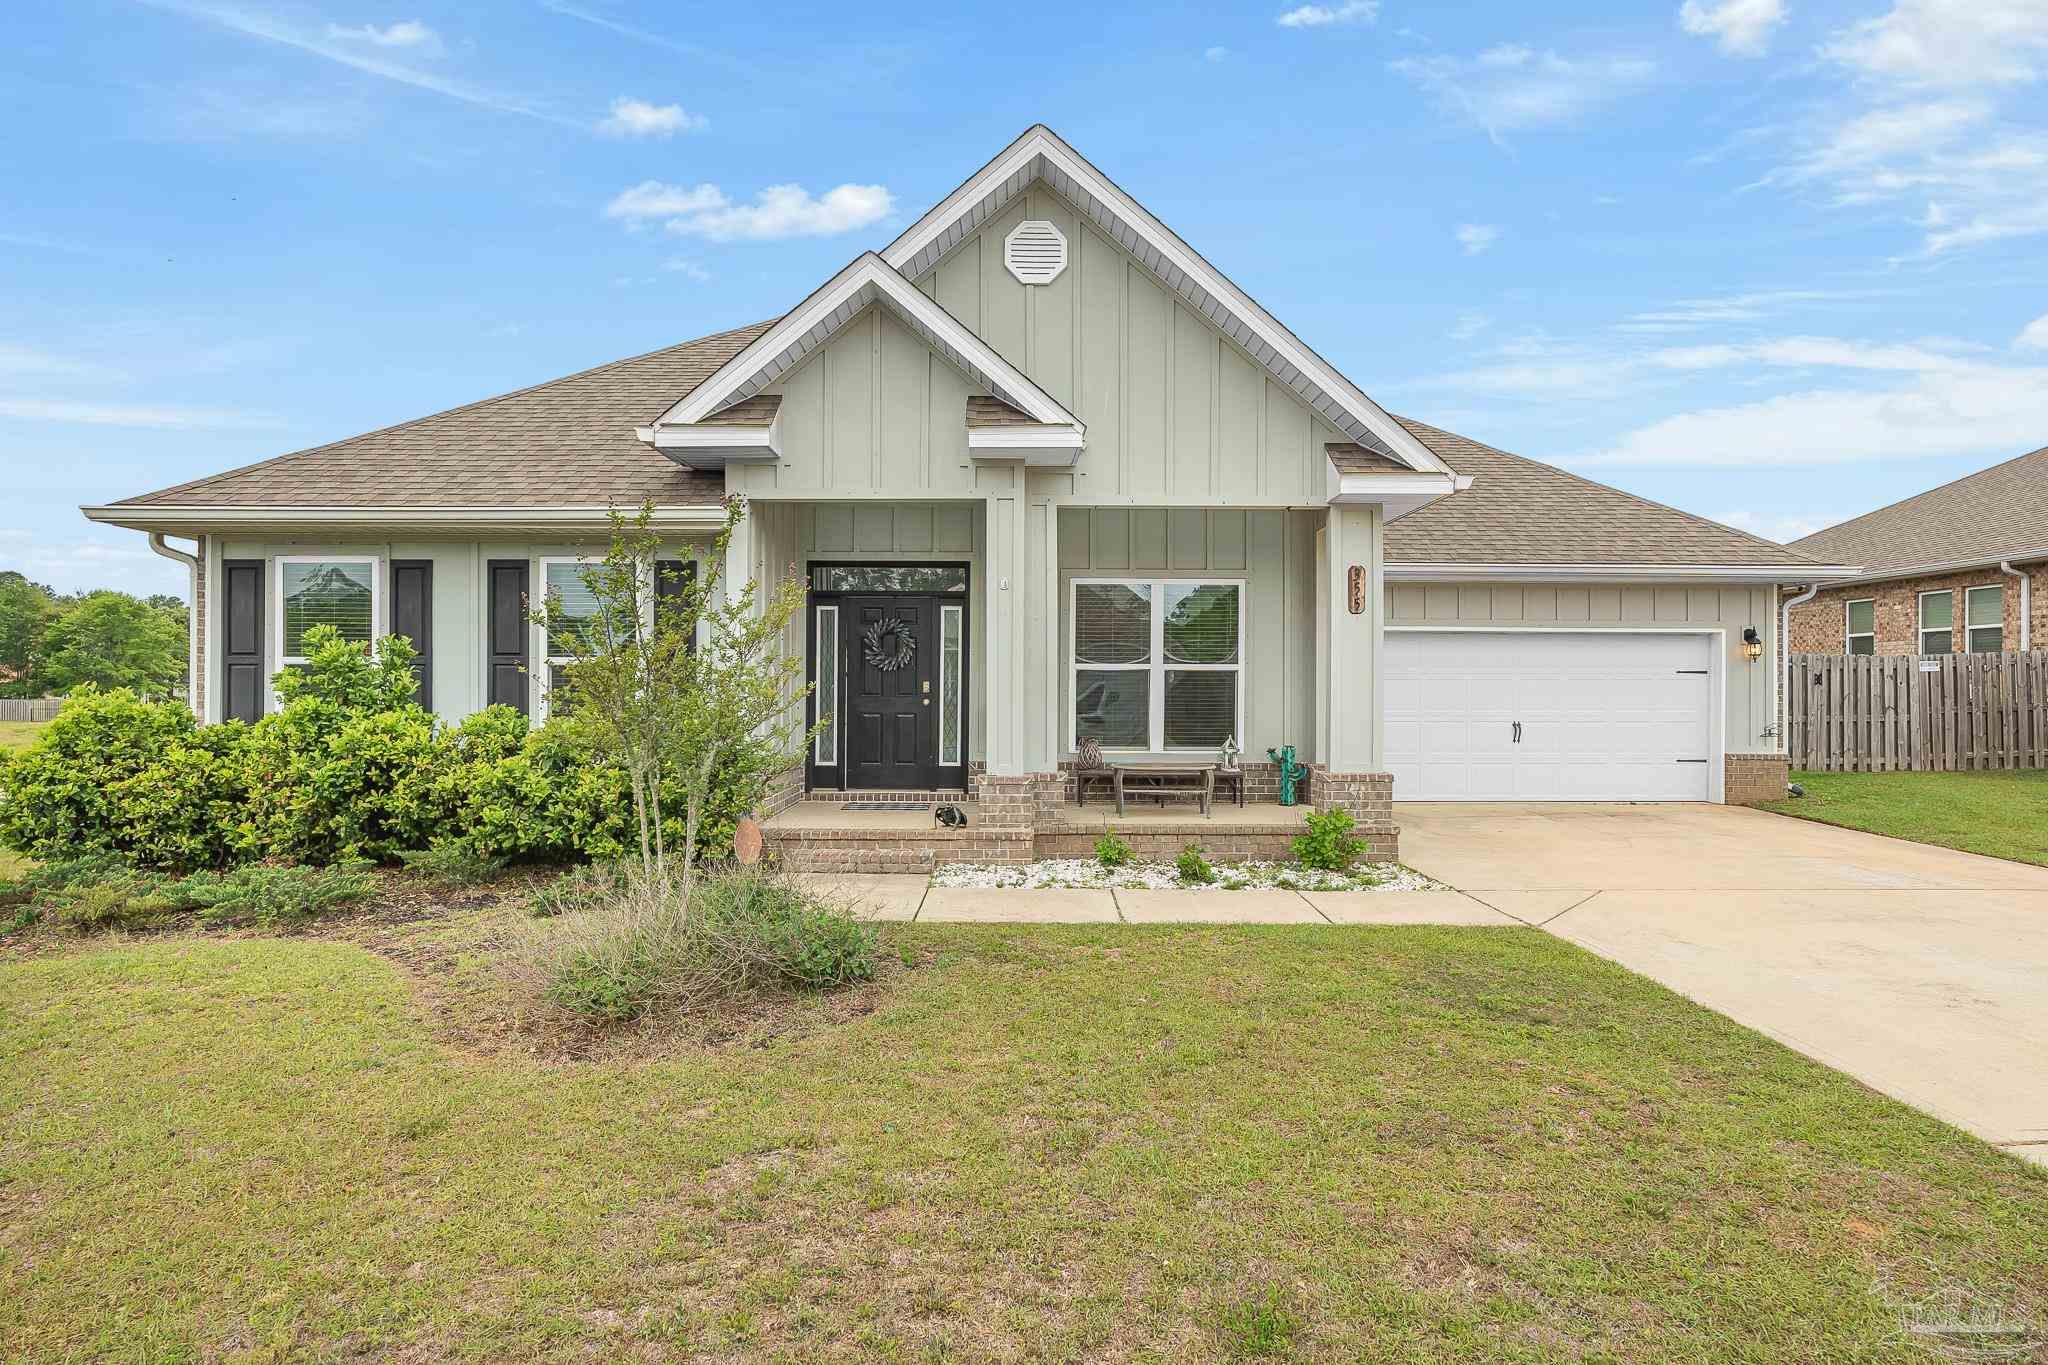
355 Cayden Way, Cantonment, FL 32533
Graystone Estates · Escambia - Fl County
Key Facts
Description
Welcome to the desirable Graystone Estates, where this beautiful craftsman-style home was designed with all of the details that elevate living… 5 Bedrooms, 3 Full Baths, corner lot, chef-inspired kitchen, dedicated office/study, open, airy, spacious, solar-powered, and much more. When you tour, you’ll start in the warm foyer entry featuring a built-in drop zone with bench seating, cubbies, a coat rack, and a rich wood accent wall, a polished, custom look that sets the tone. Inside, 9-ft, tray ceilings and an open floorplan invite in bright light and room to breath. This design easy flows from the kitchen through the dining area and into the main living area. The layout is ideal for gathering around the heart of your home. Luxury Vinyl Plank throughout gives a clean, cohesive finish that can handle heavy traffic without high maintenance. The kitchen was designed with the love of cooking in mind - granite countertops, stainless steel appliances, abundant cabinetry, large island, and sleek fixtures. The split-bedroom layout gives you privacy and flexibility with a primary bedroom separated from four additional, spacious bedrooms. The main suite includes a double vanity, separate shower, garden tub, water closet, and a large walk-in closet. Outside, enjoy an 11x23 back patio, plus a screened-in porch and extended slab patio, all overlooking a fully fenced yard on a corner lot. This home also comes with peace of mind, boasting features that include fabric hurricane window protection, double-pane windows, solar panels, and a Smart Home Technology package with keyless entry and a video doorbell. The solar panels are paid off, include a transferable warranty, and feed a Tesla Powerwall (backup power). HOA is $300/year. Schedule a tour to imagine yourself in this home today!
Property Information
Property Type
Residential
Sub-Type
Single Family Residence
Style
Craftsman
Year Built
2020
Living Area
3,077 sq ft
Lot Size
0.29 acres
Garage Spaces
2
Parking Spaces
2
Days on Market
56
MLS® Listing#
680386
Property Features
Interior
Appliances
Cooling
Heating
Flooring
Pool
Laundry
Patio
Construction
Foundation
Roof
Windows
Utilities
Sewer
Water Source
Rooms
- Bathroom 113.3x10.8First
- Bathroom 114.7x11.8First
- Bedroom 113.7x11.8First
- Bedroom 212.7x11.3First
- Bedroom 312.7x11.3First
- Dining Room13.3x10.8First
- Dining Room13.3x10.8First
- Kitchen14.6x15.1First
- Living Room22.5x17.6First
- Master Bedroom14.9x16.2First
- Office12.1x14.11First
Schools
- Elementary:
- Pine Meadow
- Middle:
- RANSOM
- High:
- Tate
Financial Details
HOA
$300 / Annually
Parcel Number
161N312303034007
Directions
From Hwy 29, to Muscogee Rd, then left on Nowak Rd. to the Graystone Estates community.
Affordability Calculator
$97,000
Estimated monthly payment
$2,581/mo
Principal $388,000 · Est. interest $541,295 over 30 yrs
Neighborhood Market Statistics
How this home compares to active listings in Cantonment, FL
- $346,309
- Median Listing Price
- 53
- Median Days on Market
- 1,978
- Median Sq Ft
- $186
- Median Price / Sq Ft
- 230
- Active Listings
- This home’s price is 40% above the area median.
- Its price per sq ft is 15% below the area median.
Market statistics compiled from active EXIT Realty® and MLS listings in Cantonment, FL.
Location

Points of Interest in Cantonment, FL
Showing the Cantonment area map.
Nearby Schools
Ransom Middle School
Secondary · 1.3 mi away
Kingsfield Elementary School
Elementary · 1.4 mi away
Jim Allen Elementary School
Elementary · 2.0 mi away
James Madison Tate High School
Secondary · 3.0 mi away
Northwest Florida School of Biblical Studies
School · 5.0 mi away
Pine Meadow Elementary School
Elementary · 5.2 mi away
R. C. Lipscomb Elementary School
Elementary · 5.3 mi away
L. D. McArthur Elementary School
Elementary · 5.5 mi away
Escambia Westgate Center
School · 5.5 mi away
DT Preparatory Academy
School · 6.1 mi away
Malena's Mini School
School · 6.2 mi away
Beulah Elementary School
Elementary · 6.6 mi away
Lincoln Park Elementary School
Elementary · 7.5 mi away
Ensley Elementary School
Elementary · 7.9 mi away
Molino Park K-5 School
School · 8.0 mi away
Pensacola Bible Institute
School · 8.1 mi away
Longleaf Elementary School
Elementary · 8.1 mi away
West Florida High School of Advanced Technology
Secondary · 8.3 mi away
Pine Forest High School
Secondary · 8.3 mi away
George Stone Technical College
Secondary School · 8.3 mi away
Commute Calculator
Nearby Homes

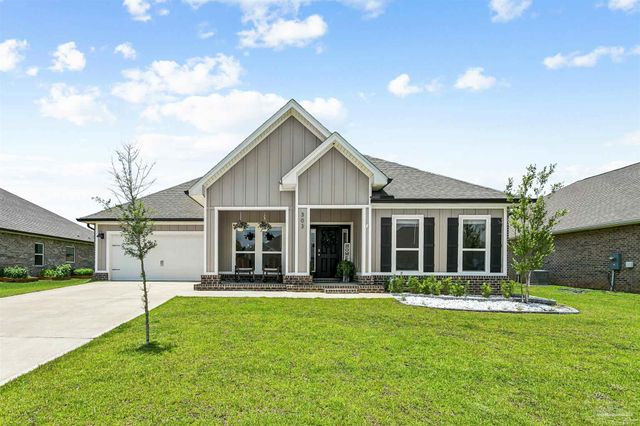

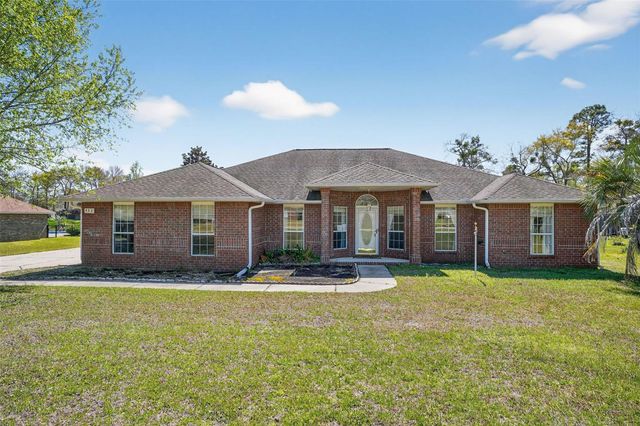
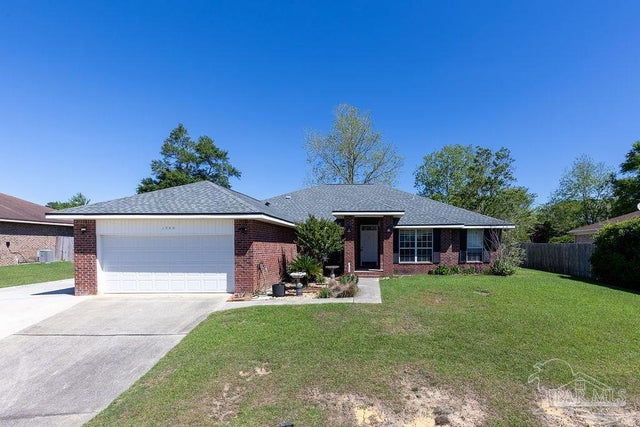
Similar Homes Nearby


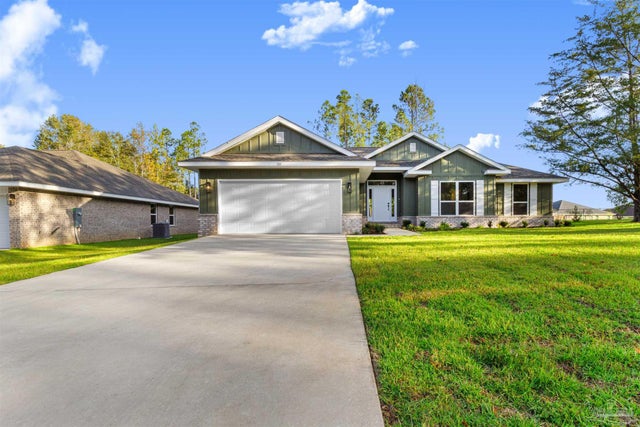
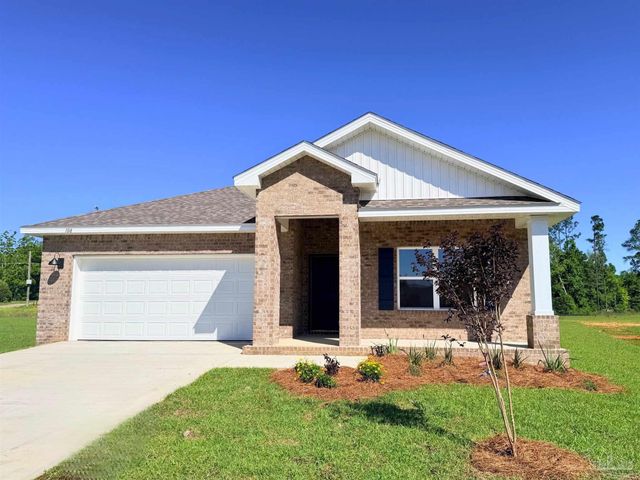
Similar Home Values
Comparable nearby listings and their asking prices.
| Address | Price | Beds | Baths | Sq Ft |
|---|---|---|---|---|
| 1238 Fenwick Ct, Cantonment, FL | $339,900 | 4 | 2 | 1,838 |
| 337 Makaira Dr, Cantonment, FL | $339,900 | 4 | 2 | 1,774 |
| 943 Pine Top Ln 10B, Cantonment, FL | $341,250 | 4 | 3 | 2,025 |
| 1887 Summer Pecan Dr, Cantonment, FL | $346,900 | 4 | — | 2,105 |
| 1855 Summer Pecan Dr 56B, Cantonment, FL | $348,900 | 4 | 2 | 2,105 |
| 2248 Kildeer St, Cantonment, FL | $349,900 | 4 | 2 | 1,856 |
Moving Cost Estimate
EXIT Agents in Cantonment


Listing Courtesy: KELLER WILLIAMS REALTY GULF COAST - 8504715000