

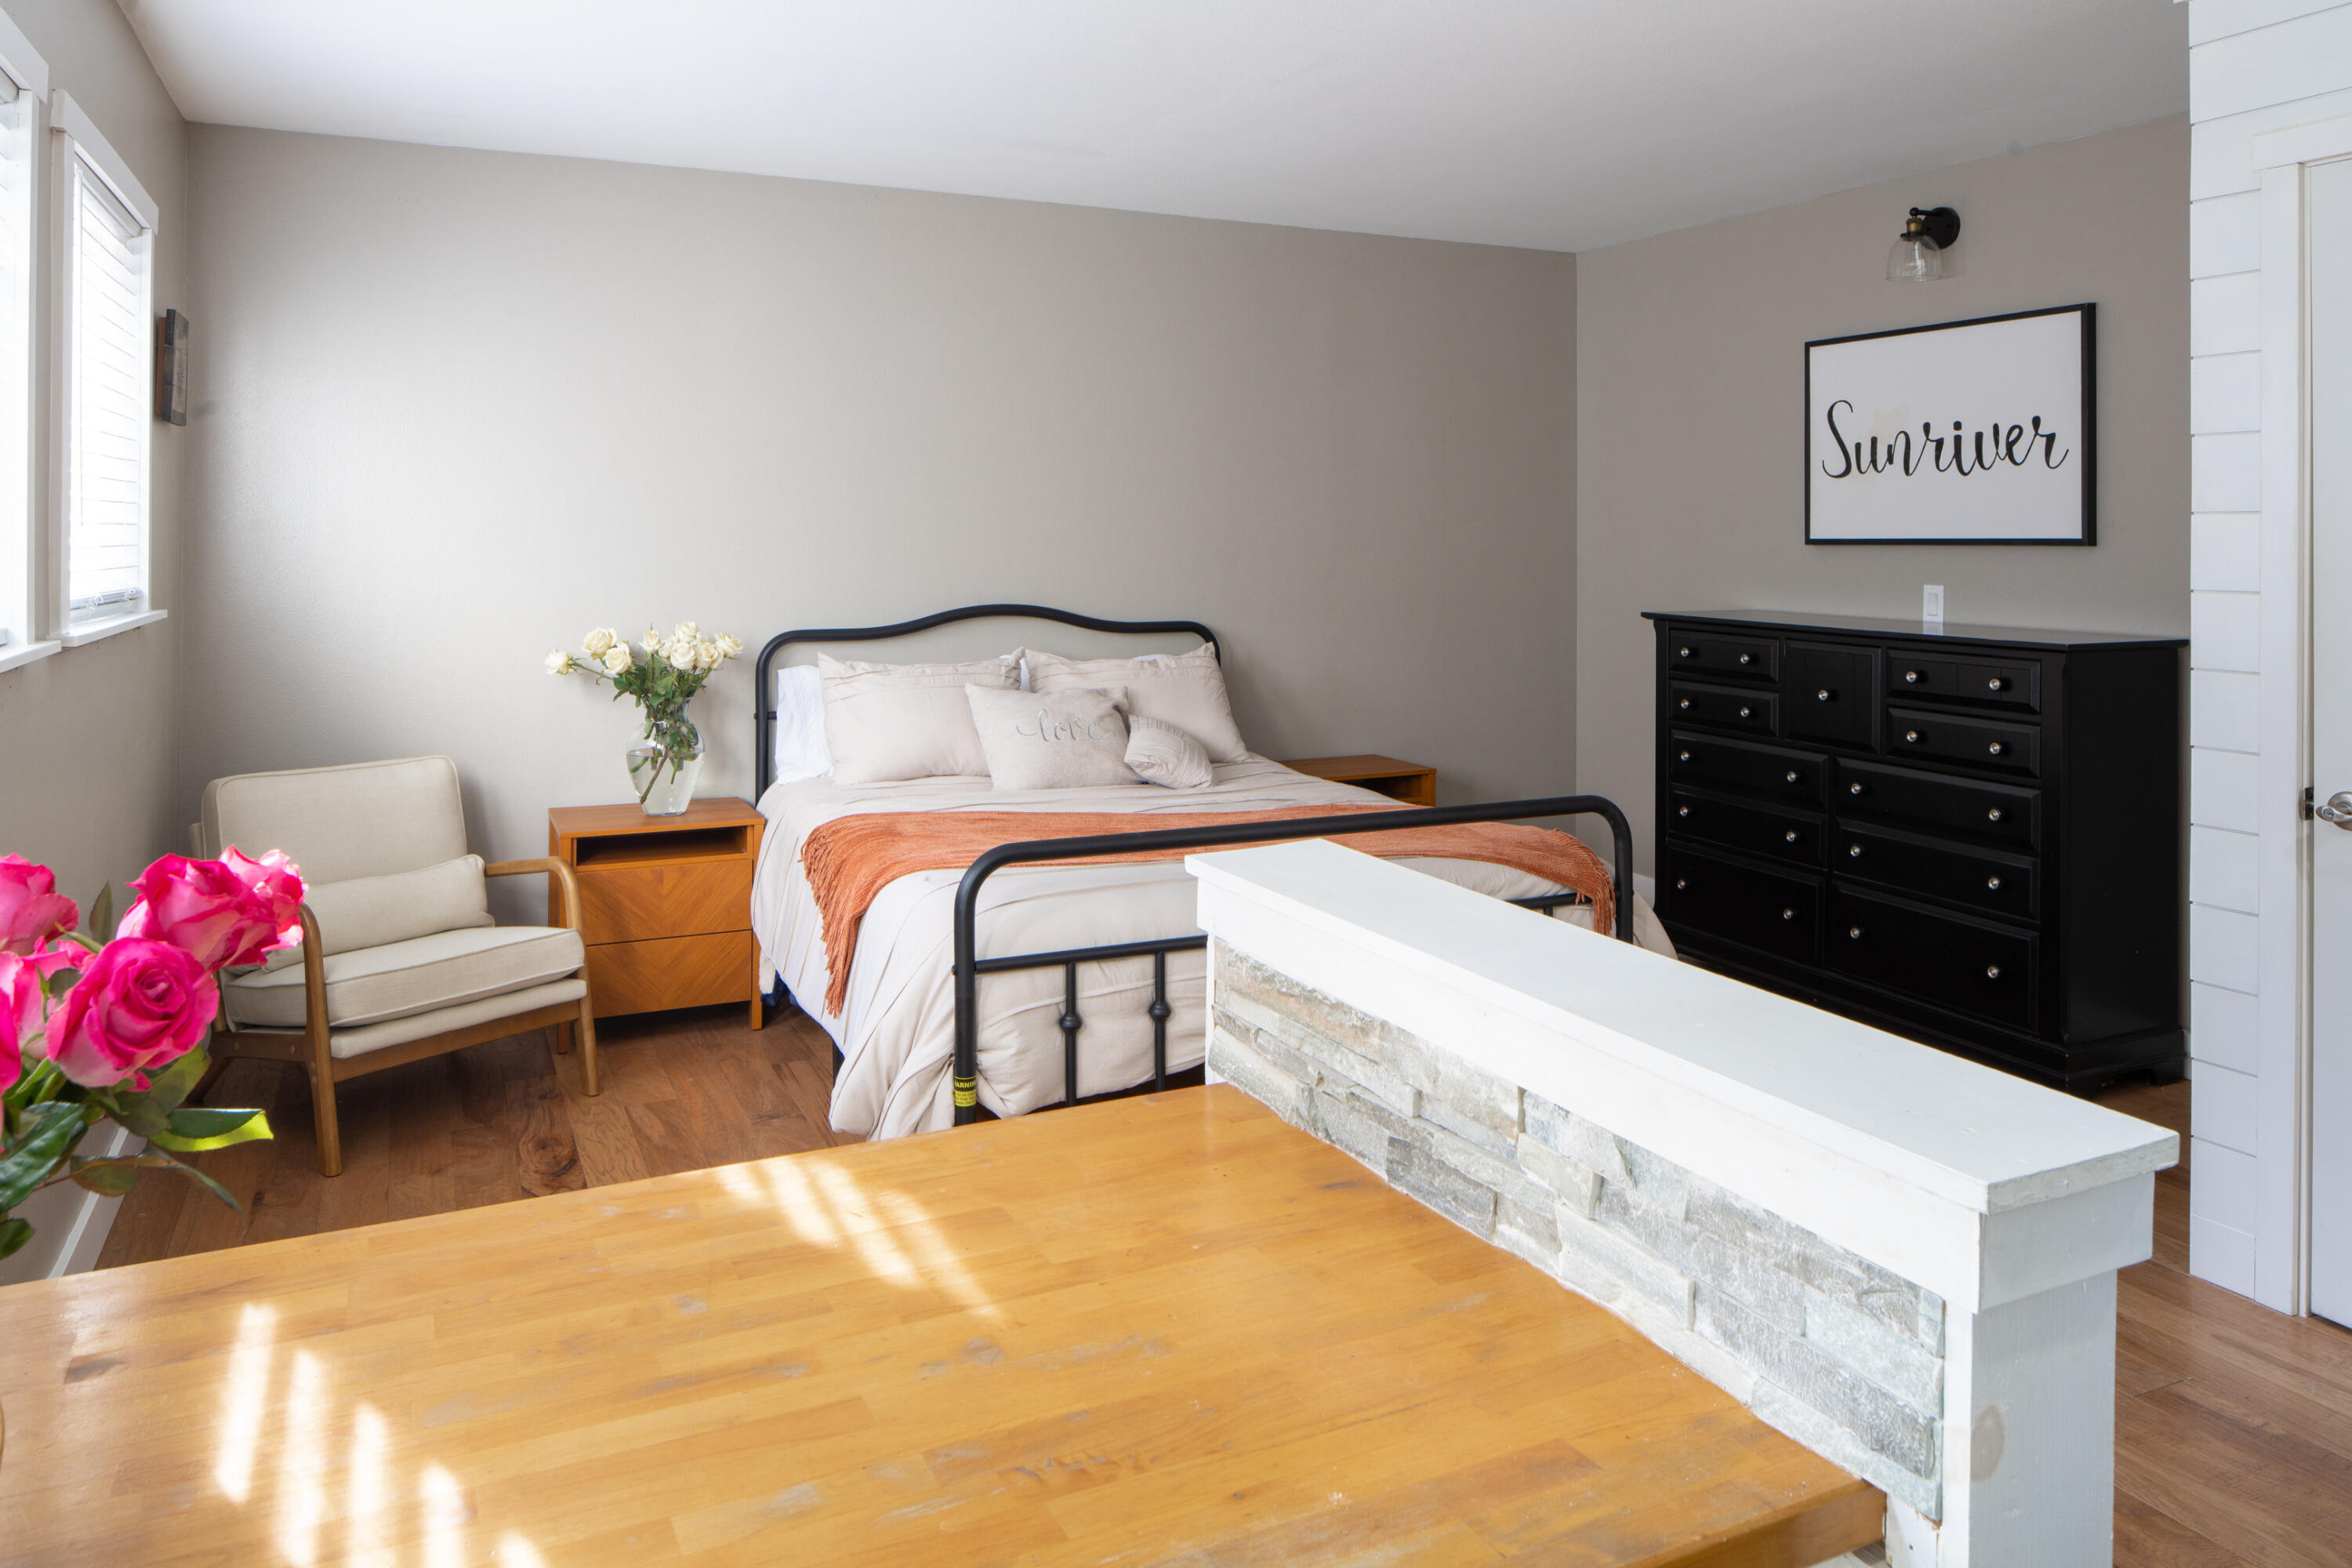
56856 Enterprise Drive A8, Sunriver, OR 97707
Powder Village Condo · Deschutes County
Key Facts
Description
Discover the ideal cozy studio in Powder Village, completely remodeled in 2021 to create a fresh, inviting space. This charming unit features an open-concept floor plan that enhances the spacious feel, showcasing wood flooring throughout the kitchen and main living area. The built-in dining table, adorned with a stone surround, adds a modern touch, while the updated bathroom boasts a new toilet, stylish tile flooring, and a solid countertop. Enjoy your morning coffee on the small side patio or utilize the additional outdoor storage for your convenience. Located just minutes from Sunriver Village, you will have easy access to shopping and dining options, as well as the Country Store for everyday necessities. This studio serves as the perfect retreat after a ski getaway at Mt. Bachelor or a delightful home base for experiencing Central Oregon's outdoor lifestyle, including fishing at the stunning Cascade Lakes, floating down the Deschutes River, kayaking, mountain biking, and hiking.
Property Information
Property Type
Residential
Sub-Type
Condominium
Structure Type
None
Year Built
1990
Living Area
392 sq ft
Days on Market
57
MLS® Listing#
220213995
Property Features
Interior
Appliances
Cooling
Heating
Flooring
Basement
Pool
Parking
Patio
Construction
Roof
Windows
Security
Other Structures
Community
Sewer
Water Source
Schools
- Elementary:
- Three Rivers Elem
- Middle:
- Three Rivers
- High:
- Check with District
Financial Details
HOA
$419 / Monthly
Annual Taxes
$1,038
Tax year 2025
Parcel Number
189216
Affordability Calculator
$37,500
Estimated monthly payment
$998/mo
Principal $150,000 · Est. interest $209,263 over 30 yrs
Neighborhood Market Statistics
How this home compares to active listings in Sunriver, OR
- $682,759
- Median Listing Price
- 93
- Median Days on Market
- 1,806
- Median Sq Ft
- $421
- Median Price / Sq Ft
- 126
- Active Listings
- This home’s price is 73% below the area median.
- Its price per sq ft is 14% above the area median.
Market statistics compiled from active EXIT Realty® and MLS listings in Sunriver, OR.
Location
Map is currently unavailable for this location.
Points of Interest in Sunriver, OR
Showing the Sunriver area map.
Commute Calculator
Nearby Homes

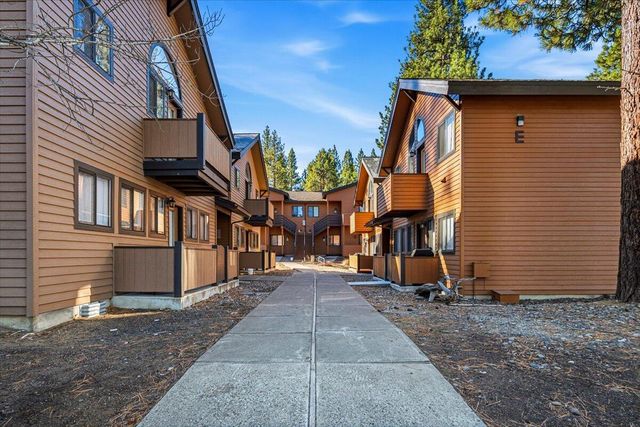
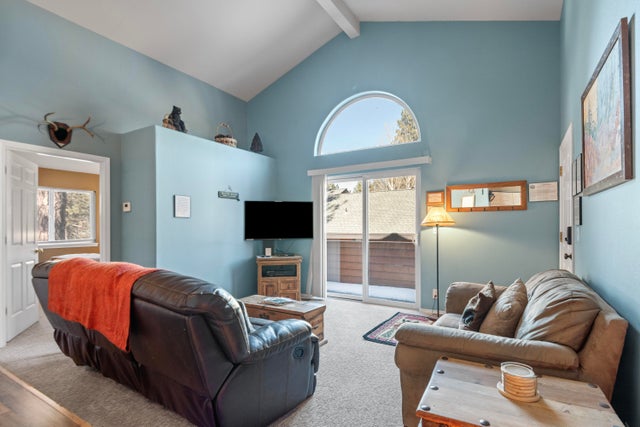


Similar Homes Nearby


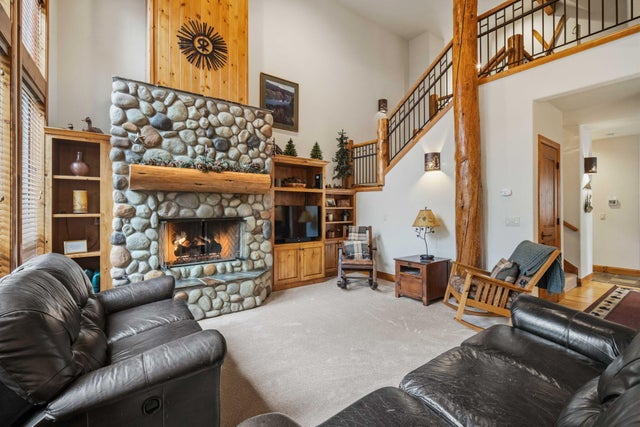
Similar Home Values
Comparable nearby listings and their asking prices.
| Address | Price | Beds | Baths | Sq Ft |
|---|---|---|---|---|
| 56856 Enterprise Drive # A2, Sunriver, OR | $174,000 | — | 1 | 448 |
| 56856 Enterprise # G1, Sunriver, OR | $175,000 | — | 1 | 448 |
| 56856 Enterprise Drive A5, Sunriver, OR | $190,000 | — | 1 | 392 |
| 57414 Sun Eagle Lane 4, Sunriver, OR | $205,000 | 3 | 3 | 1,876 |
| 57414 Sun Eagle Lane 4, Sunriver, OR | $205,000 | 3 | 3 | 1,876 |
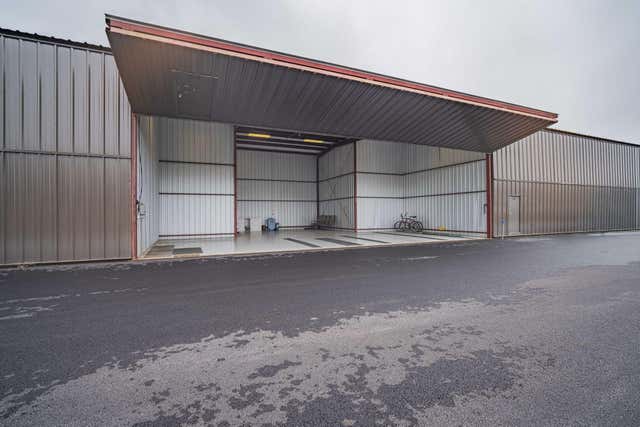
| 0 Camp Abbot Hangar C4, Sunriver, OR | $235,000 | — | — | 1,288 |
Moving Cost Estimate
EXIT Agents in Sunriver


Listing Courtesy: Cascade Hasson SIR - 5415932122
Last Updated: 2026-01-18
201251668