

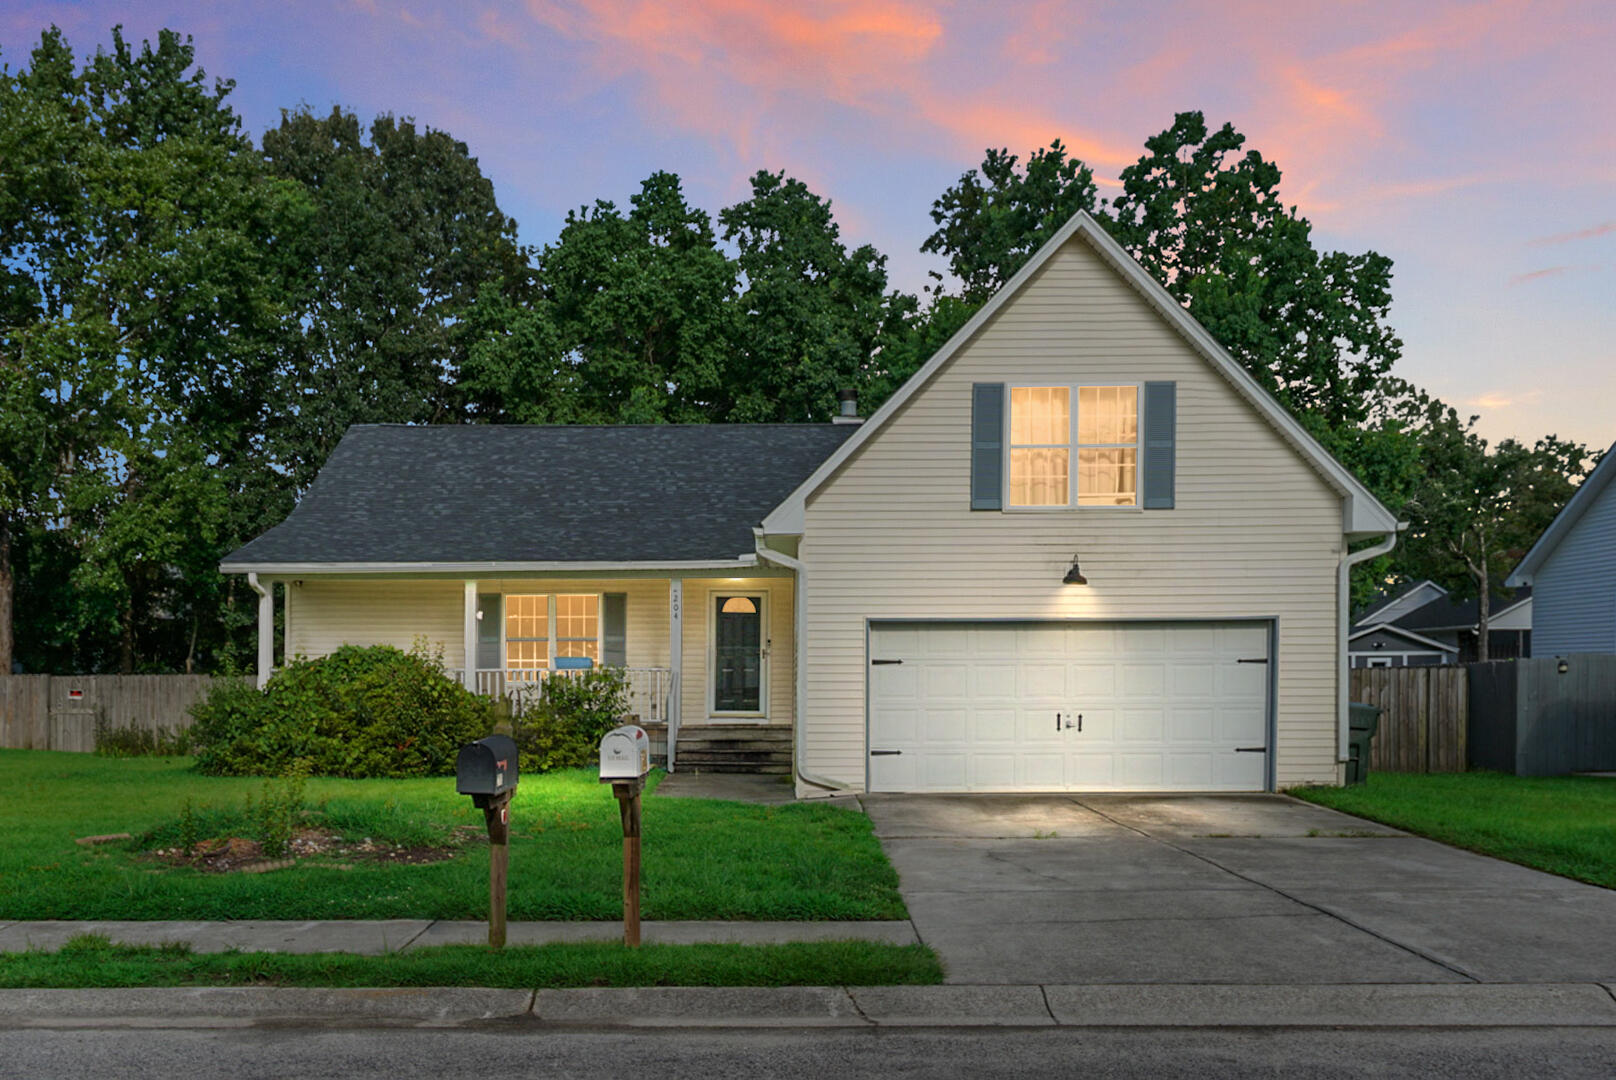
204 Cane Break Lane, Goose Creek, SC 29445
Woodland Lakes · Berkeley County
Key Facts
Description
Welcome Home! This updated 4-bedroom, 2-bath home offers the perfect blend of comfort and modern upgrades--with no HOA! Step inside to find a gorgeous kitchen, stainless steel appliances, marble countertops, ceramic tile backsplash, and LVP flooring. The kitchen opens to a spacious family room with cathedral ceilings, a cozy fireplace, and double sliding doors that lead to a large, enclosed deck--ideal for entertaining or relaxing year-round. The owner's suite is a true retreat with soaring ceilings, decorative shelving, and a luxurious bathroom. The hall bath has also been updated including flooring, cabinets, sinks, and lighting. HVAC system, roof, and hot water heater are only a few years old!
Property Information
Property Type
Residential
Sub-Type
Single Family Residence
Style
Ranch / Traditional
Year Built
1998
Living Area
1,760 sq ft
Lot Size
0.21 acres
Garage Spaces
2
Parking Spaces
2
Ownership
Fee Simple
Days on Market
1
MLS® Listing#
26019217
Property Features
Interior
Exterior
Appliances
Cooling
Heating
Flooring
Fireplace
Basement
Laundry
Patio
Fencing
Construction
Roof
Community
Sewer
Water Source
Rooms
- Master BedroomLower
Schools
- Elementary:
- Boulder Bluff
- Middle:
- Westview
- High:
- Goose Creek
Financial Details
Annual Taxes
$2,102
Directions
Headed 52 N Out Of Goose Creek Turn Left On Old Mount Holly Road. Left Onto Old Moncks Corner Road. Left Onto Woodstork Drive, Left Onto Cane Break. House Is On The Right-hand Side.
Affordability Calculator
$72,000
Estimated monthly payment
$1,916/mo
Principal $288,000 · Est. interest $401,786 over 30 yrs
Neighborhood Market Statistics
How this home compares to active listings in Goose Creek, SC
- $323,308
- Median Listing Price
- 54
- Median Days on Market
- 1,584
- Median Sq Ft
- $203
- Median Price / Sq Ft
- 190
- Active Listings
- This home’s price is 11% above the area median.
- Its price per sq ft is 1% above the area median.
Market statistics compiled from active EXIT Realty® and MLS listings in Goose Creek, SC.
Location
Map is currently unavailable for this location.
Points of Interest in Goose Creek, SC
Showing the Goose Creek area map.
Commute Calculator
Nearby Homes


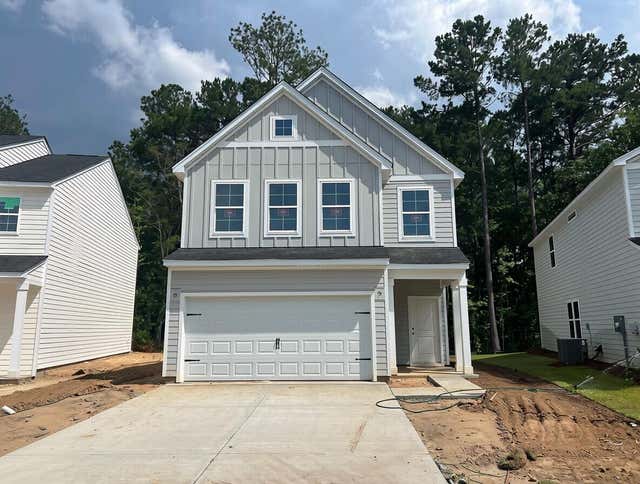
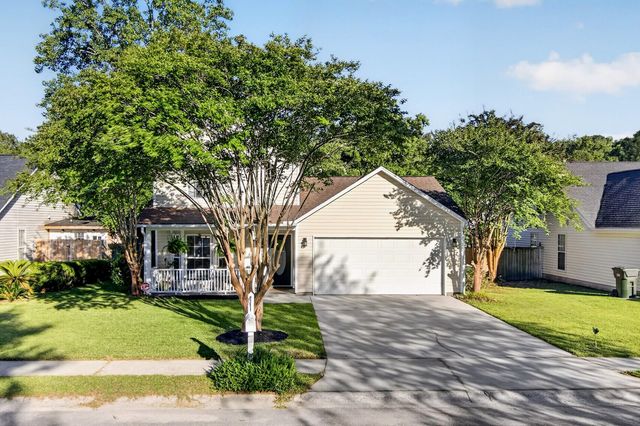

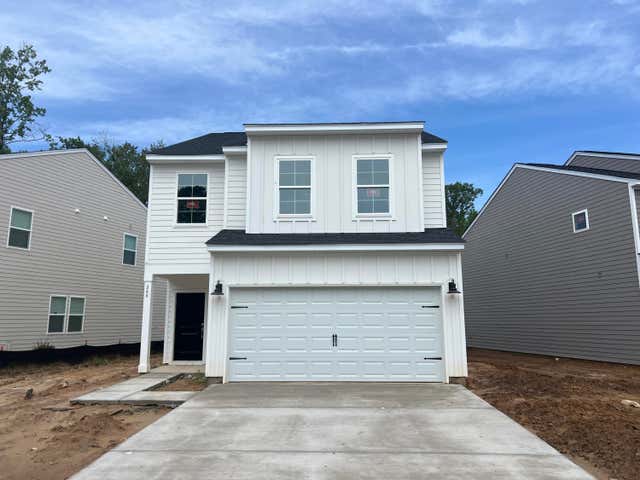
Similar Homes Nearby
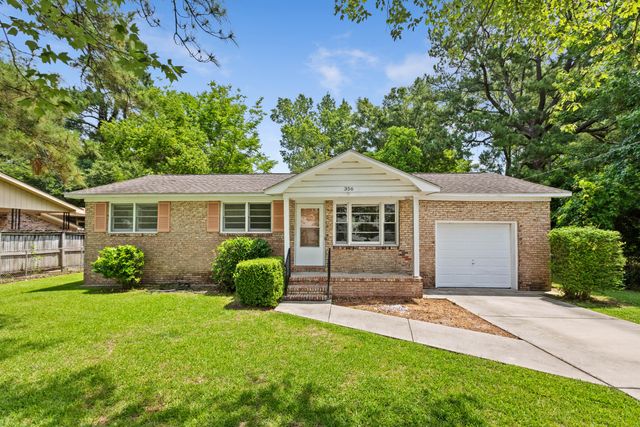
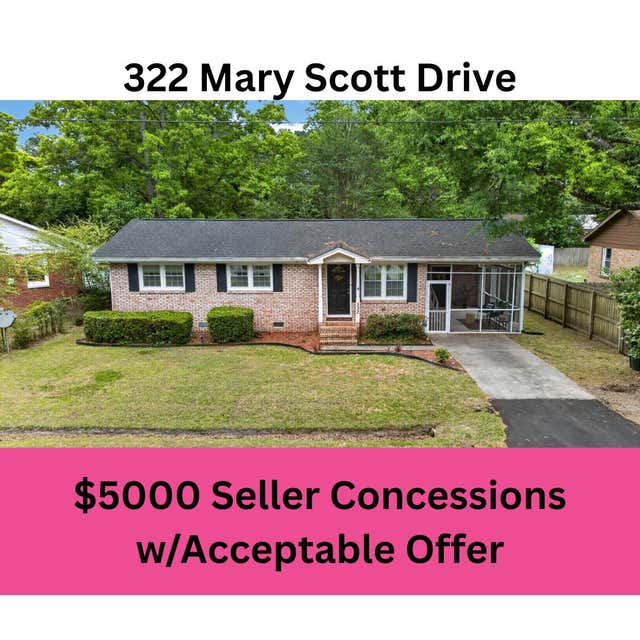
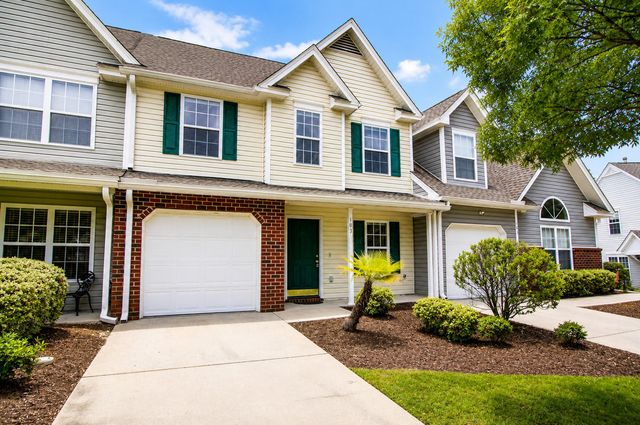
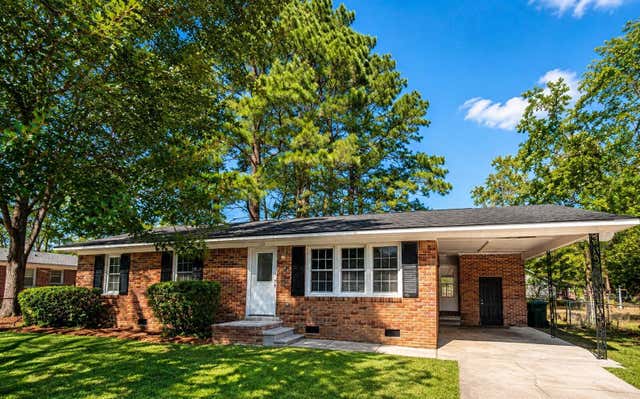
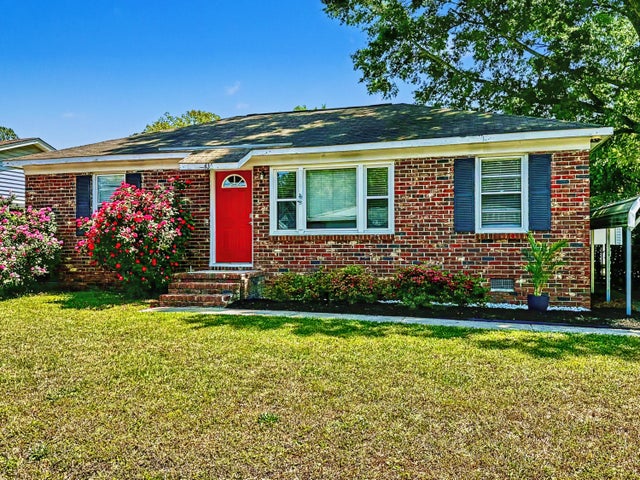
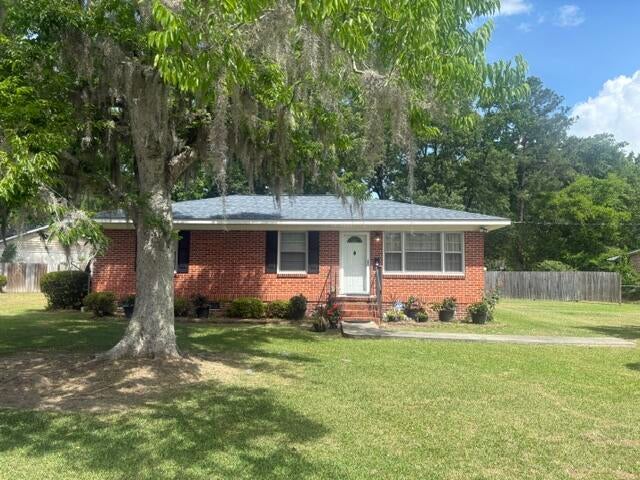
Similar Home Values
Comparable nearby listings and their asking prices.
| Address | Price | Beds | Baths | Sq Ft |
|---|---|---|---|---|
| 356 Price Street, Goose Creek, SC | $255,000 | 3 | 1 | 900 |
| 322 Mary Scott Drive, Goose Creek, SC | $255,000 | 3 | 1 | 1,000 |
| 103 Davenport Street, Goose Creek, SC | $255,000 | 3 | 3 | 1,918 |
| 119 Belknap Road, Goose Creek, SC | $255,000 | 3 | 2 | 1,276 |
| 436 Jean Wells Drive, Goose Creek, SC | $256,000 | 3 | 1 | 1,100 |
| 201 Clarine Drive, Goose Creek, SC | $259,995 | 3 | 1 | 1,025 |
Moving Cost Estimate
EXIT Agents in Goose Creek


Listing Courtesy: RE/MAX Cornerstone Realty
Presented by: Kandi Mangual - 8438603461