

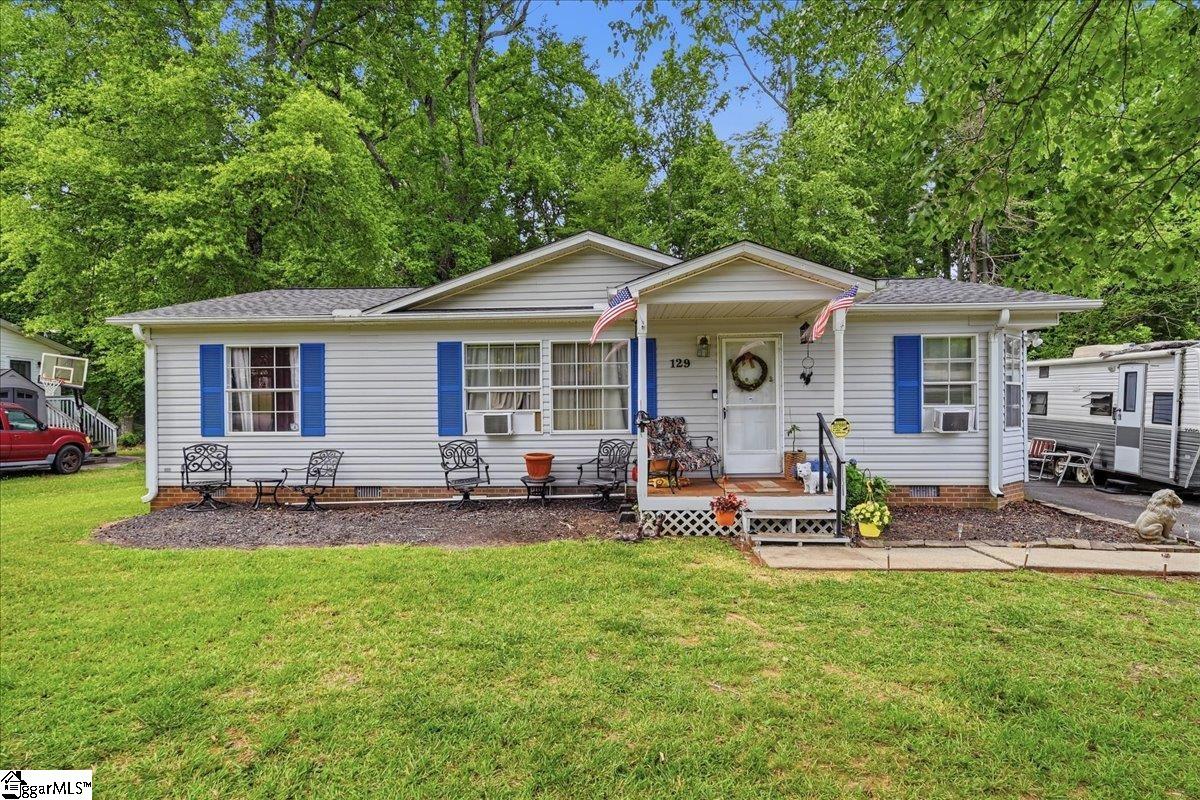
129 Notchwoods Drive, Boiling Springs, SC 29316
None · Spartanburg County
Key Facts
Description
Location, location, location! This charming 3-bedroom, 2-bath home is perfectly situated in the heart of Boiling Springs, offering an unbeatable combination of affordability, convenience and tranquility. With no HOA and the ability to walk to major retailers, grocery stores, restaurants, schools, and one of the area’s most popular parks, you’ll love the lifestyle this location provides. Inside, you’ll find comfortable living spaces designed for everyday living and entertaining, including a spacious living room with a cozy fireplace and a bright kitchen with abundant cabinet space and an adjoining dining area. The primary suite offers a relaxing retreat, while two additional bedrooms provide flexibility for family, guests, or a home office. Outside, the level lot is framed by mature trees, creating a peaceful setting with a picturesque creek running along the back of the property. Enjoy relaxing on the deck, gathering with friends, or simply taking in the beauty of nature right in your own backyard. Additional highlights include a roof replacement in 2025, a lovely neighborhood with mostly stick-built homes, and a location that puts shopping, dining, schools, and everyday conveniences just moments away. Opportunities like this—with no HOA and such an incredible location—don’t come along often! Call to schedule your private showing today.
Property Information
Property Type
Residential
Sub-Type
Mobile Home
Style
Mobile-Perm. Foundation
Year Built
1999
Living Area
1,232 sq ft
Lot Size
0.36 acres
MLS® Listing#
1594228
Property Features
Interior
Appliances
Cooling
Heating
Flooring
Fireplace
Basement
Parking
Laundry
Patio
Lot Features
Construction
Community
Utilities
Sewer
Water Source
Rooms
- Bedroom 211x13Main
- Bedroom 311x13Main
- Kitchen12x13
- Living Room20x17
- Master Bedroom13x13Main
Schools
- Elementary:
- Boilings Spring
- Middle:
- Boiling Springs
- High:
- Boiling Springs
Financial Details
HOA
None
Annual Taxes
$206
Parcel Number
24400009.17
Affordability Calculator
$33,000
Estimated monthly payment
$878/mo
Principal $132,000 · Est. interest $184,152 over 30 yrs
Neighborhood Market Statistics
How this home compares to active listings in Boiling Springs, SC
- $329,496
- Median Listing Price
- 63
- Median Days on Market
- 2,130
- Median Sq Ft
- $159
- Median Price / Sq Ft
- 186
- Active Listings
- This home’s price is 50% below the area median.
- Its price per sq ft is 16% below the area median.
Market statistics compiled from active EXIT Realty® and MLS listings in Boiling Springs, SC.
Location
Map is currently unavailable for this location.
Points of Interest in Boiling Springs, SC
Showing the Boiling Springs area map.
Commute Calculator
Nearby Homes
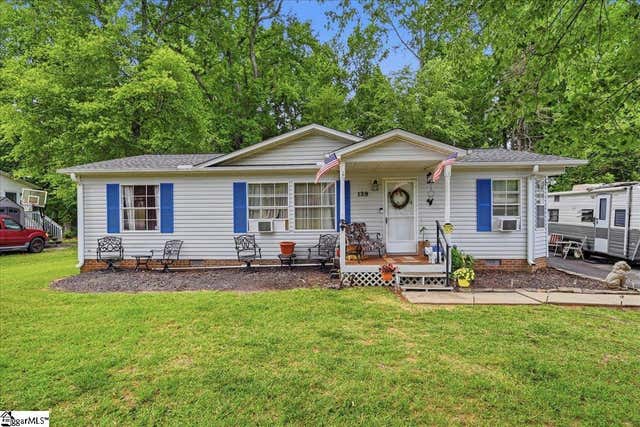
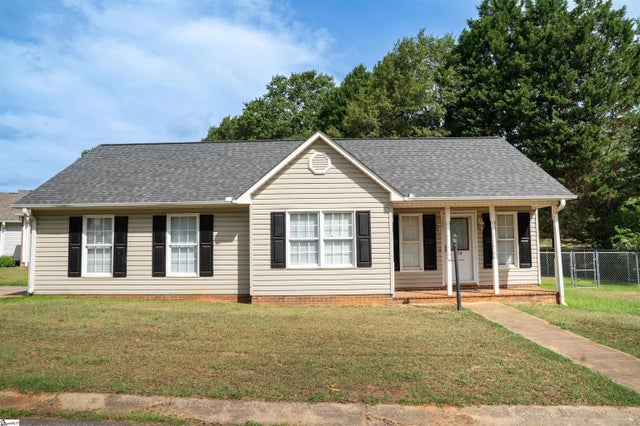
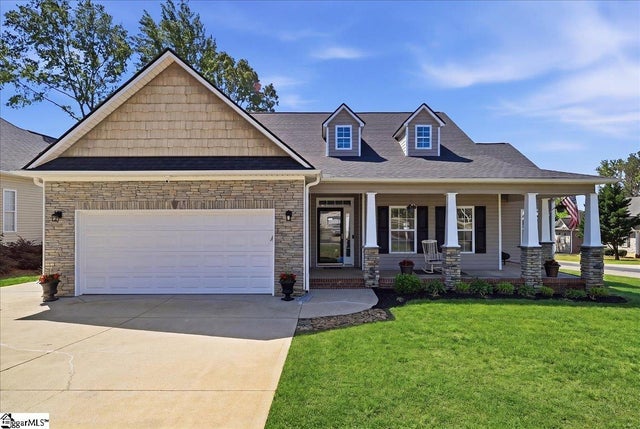
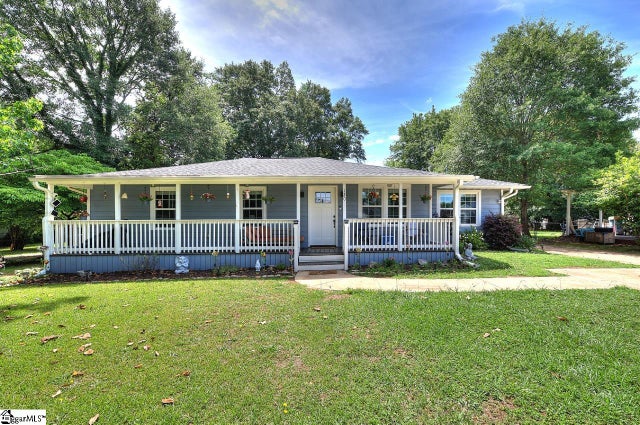

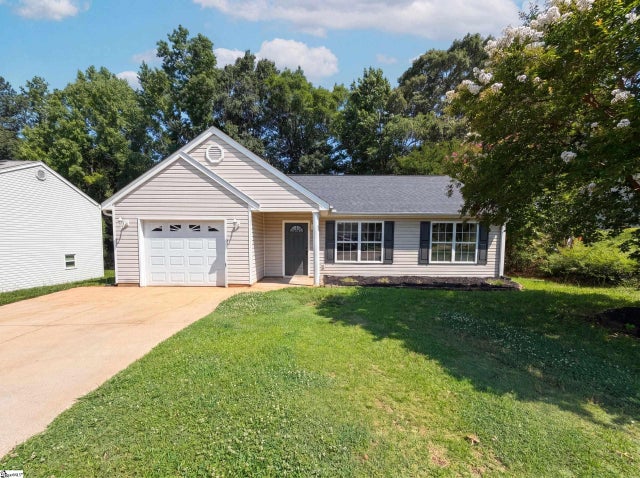
Similar Homes Nearby

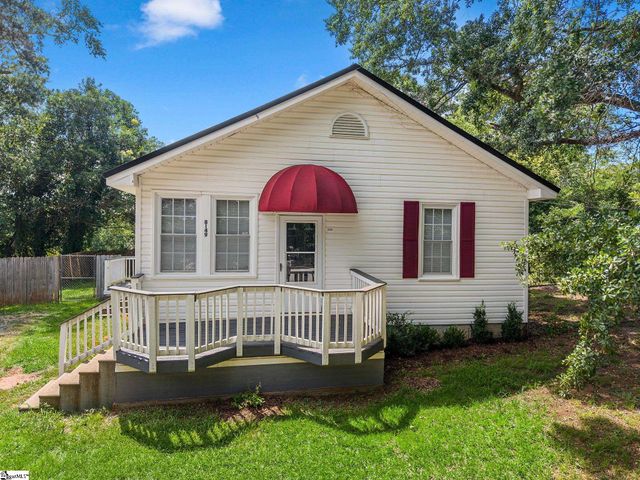


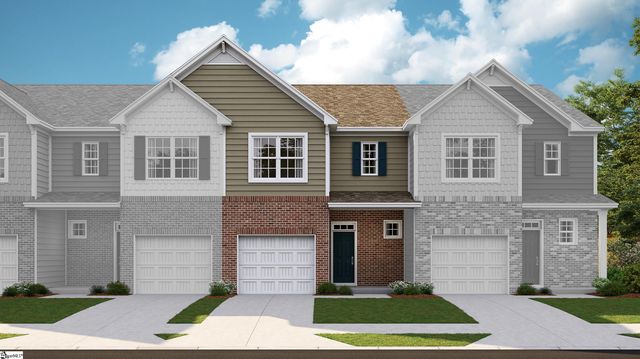
Similar Home Values
Comparable nearby listings and their asking prices.
| Address | Price | Beds | Baths | Sq Ft |
|---|---|---|---|---|
| 5401 Flat Creek Road, Heath Springs, SC | $175,000 | 3 | 1 | 1,169 |
| 8149 Hill Street, Boiling Springs, SC | $175,000 | 2 | 1 | 848 |
| 125 Shoally Street, Boiling Springs, SC | $209,000 | 3 | 2 | 1,925 |
| 1756 Hidalgo Drive, Boiling Springs, SC | $211,679 | 3 | 3 | 1,634 |
| 1760 Hidalgo Drive, Boiling Springs, SC | $213,999 | 3 | 3 | 1,631 |
Moving Cost Estimate
EXIT Agents in Boiling Springs


Listing Courtesy: Keller Williams Realty - 8645746000
Presented by: Wendi Hinson