

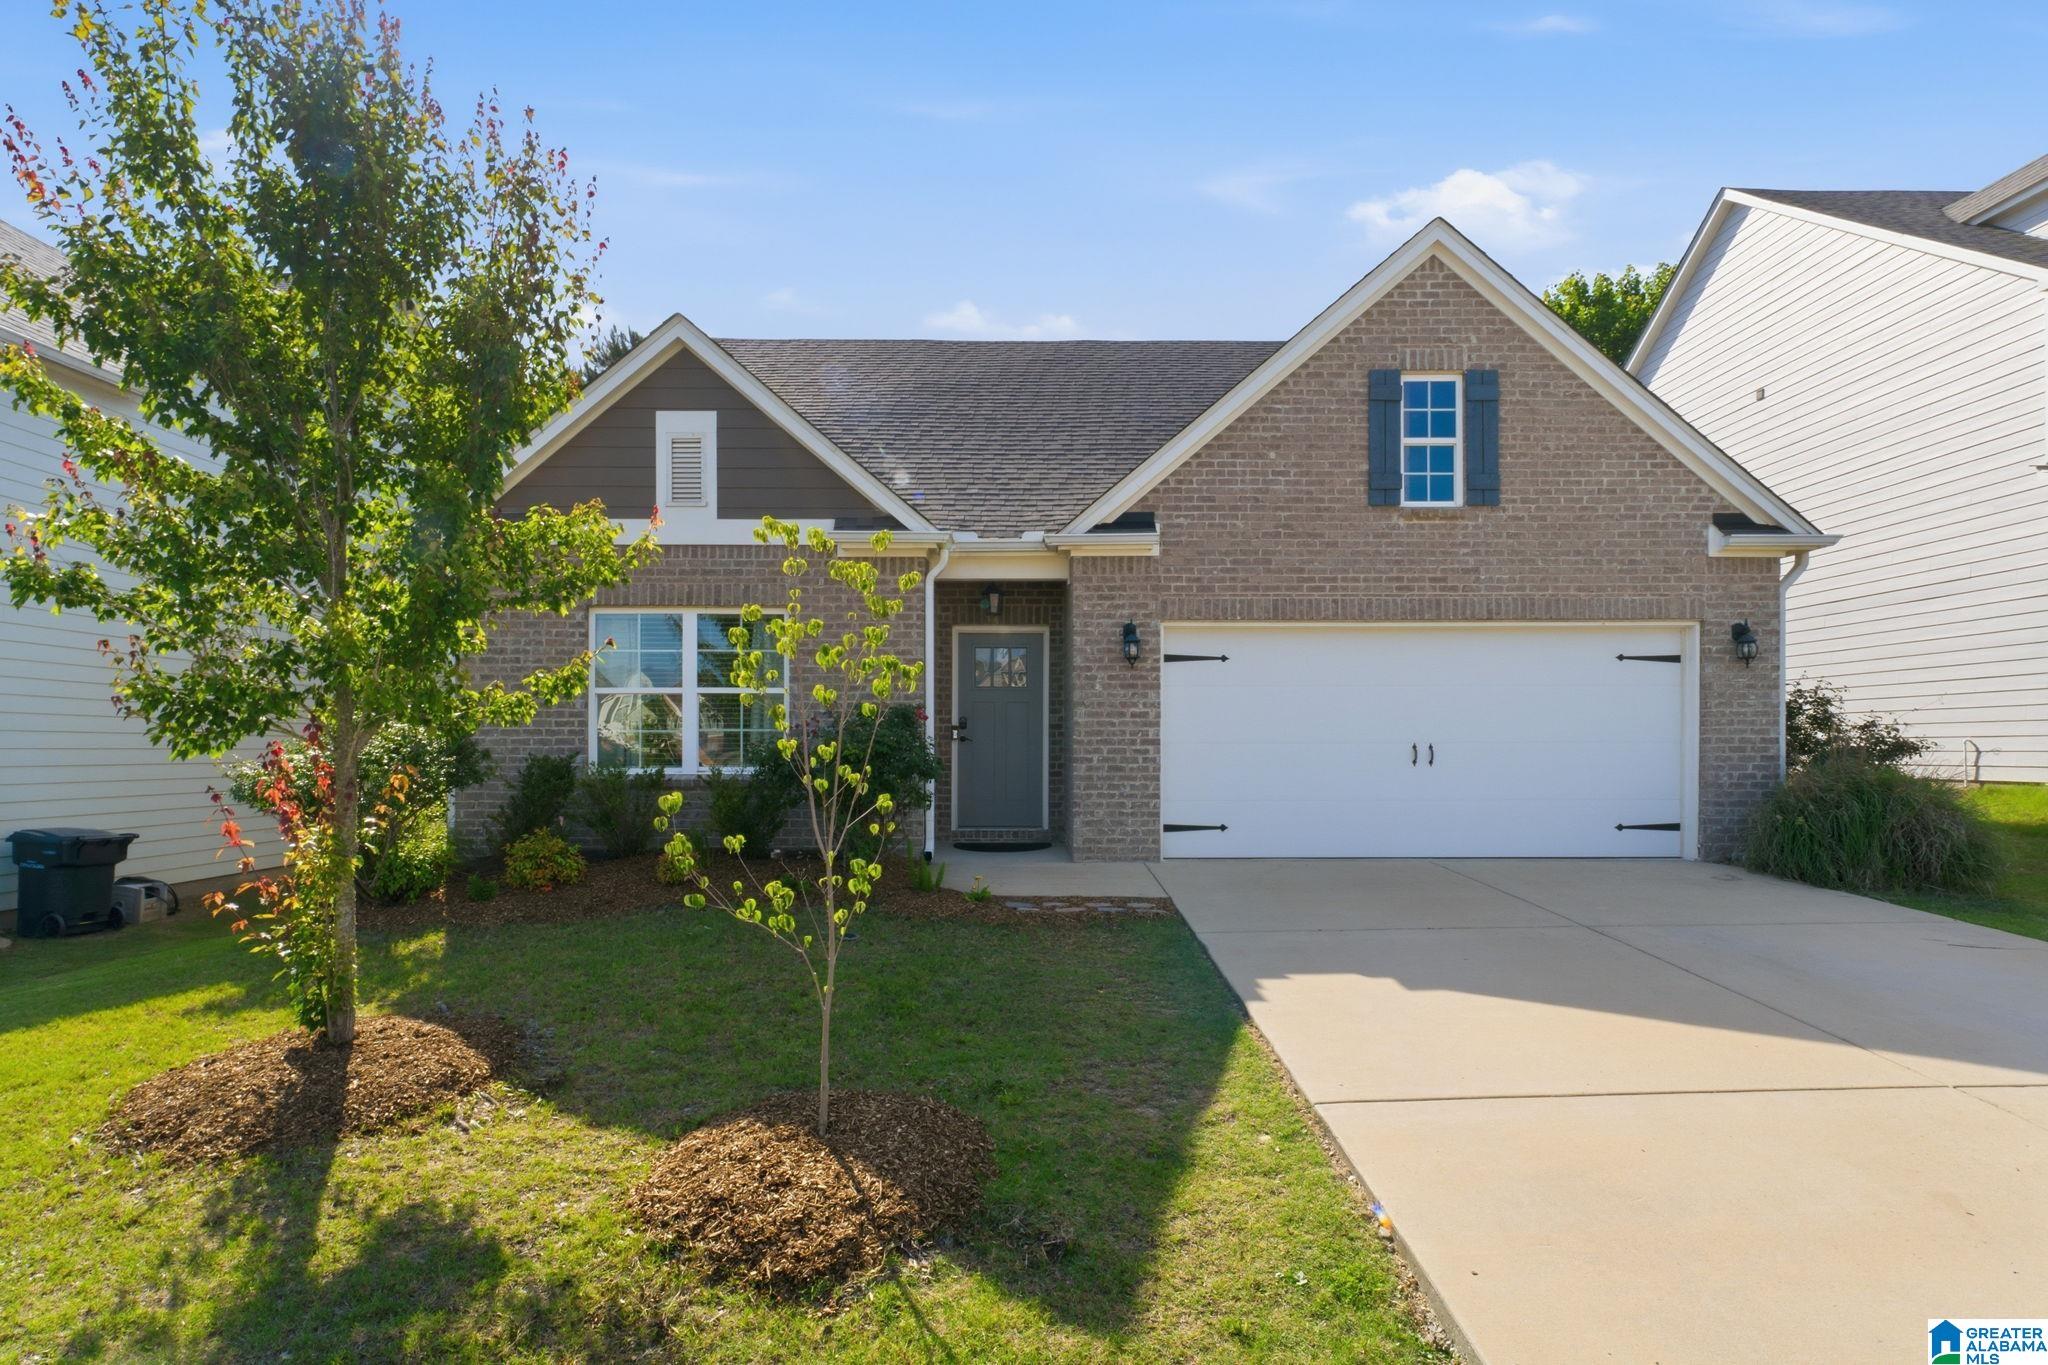
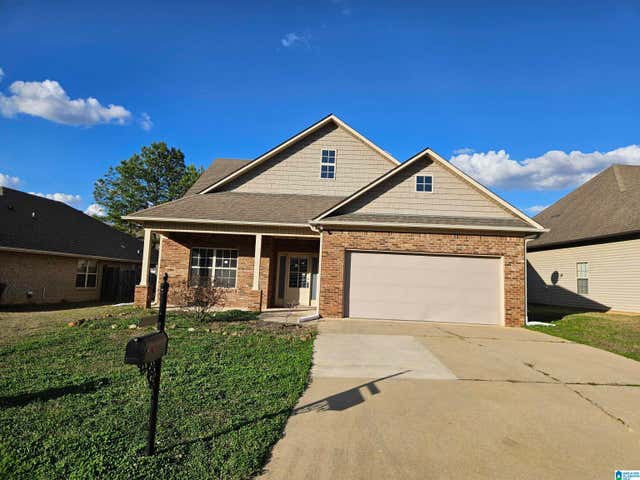
1061 ARONIMINK DRIVE, CALERA, AL 35040
TIMBERLINE · Shelby County
Key Facts
Description
Four bedrooms, one level, and room for everyone to spread out without feeling disconnected. This full-brick home was designed for real life. Step inside to an open foyer and a spacious layout where the kitchen, dining, and living areas flow together with ease. The oversized island creates the perfect gathering spot for busy mornings, casual meals, and time spent with family and friends. Luxury vinyl plank flooring throughout the main living areas offers both style and easy maintenance. Enjoy your morning coffee or unwind at the end of the day on the covered patio. The private primary suite features space for a king-size bed, an oversized walk-in closet, and an ensuite bath with granite countertops, a tiled shower, and a separate soaking tub. With 4 bedrooms, 2 baths, and everything conveniently located on one level, this home offers the comfort, function, and simplicity today's buyers are looking for.
Property Information
Property Type
Residential
Sub-Type
Single Family Residence
Style
1-Story
Year Built
2020
Living Area
2,068 sq ft
Lot Size
0.19 acres
Garage Spaces
2
Ownership
Fee Simple
Days on Market
16
MLS® Listing#
21456627
Property Features
Interior
Appliances
Cooling
Heating
Flooring
Pool
Parking
Laundry
Patio
Fencing
Lot Features
Construction
Foundation
Windows
Community
Utilities
Water Source
Rooms
- Bathroom 1First
- Bedroom 1First
- Bedroom 2First
- Bedroom 3First
- KitchenFirst
- LaundryFirst
- Living RoomFirst
- Master BathroomFirst
- Master BedroomFirst
Schools
- Elementary:
- CALERA
- Middle:
- CALERA
- High:
- CALERA
Financial Details
HOA
$425 / Annually
Rely Management
Parcel Number
34-3-06-2-005-025.000
Directions
rom SR-25 turn on US-31 - turn right on SR-25, turn right on Timberline Trail, Turn left onto Timberline Ridge, Turn right onto Timberline Dr, turn left onto Aronimink Dr, house is on your left
Affordability Calculator
$57,000
Estimated monthly payment
$1,517/mo
Principal $228,000 · Est. interest $318,080 over 30 yrs
Neighborhood Market Statistics
How this home compares to active listings in CALERA, AL
- $306,299
- Median Listing Price
- 64
- Median Days on Market
- 1,774
- Median Sq Ft
- $166
- Median Price / Sq Ft
- 155
- Active Listings
- This home’s price is 7% below the area median.
- Its price per sq ft is 17% below the area median.
Market statistics compiled from active EXIT Realty® and MLS listings in CALERA, AL.
Location
Map is currently unavailable for this location.
Points of Interest in CALERA, AL
Showing the CALERA area map.
Commute Calculator
Nearby Homes
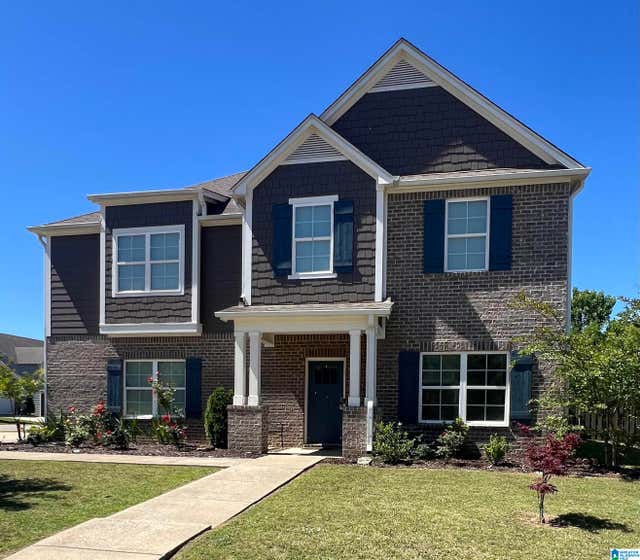
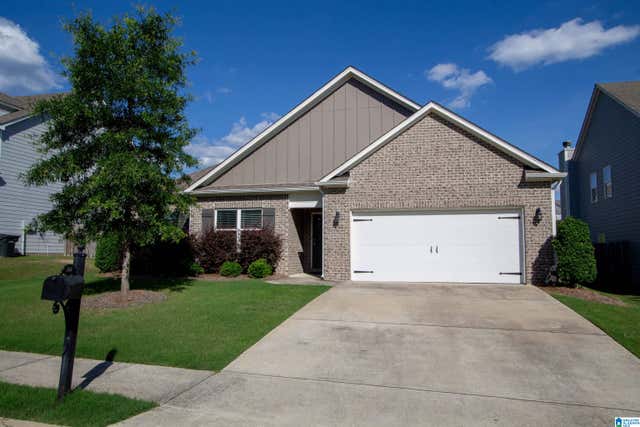

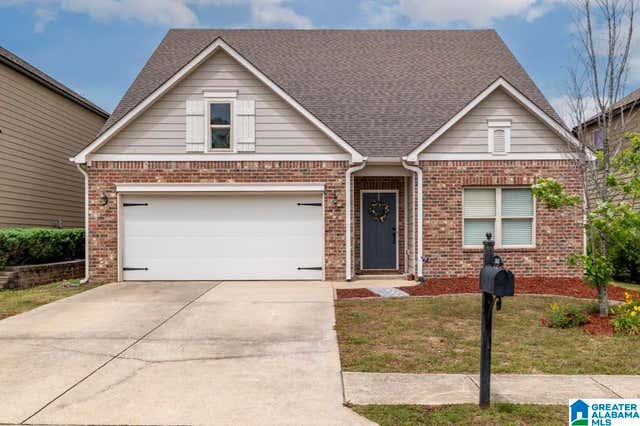
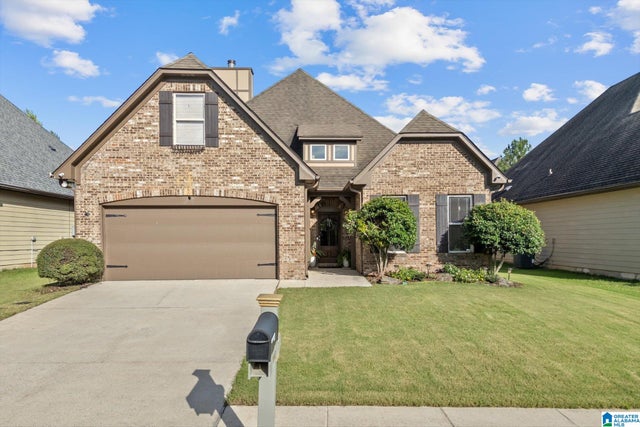
Similar Homes Nearby

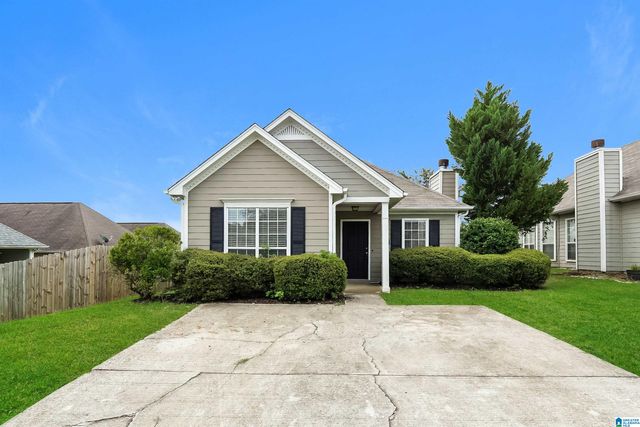


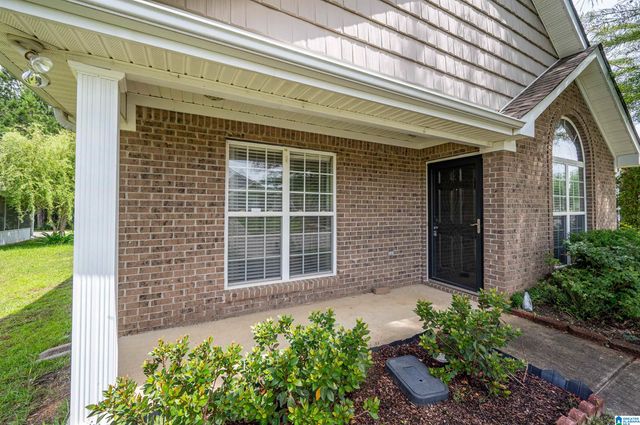
Similar Home Values
Comparable nearby listings and their asking prices.
| Address | Price | Beds | Baths | Sq Ft |
|---|---|---|---|---|
| 2075 14TH STREET, CALERA, AL | $199,900 | 3 | 2 | 1,450 |
| 107 FLAGSTONE LANE, CALERA, AL | $205,000 | 3 | 2 | 1,120 |
| 173 FLAGSTONE LANE, CALERA, AL | $209,900 | 3 | 2 | 1,206 |
| 2013 VILLAGE LANE, CALERA, AL | $212,000 | 3 | 2 | 1,326 |
| 257 VILLAGE DRIVE, CALERA, AL | $213,900 | 3 | 2 | 1,406 |
| 2026 HIGHVIEW WAY, CALERA, AL | $220,000 | 3 | 2 | 1,628 |
Moving Cost Estimate
EXIT Agents in CALERA


Listing Courtesy: Keller Williams Realty Hoover - CELL: 205-937-9968