

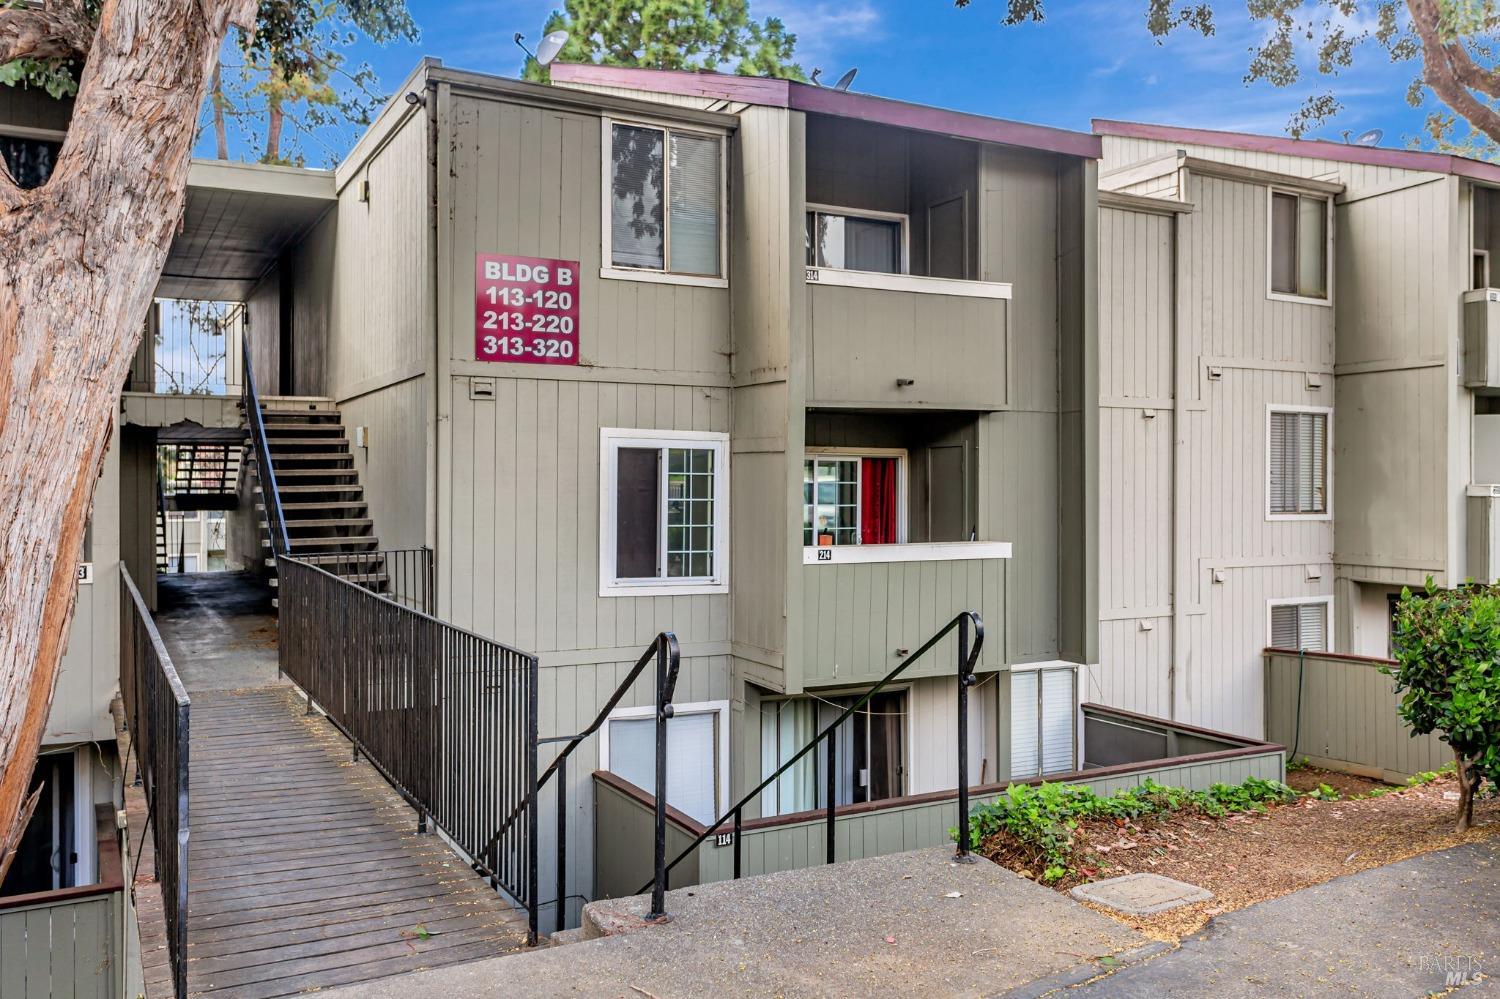
1333 N Camino Alto None 114, Vallejo, CA 94589
Richardson Park · Solano County
Key Facts
Description
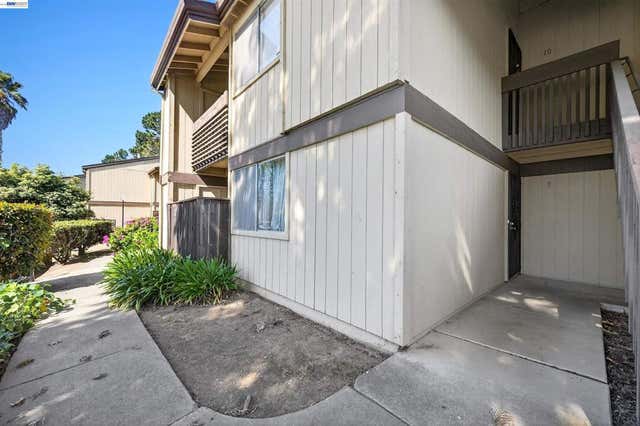
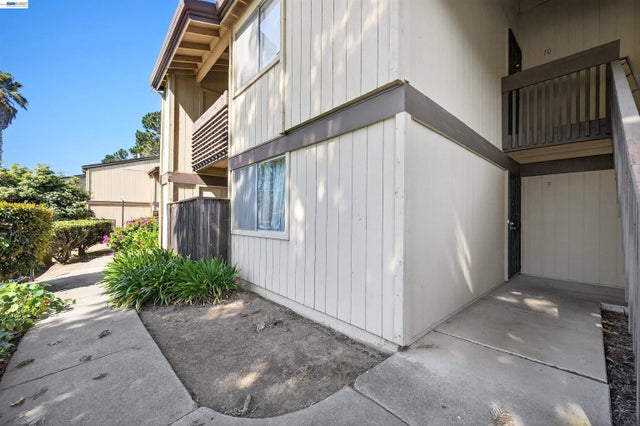
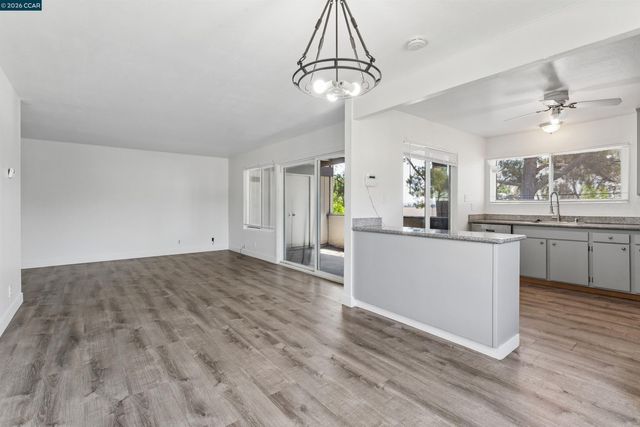
Nestled in the vibrant city of Vallejo, CA 94589. This charming residence is part of the desirable Camino Alto Apartments community, Complete with pool, jacuzzi, tot lot known for its serene environment and convenient location. Step inside to discover a spacious and inviting living space that offers both comfort and style. The unit features modern amenities and a thoughtful layout that maximizes space and functionality. Large windows flood the interior with natural light, creating a warm and welcoming atmosphere. Residents of Camino Alto Apartments enjoy access to a range of community amenities, including a sparkling swimming pool, well-maintained landscaping, and ample parking. The community is pet-friendly, making it a perfect choice for animal lovers. Located just minutes away from shopping centers, dining options, and entertainment venues, this property offers the perfect blend of tranquility and convenience. Nearby attractions include the Vallejo Farmers Market, Six Flags Discovery Kingdom, and the scenic Mare Island Shoreline Heritage Preserve.Close to Six Flags , Kaiser and Sutter Hospitals , 15 minutes to Napa Wine Country
Property Information
Property Type
Residential
Sub-Type
Condominium
Year Built
1974
Stories
1
Living Area
987 sq ft
Lot Size
0.01 acres
Parking Spaces
2
MLS® Listing#
325029170
Property Features
Heating
Flooring
Basement
Pool
Parking
Laundry
Lot Features
Community
Utilities
Sewer
Water Source
Schools
- District:
- Other
Financial Details
HOA
$430 / Monthly
Parcel Number
0052-491-140
Directions
Head toward N Camino Alto on Power Dr. Go for 56 ft. Then 0.01 mi Turn left onto N Camino Alto. Go for 0.1 mi. Then 0.1 mi Turn right onto Tuolumne St. Go for 0.7 mi. Then 0.7 mi Turn left onto Redwood St. Go for 0.4 mi. Then 0.4 mi Continue on Redwood Pkwy. Go for 0.2 mi. Then 0.2 mi Turn left onto Admiral Callaghan Ln toward I-80/Sacramento. Go for 322 ft. Then 0.06 mi Turn left and take ramp onto I-80 E. Go for 49.7 mi. Then 49.7 mi Take the exit toward Reno onto I-80 E. Go for
Affordability Calculator
$37,000
Estimated monthly payment
$985/mo
Principal $148,000 · Est. interest $206,473 over 30 yrs
Neighborhood Market Statistics
How this home compares to active listings in Vallejo, CA
- $542,149
- Median Listing Price
- 42
- Median Days on Market
- 1,504
- Median Sq Ft
- $345
- Median Price / Sq Ft
- 232
- Active Listings
- This home’s price is 66% below the area median.
- Its price per sq ft is 46% below the area median.
Market statistics compiled from active EXIT Realty® and MLS listings in Vallejo, CA.
Location
Map is currently unavailable for this location.
Points of Interest in Vallejo, CA
Showing the Vallejo area map.
Commute Calculator
Nearby Homes
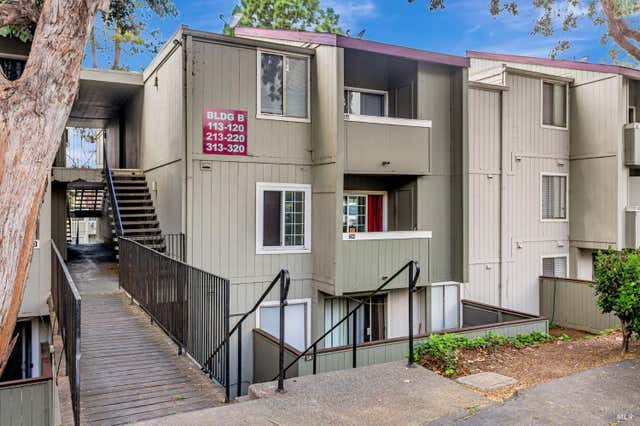
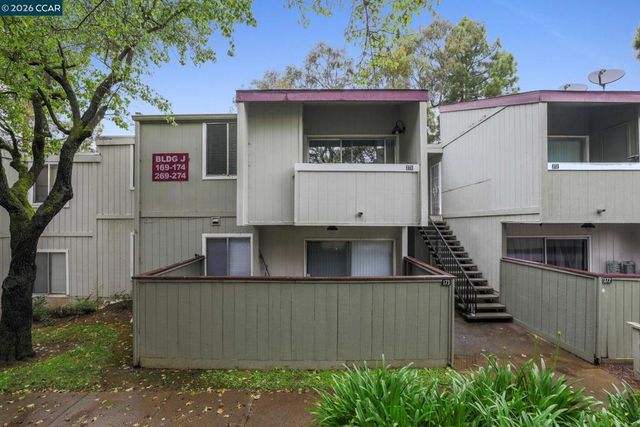
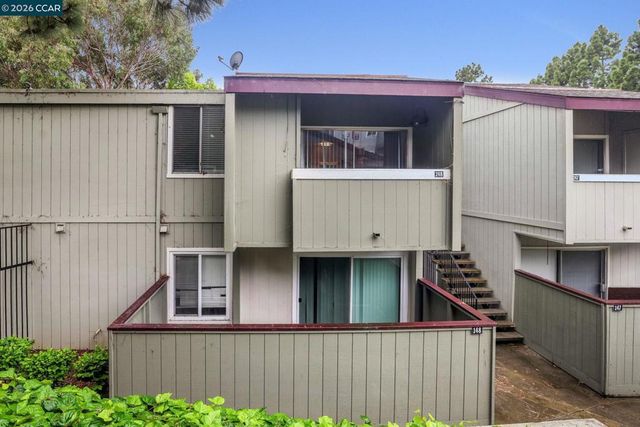
Similar Homes Nearby


Similar Home Values
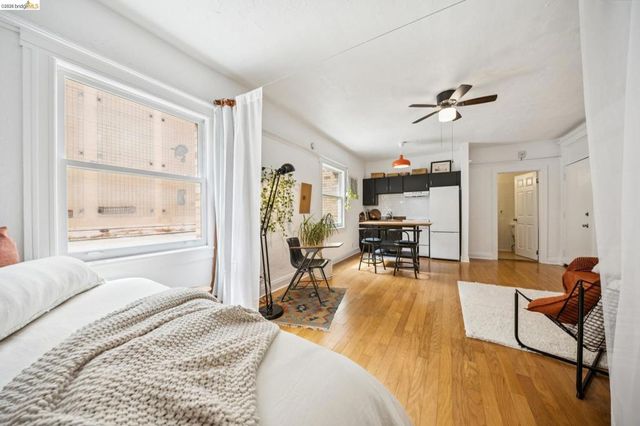
Comparable nearby listings and their asking prices.
| Address | Price | Beds | Baths | Sq Ft |
|---|---|---|---|---|
| 1333 N Camino Alto, Vallejo, CA | $173,800 | 2 | 1 | 736 |
| 1333 N Camino Alto 273, Vallejo, CA | $173,800 | 2 | 1 | 736 |
| 1715 Sonoma Blvd, Vallejo, CA | $189,000 | 1 | 1 | 411 |
| 1715 Sonoma Blvd 209, Vallejo, CA | $189,000 | 1 | 1 | 411 |
| 355 Parkview Terrace, Vallejo, CA | $207,000 | 1 | 1 | 793 |
| 355 Parkview Terrace B9, Vallejo, CA | $207,000 | 1 | 1 | 793 |
Moving Cost Estimate
EXIT Agents in Vallejo



Listing Courtesy: Epique Inc - 8888933537
Presented by: May Huang
CA DRE# 01520140. Kris Klair Broker
Data Terms of Use
Terms of Use
1. The following are terms of a legal agreement between you, the person viewing and/or using this Internet site (“User”) and the operator ("Provider") of this Internet site ("Site"), By accessing, browsing and/or using this Site, User acknowledges that User has read, understood, and agrees to be bound by these terms and to comply with all applicable laws and regulations, including but not limited to U.S. export and re-export control laws and regulations. If User does not agree to these terms, User is not authorized to use this Site. The material provided on this Site is protected by law, including, but not limited to, United States Copyright law and international treaties.
2. User must be a prospective purchaser or seller of real estate with a bona fide interest in the purchase or sale of such real estate.
3. All real estate data provided on this Site (including but not limited to descriptions, images, and other information constituting or relating to real estate listings) is strictly for the personal, private, non-commercial use of User and is not made available for redistribution, retransmission, reformatting, modification or copying. User may not sell or use any of the real estate data on this Site for any purpose other than attempting to evaluate houses or properties for sale or purchase by User. User acknowledges that the real estate data on this Site is provided by MetroList Services, Inc., a California corporation (“MetroList”), and User acknowledges the validity of MetroList's copyright as to such data. User expressly acknowledges and agrees that MetroList is a third-party beneficiary of these Terms of Use, and that MetroList will be entitled to enforce these Terms of Use against User.
4. To the fullest extent permitted by law, the data on this Site is provided "as is," without warranty or representation of any kind, either express or implied, as to the nature, quality, characteristics or value of any property or information to which the data pertains. NEITHER PROVIDER NOR METROLIST MAKES ANY WARRANTIES, EXPRESS OR IMPLIED, REGARDING THE DATA DISPLAYED ON THIS SITE, INCLUDING, BUT NOT LIMITED TO, THE IMPLIED WARRANTIES OF MERCHANTABILITY AND FITNESS FOR A PARTICULAR PURPOSE, OR AS TO THE TIMELINESS, ACCURACY AND/OR COMPLETENESS OF THE DATA.
5. NEITHER PROVIDER NOR METROLIST SHALL BE LIABLE FOR ANY INCIDENTAL, SPECIAL, CONSEQUENTIAL, INDIRECT, SPECIAL, PUNITIVE OR EXEMPLARY DAMAGES WHATSOEVER (INCLUDING WITHOUT LIMITATION, DAMAGES FOR LOSS OF BUSINESS INFORMATION, LOSS OF DATA, LOST PROFITS, LOSS OF CUSTOMERS OR OTHER PECUNIARY LOSS), ARISING OUT OF THE USE OR INABILITY TO USE THE DATA DISPLAYED ON THIS SITE, WHETHER THE CLAIM OR CAUSE OF ACTION ARISES IN TORT, CONTRACT, NEGLIGENCE, STRICT LIABILITY OR UNDER ANY OTHER LEGAL THEORY.
6. User agrees that the prevailing party or parties in any action brought to enforce or for breach of these Terms of Use shall be entitled to recover, in addition to any other relief, that party’s or those parties’ reasonable attorney’s fees and court costs incurred in such action from the non-prevailing party or parties.