

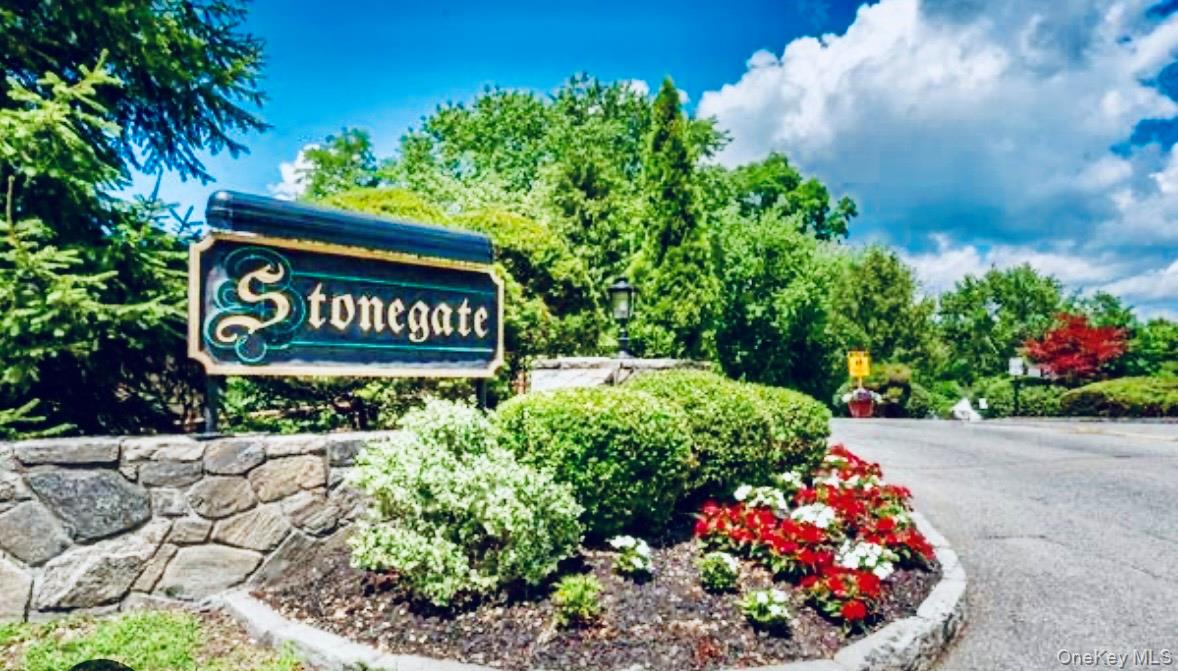
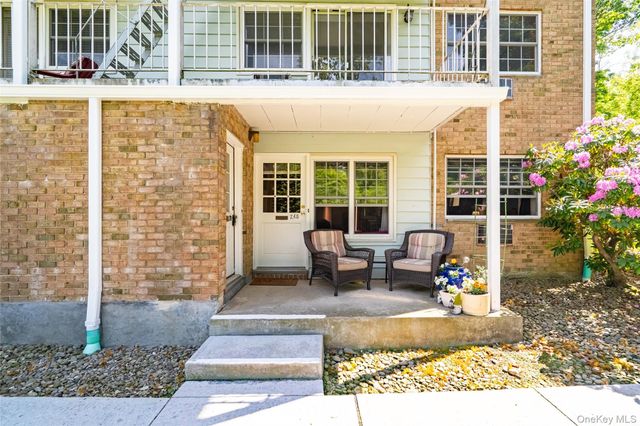
1840 Crompond Road 4A3, Peekskill, NY 10566
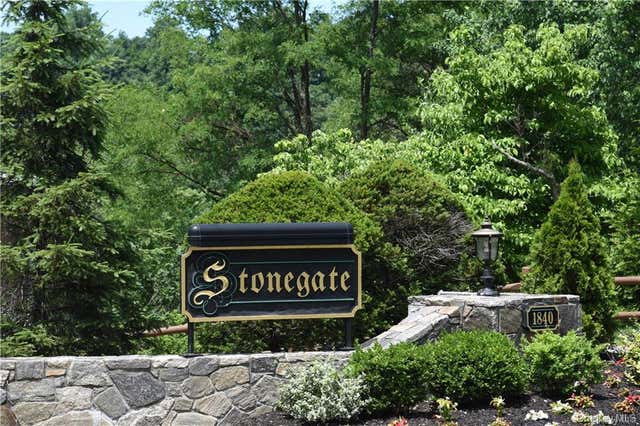
STONEGATE · Westchester County
Key Facts
Description
Welcome to this well maintained 1-bedroom, 1-bath residence at Stonegate Co-op, a perfect blend of comfort, space, and convenience. This inviting home features a generously sized eat-in kitchen, offering ample cabinetry and counter space, making meal preparation and casual dining effortless. The living area provides flexibility for both relaxing and entertaining. The spacious bedroom comfortably accommodates a full furniture set and offers excellent closet space. The full bathroom is well-appointed and thoughtfully designed. Additional highlights include abundant storage space, a practical layout, and a warm, welcoming atmosphere throughout. Freshly painted. New carpeting. Stonegate Co-op offers well-maintained common areas and a convenient location close to shopping, dining, and transportation. An ideal opportunity to own a comfortable and affordable home — schedule your private showing today!
Property Information
Property Type
Residential
Sub-Type
Stock Cooperative
Style
Garden
Year Built
1970
Stories
2
Living Area
750 sq ft
Lot Size
15.00 acres
Parking Spaces
1
Days on Market
44
MLS® Listing#
965867
Property Features
Interior
Appliances
Cooling
Heating
Fireplace
Pool
Parking
Laundry
Construction
Community
Utilities
Sewer
Water Source
Schools
- Elementary:
- Hillcrest
- Middle:
- Peekskill Middle School
- High:
- Peekskill High School
Financial Details
Parcel Number
1200-033-007-00001-000-0006
Directions
Rt 202 to Stonegate, drive around to rear of buildings Building #4 Park in front of building. Parking spot 139 in front of bench-additional visitor parking not numbered. Unit is down stairs past Managers Office. On left hand side.
Affordability Calculator
$24,400
Estimated monthly payment
$649/mo
Principal $97,600 · Est. interest $136,161 over 30 yrs
Neighborhood Market Statistics
How this home compares to active listings in Peekskill, NY
- $485,714
- Median Listing Price
- 38
- Median Days on Market
- 1,315
- Median Sq Ft
- $317
- Median Price / Sq Ft
- 62
- Active Listings
- This home’s price is 75% below the area median.
- Its price per sq ft is 49% below the area median.
Market statistics compiled from active EXIT Realty® and MLS listings in Peekskill, NY.
Location
Map is currently unavailable for this location.
Points of Interest in Peekskill, NY
Showing the Peekskill area map.
Commute Calculator
Nearby Homes

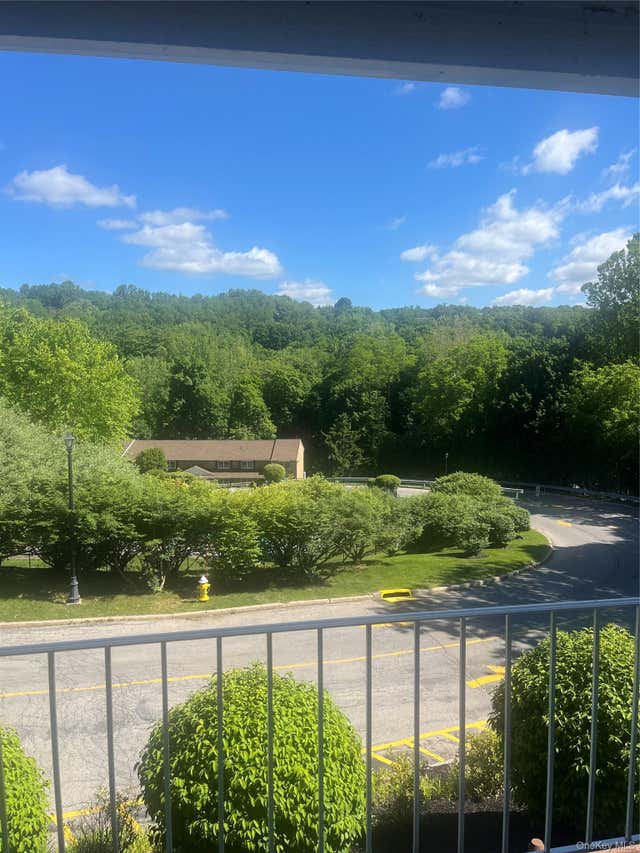


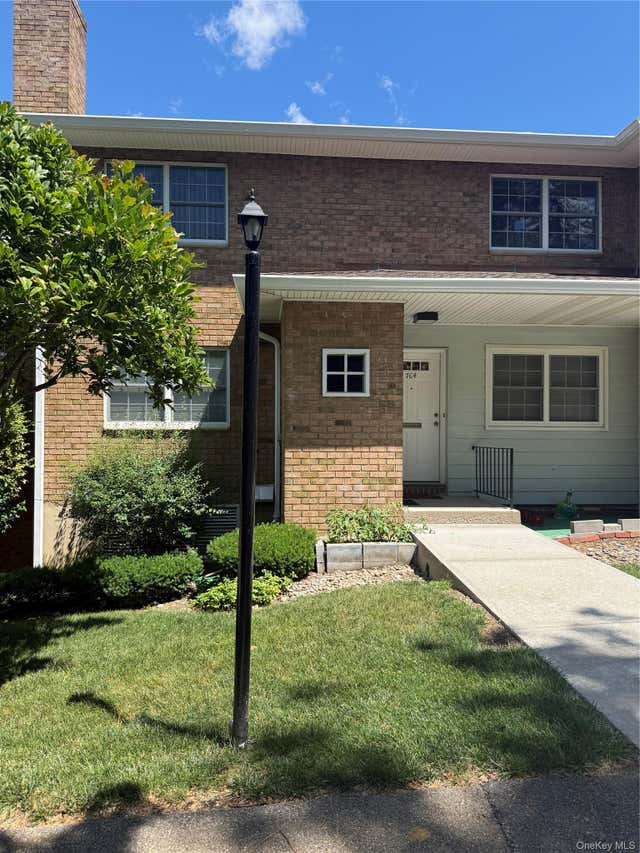
Similar Homes Nearby

Similar Home Values
Comparable nearby listings and their asking prices.
| Address | Price | Beds | Baths | Sq Ft |
|---|---|---|---|---|
| 1840 Crompond Road 7A8, Peekskill, NY | $120,000 | 1 | 1 | 700 |
| 1840 Crompond Road 1A4, Peekskill, NY | $128,000 | 1 | 1 | 700 |
| 1840 Crompond Road 9B7, Peekskill, NY | $135,000 | 1 | 1 | 700 |
| 1840 Crompond Road 9D8, Peekskill, NY | $149,000 | 2 | 1 | 1,036 |
Moving Cost Estimate
EXIT Agents in Peekskill


Listing Courtesy: Houlihan Lawrence Inc. - 9142778040
Presented by: Christine M. MacDonald
 Fair Housing Notice