

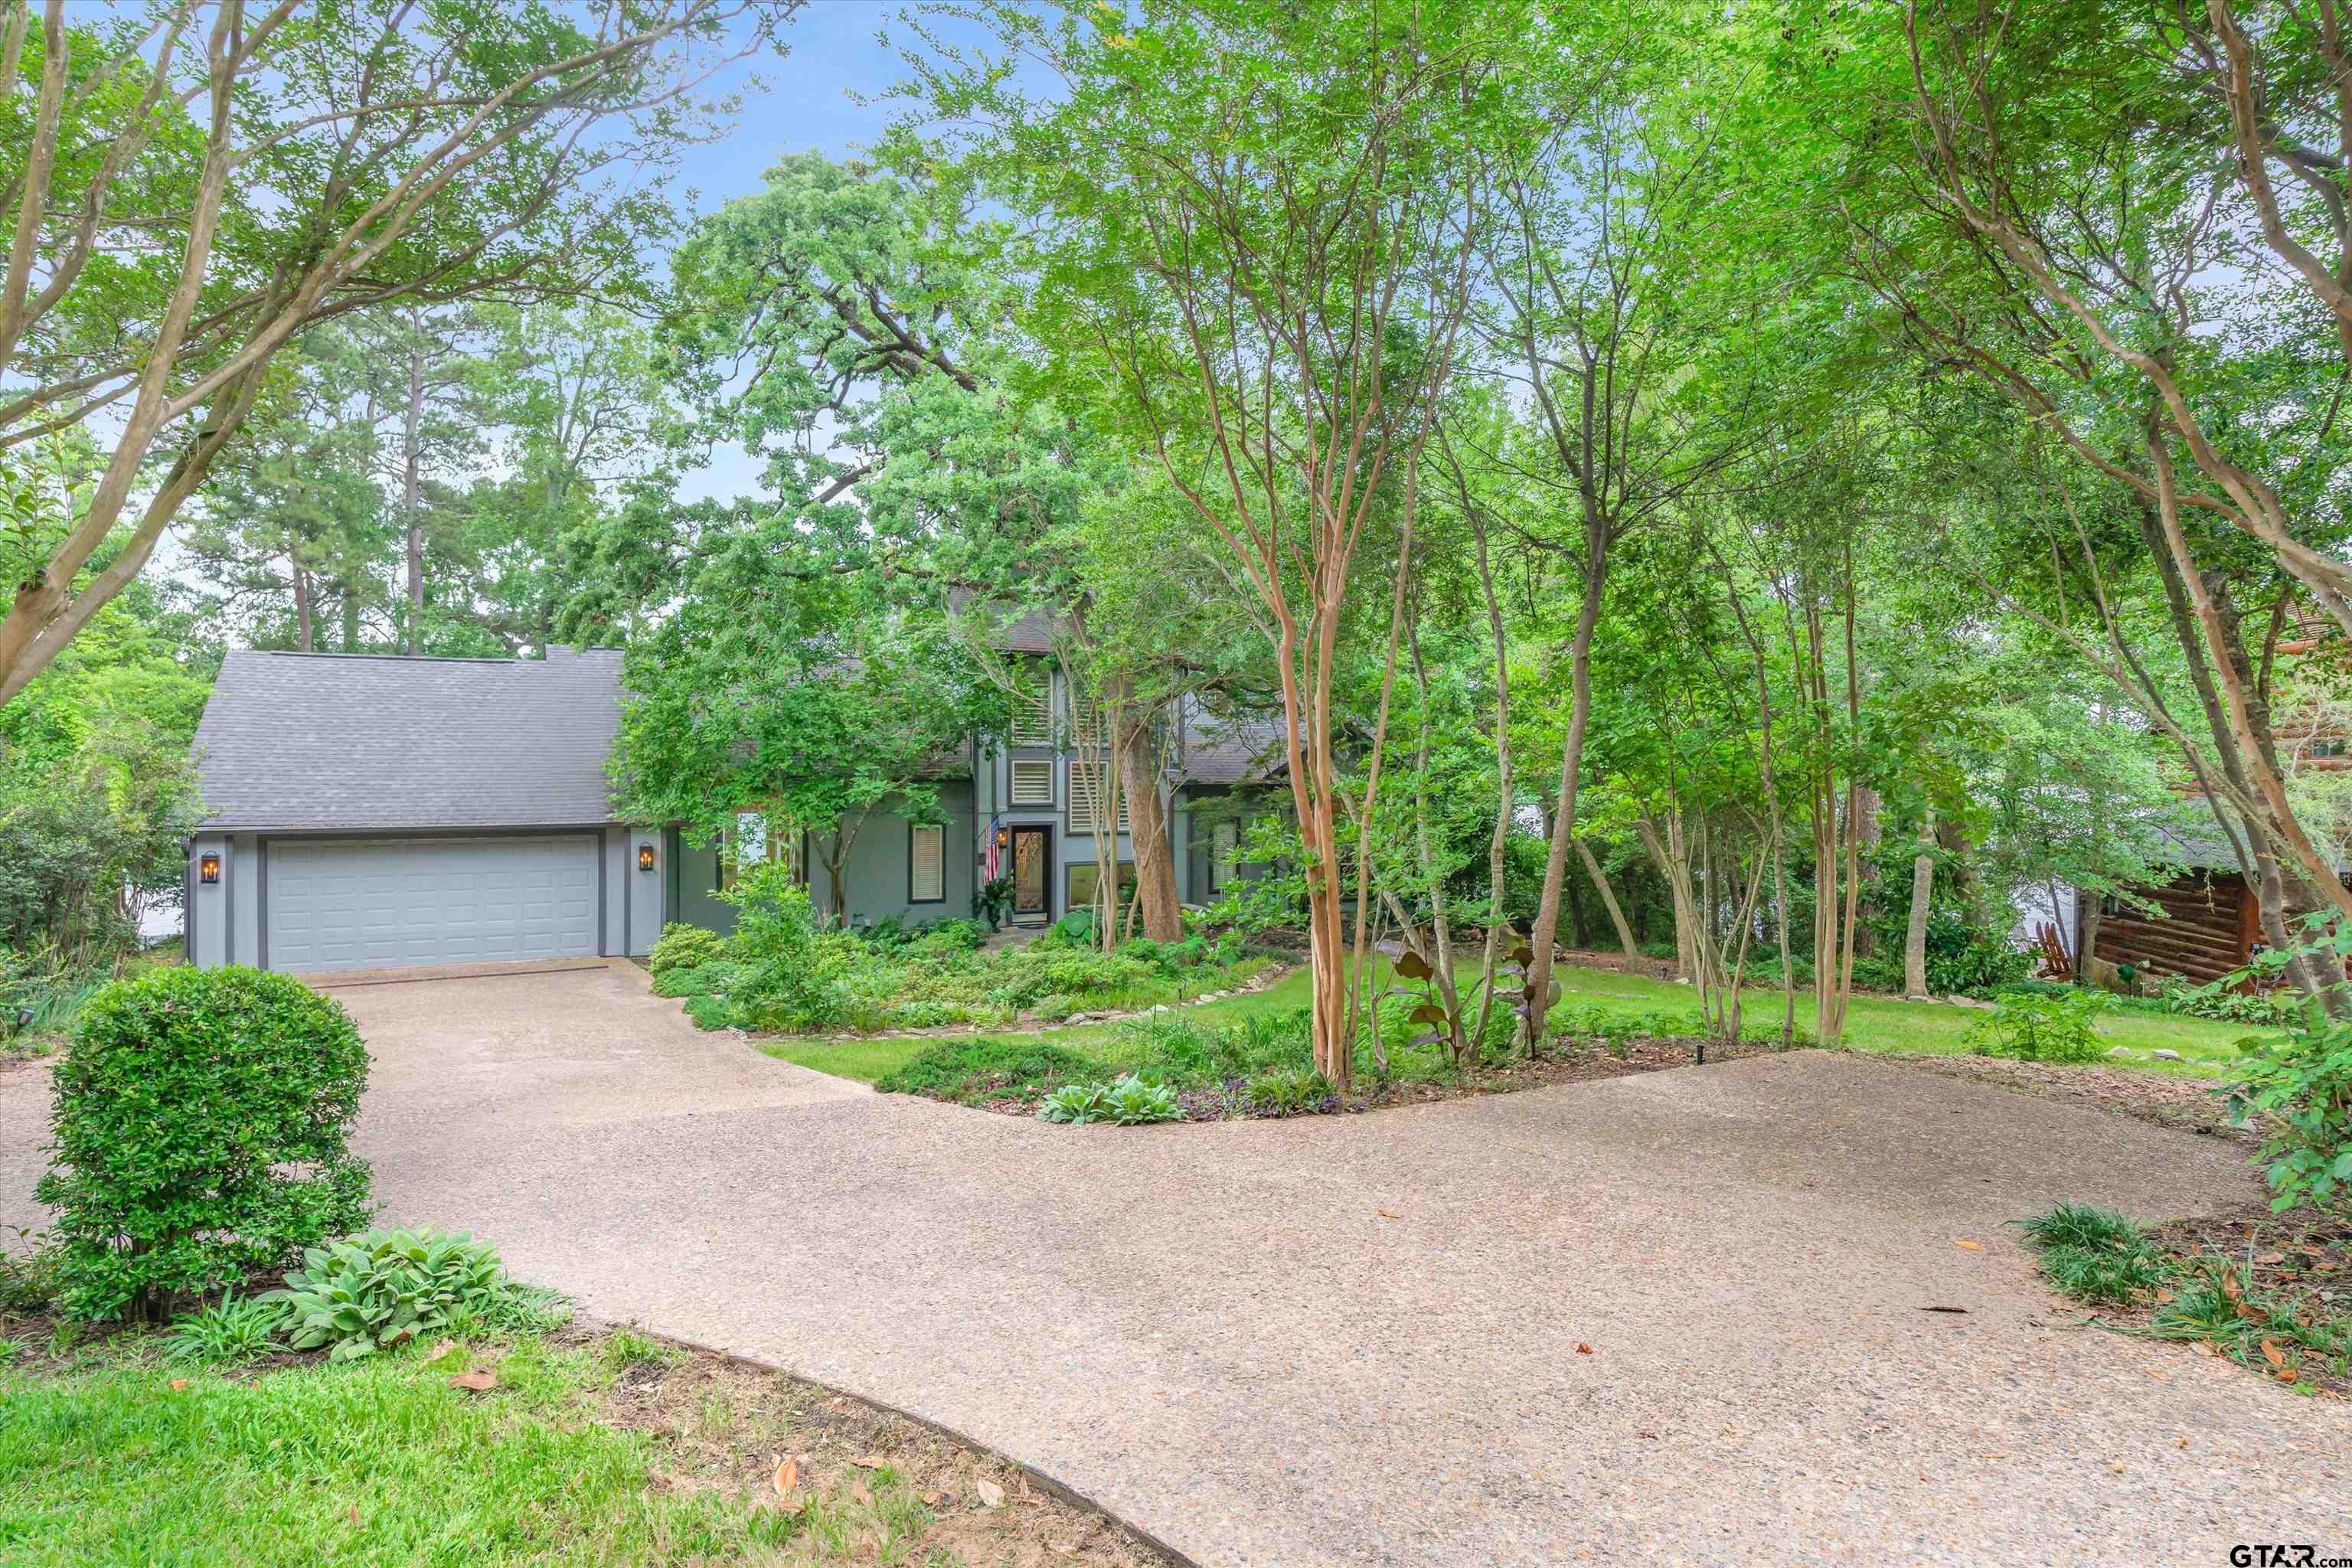
116 Pinewood Cove, Holly Lake Ranch, TX 75765
Holly Lake Ranch · Wood County
Key Facts
Description
Bring your toothbrush to this turnkey Waterfront home to begin a resort lifestyle at beautiful Holly Lake Ranch on Lake Greenbriar. Located on a prime waterfront lot in sought after area of Holly Lake across the street from the Golf Course & Restaurant. Stunning 3BD-3BA 2860 Sq. Ft. home has walls of windows in almost every room overlooking the lake with streaming natural light throughout. Gorgeous leaded glass front door leads to dramatic entry & breathtaking views spanning the living room with soaring cathedral ceiling, wood floors, double sided propane fireplace & lighted display built-ins. Dining area with custom dome ceiling, lighted display cabinetry & wine fridge shares the fireplace. Great areas to take the chill off on a cool morning or evening. Cozy, light & bright sunroom with washed pine floors is perfect for curling up with a good book & enjoying the abundant wildlife. Kitchen has granite counter tops, dining bar, SS appliances, lots of cabinet & countertop space + a picture window overlooking the front yard. Primary en suite features a private shaded deck, small office area & bathroom with walk-in shower, Jacuzzi tub & separate vanities. Spacious upstairs flex space for whatever fits your needs for a second primary en suite, craft room, or bunk beds for the grandkids. Outside amenities includes a wonderful screened-in porch, beautiful landscaping with mature flower beds, sprinkler system, fire pit, retaining wall, beach, oversized boathouse with an electric boat lift + 2 jet ski spots. Additional storage space with 2 floored attics & area at back of house. Everything in the home conveys! Amenity rich Holly Lake Ranch has golf, lakes, swimming pools, pickle ball & tennis courts, work out facility, many clubs & groups for socializing, and so much more!
Property Information
Property Type
Residential
Sub-Type
Single Family Residence
Style
Contemporary/Modern
Year Built
1993
Living Area
2,830 sq ft
Lot Size
0.57 acres
Garage Spaces
2
Days on Market
49
MLS® Listing#
26006511
Property Features
Interior
Appliances
Cooling
Heating
Flooring
Fireplace
Parking
Patio
Lot Features
Roof
Community
Sewer
Water Source
Schools
- Elementary:
- Harmony
- Middle:
- Harmony
- High:
- Harmony
Financial Details
HOA
$183 / Monthly
Annual Taxes
$948
Tax year 2025
Parcel Number
65093
Directions
Holly Lake Ranch is located on FM 2869 between FM 14 & FM 49. Enter east side of Ranch. After security building go to right on Holly Trail East, left on Golf Drive, right on Pinewood. Property on right. SOP
Affordability Calculator
$175,000
Estimated monthly payment
$4,657/mo
Principal $700,000 · Est. interest $976,562 over 30 yrs
Neighborhood Market Statistics
How this home compares to active listings in Holly Lake Ranch, TX
- $401,587
- Median Listing Price
- 97
- Median Days on Market
- 1,914
- Median Sq Ft
- $223
- Median Price / Sq Ft
- 1,218
- Active Listings
- This home’s price is 118% above the area median.
- Its price per sq ft is 39% above the area median.
Market statistics compiled from active EXIT Realty® and MLS listings in Holly Lake Ranch, TX.
Location
Map is currently unavailable for this location.
Points of Interest in Holly Lake Ranch, TX
Showing the Holly Lake Ranch area map.
Commute Calculator
Nearby Homes


Similar Homes Nearby


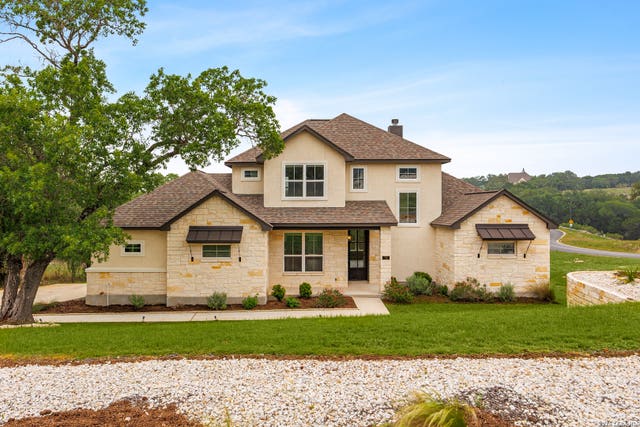
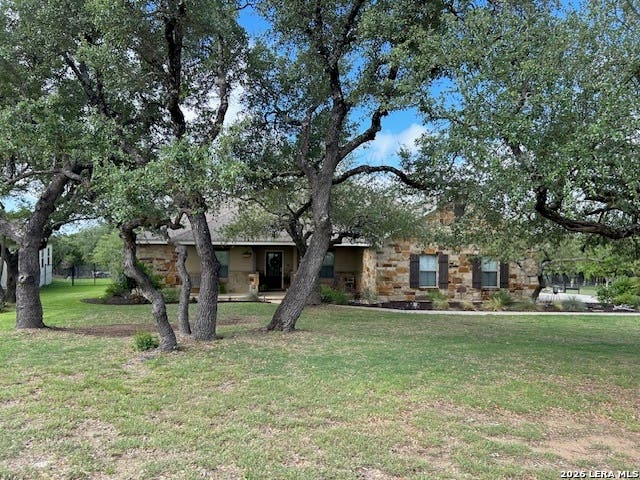


Similar Home Values
Comparable nearby listings and their asking prices.
| Address | Price | Beds | Baths | Sq Ft |
|---|---|---|---|---|
| 28827 PFEIFFERS GATE, Fair Oaks Ranch, TX | $615,000 | 4 | 4 | 3,198 |
| 608 Oak Road, Clear Lake Shores, TX | $615,000 | 3 | 2 | 1,800 |
| 710 Caballo, Canyon Lake, TX | $624,900 | 4 | 3 | 2,332 |
| 1715 Mountain Springs, Canyon Lake, TX | $624,900 | 4 | 3 | 2,300 |
| 677 CIRCLEVIEW DR, Canyon Lake, TX | $625,000 | 3 | 3 | 2,277 |
| 1518 LAKESIDE, Canyon Lake, TX | $625,000 | 2 | 3 | 2,423 |
Moving Cost Estimate
EXIT Agents in Holly Lake Ranch


Listing Courtesy: United Country Cain Agency - 9033429987
Presented by: Kay Florence