

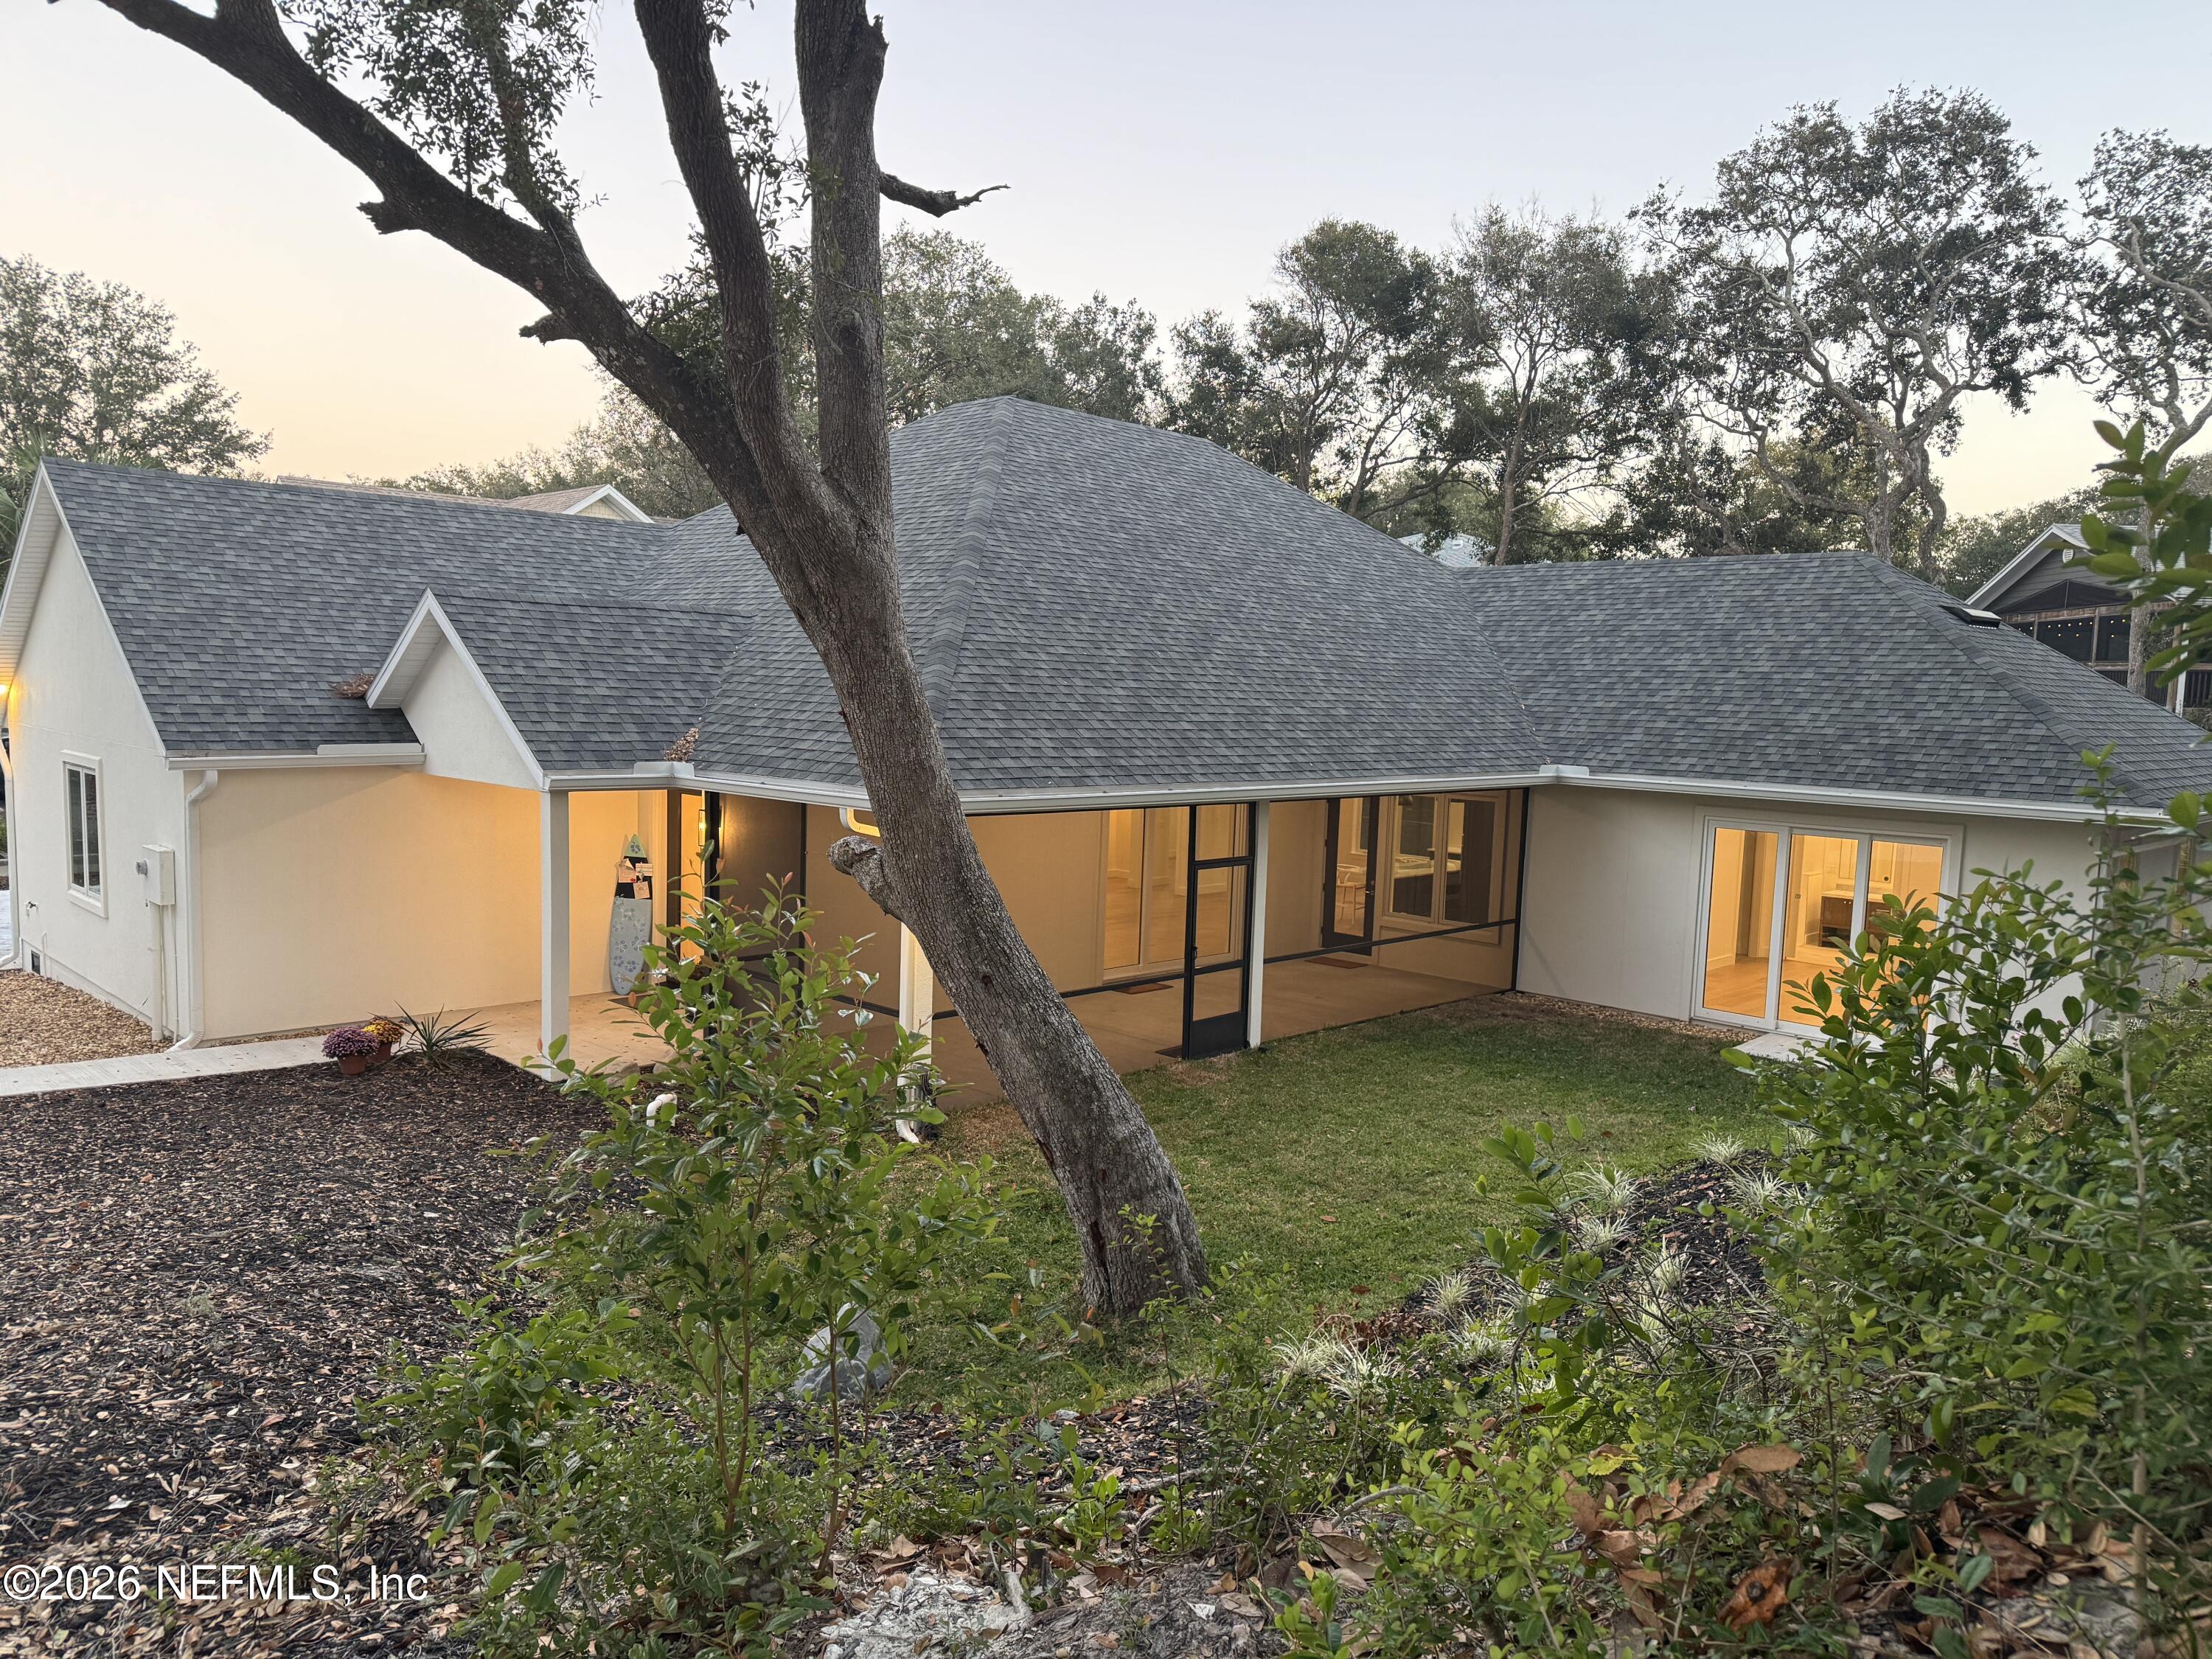
2674 ROBERT OLIVER Avenue, Fernandina Beach, FL 32034
Egans Landing · Nassau County
Key Facts
Description
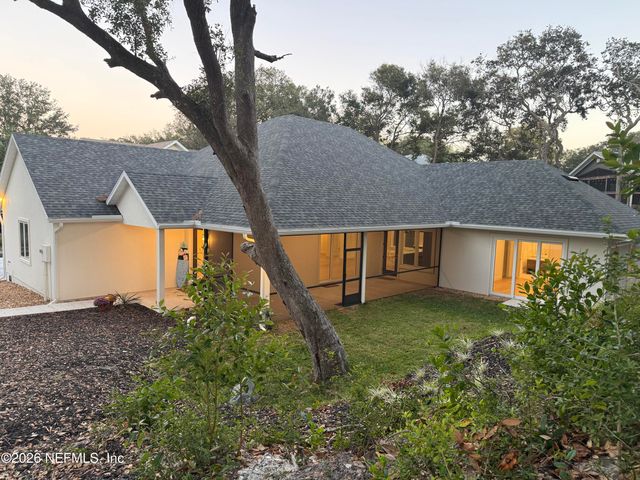
NEW CONSTRUCTION WITH ROOM FOR A POOL. CLOSE TO BEACH! . Set behind one of Amelia Island's graceful dune ridges, the home is embraced by one of the island's most remarkable natural features. The rolling dune creates a quiet sense of privacy & discovery, while native coastal vegetation lends texture, beauty, & an unmistakable Old Florida character. A dramatic drive reveals a one of a kind plan by local architect John Dodd, hidden from the road. One level living with 15 foot vaulted ceilings, 10 foot ceilings throughout, & stacking sliders to an oversized screened porch. Open living, dining, & kitchen with large island & walk in pantry. L shaped design offers space for a future plunge pool, plus the community pool nearby. Laundry sand room, bonus nook for coffee bar or desk. Primary suite with tray ceiling, 2 closets, & spa inspired bath with soaking tub, double vanity, & walk in shower. Wood & tile floors, Andersen casement windows. Private streets, community pool, & walkway to Beac
Property Information
Property Type
Residential
Sub-Type
Single Family Residence
Style
Ranch
Year Built
2025
Stories
1
Living Area
2,404 sq ft
Lot Size
0.38 acres
Lot Dimensions
102 X 169
Garage Spaces
2
Days on Market
153
MLS® Listing#
2129099
Property Features
Interior
Appliances
Cooling
Heating
Flooring
Parking
Laundry
Patio
Lot Features
Construction
Roof
Community
Utilities
Sewer
Water Source
Rooms
- 16.00 x 15.00Main
- Bathroom 113.00 x 12.00Main
- Bedroom 214.00 x 13.00Main
- Dining Room14.00 x 8.00Main
- Kitchen14.00 x 8.00Main
- Laundry11.00 x 7.00Main
- Living Room27.00 x 23.00Main
Schools
- Elementary:
- Emma Love Hardee
- Middle:
- Fernandina Beach
- High:
- Fernandina Beach
Financial Details
HOA
$404 / Quarterly
Egans Landing
Parcel Number
000031125B00010000
Directions
From Shave bridge, take Amelia Island Parkway on the right at the light. Left at the 2nd round-a-bout onto S. 14th St. Rt. onto Simmons. Left onto Robert Oliver Ave just before you get to the beach. Home is on the right towards the end of the street.
Affordability Calculator
$219,800
Estimated monthly payment
$5,849/mo
Principal $879,200 · Est. interest $1,226,562 over 30 yrs
Neighborhood Market Statistics
How this home compares to active listings in Fernandina Beach, FL
- $503,416
- Median Listing Price
- 117
- Median Days on Market
- 1,400
- Median Sq Ft
- $385
- Median Price / Sq Ft
- 27,286
- Active Listings
- This home’s price is 118% above the area median.
- Its price per sq ft is 19% above the area median.
Market statistics compiled from active EXIT Realty® and MLS listings in Fernandina Beach, FL.
Location

Points of Interest in Fernandina Beach, FL
Showing the Fernandina Beach area map.
Nearby Schools
Tree House Academy
School · 0.7 mi away
Emma Love Hardee Elementary
Elementary · 0.8 mi away
Ogburn School
School · 1.7 mi away
Southside Elementary School
Elementary · 2.2 mi away
Fernandina Beach High School
Secondary · 2.4 mi away
Fernandina Beach Middle School
Secondary · 2.5 mi away
Nassau Virtual Franchise
Elementary · 3.0 mi away
Nassau County School District
Secondary · 3.0 mi away
Early Impressions Development Center
School · 3.1 mi away
St. Michael's Catholic Church
School · 3.3 mi away
Amelia Island Montessori School
Elementary · 3.8 mi away
Faith Christian Academy
School · 3.8 mi away
Yulee Middle School
Secondary · 8.1 mi away
Yulee High School
Secondary · 8.3 mi away
Yulee Elementary School
Elementary · 8.6 mi away
St Marys Elementary School
Elementary · 9.3 mi away
Yulee Primary School
Elementary · 10.0 mi away
Ombudsman
School · 10.9 mi away
St. Marys Middle School
Secondary · 11.6 mi away
Wildlight Elementary School
Elementary · 11.8 mi away
Commute Calculator
Nearby Homes


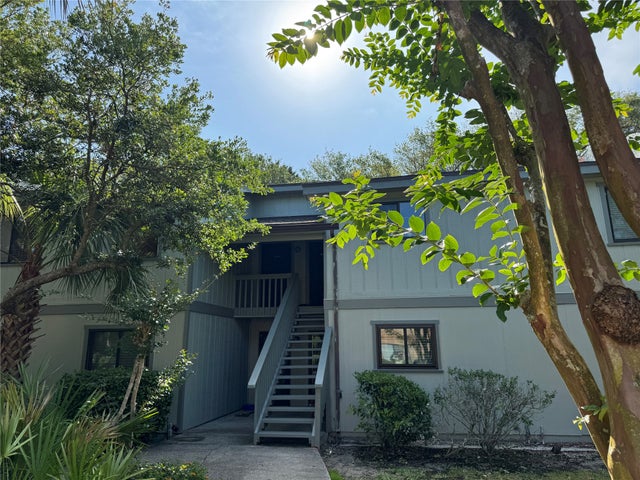
Similar Homes Nearby
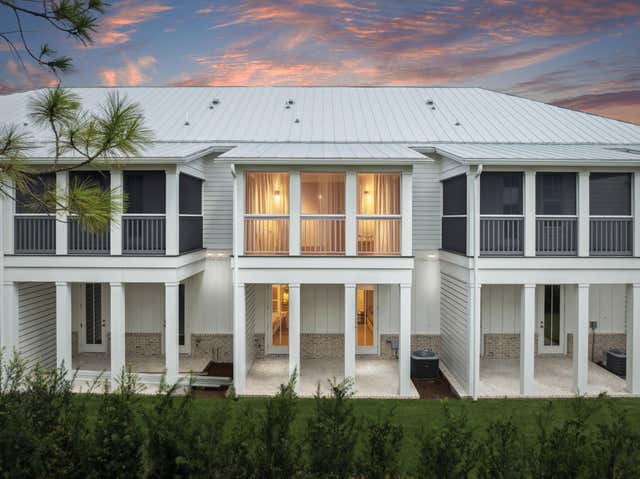
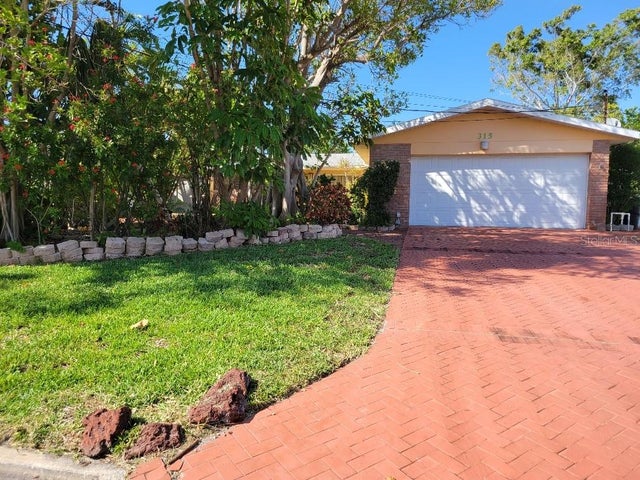

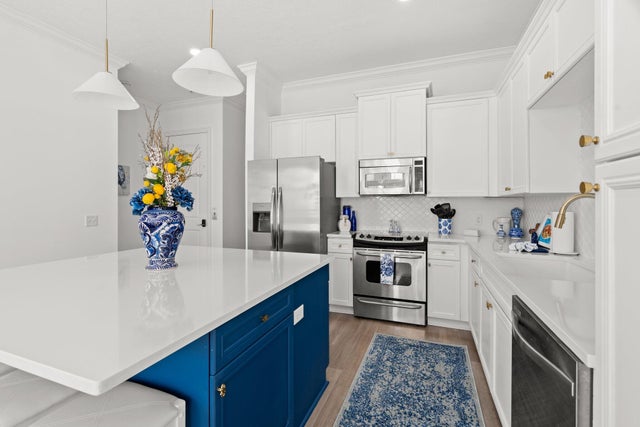
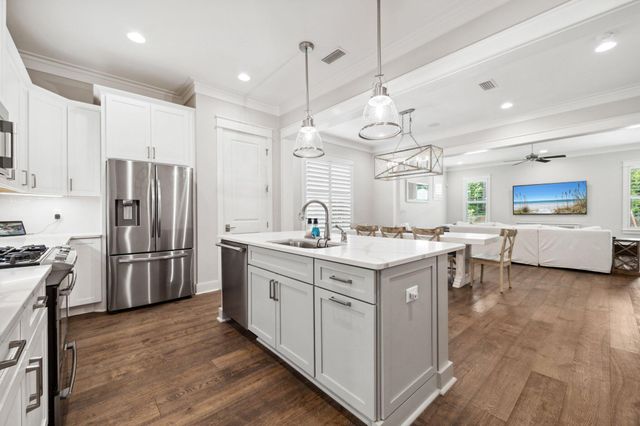
Similar Home Values
Comparable nearby listings and their asking prices.
| Address | Price | Beds | Baths | Sq Ft |
|---|---|---|---|---|
| 45 Grove Townhomes Place #101, Santa Rosa Beach, FL | $769,500 | 3 | 4 | 1,640 |
| 315 S TESSIER DRIVE, ST PETE BEACH, FL | $769,500 | 4 | 2 | 1,796 |
| 512 Dement Circle C, Panama City Beach, FL | $769,599 | 5 | 5 | 2,394 |
| 512 Dement Circle Circle APT C, Panama City Beach, FL | $769,599 | 5 | 5 | 2,394 |
| 8573 Gulf Blvd 104, Navarre Beach, FL | $769,900 | 3 | 3 | 1,398 |
| 327 Cobalt Lane, Miramar Beach, FL | $769,900 | 3 | 3 | 2,021 |
Moving Cost Estimate
EXIT Agents in Fernandina Beach


Listing Courtesy: CABANA LANE, INC - 8434756686
Data provided is deemed reliable but is not guaranteed. The data relating to real estate for sale on this website comes in part from the Northeast Florida Multiple Listing Service, Inc. The information being provided is for consumers personal, non-commercial use and may not be used for any purpose other than to identify prospective properties consumers may be interested in purchasing. Information deemed reliable but not guaranteed. Copyright ©2026 Northeast Florida Multiple Listing Service, Inc. All Rights Reserved.