

9340 W 49th Avenue 205, Wheat Ridge, CO 80033
Le Marque · Jefferson County
Key Facts
Description
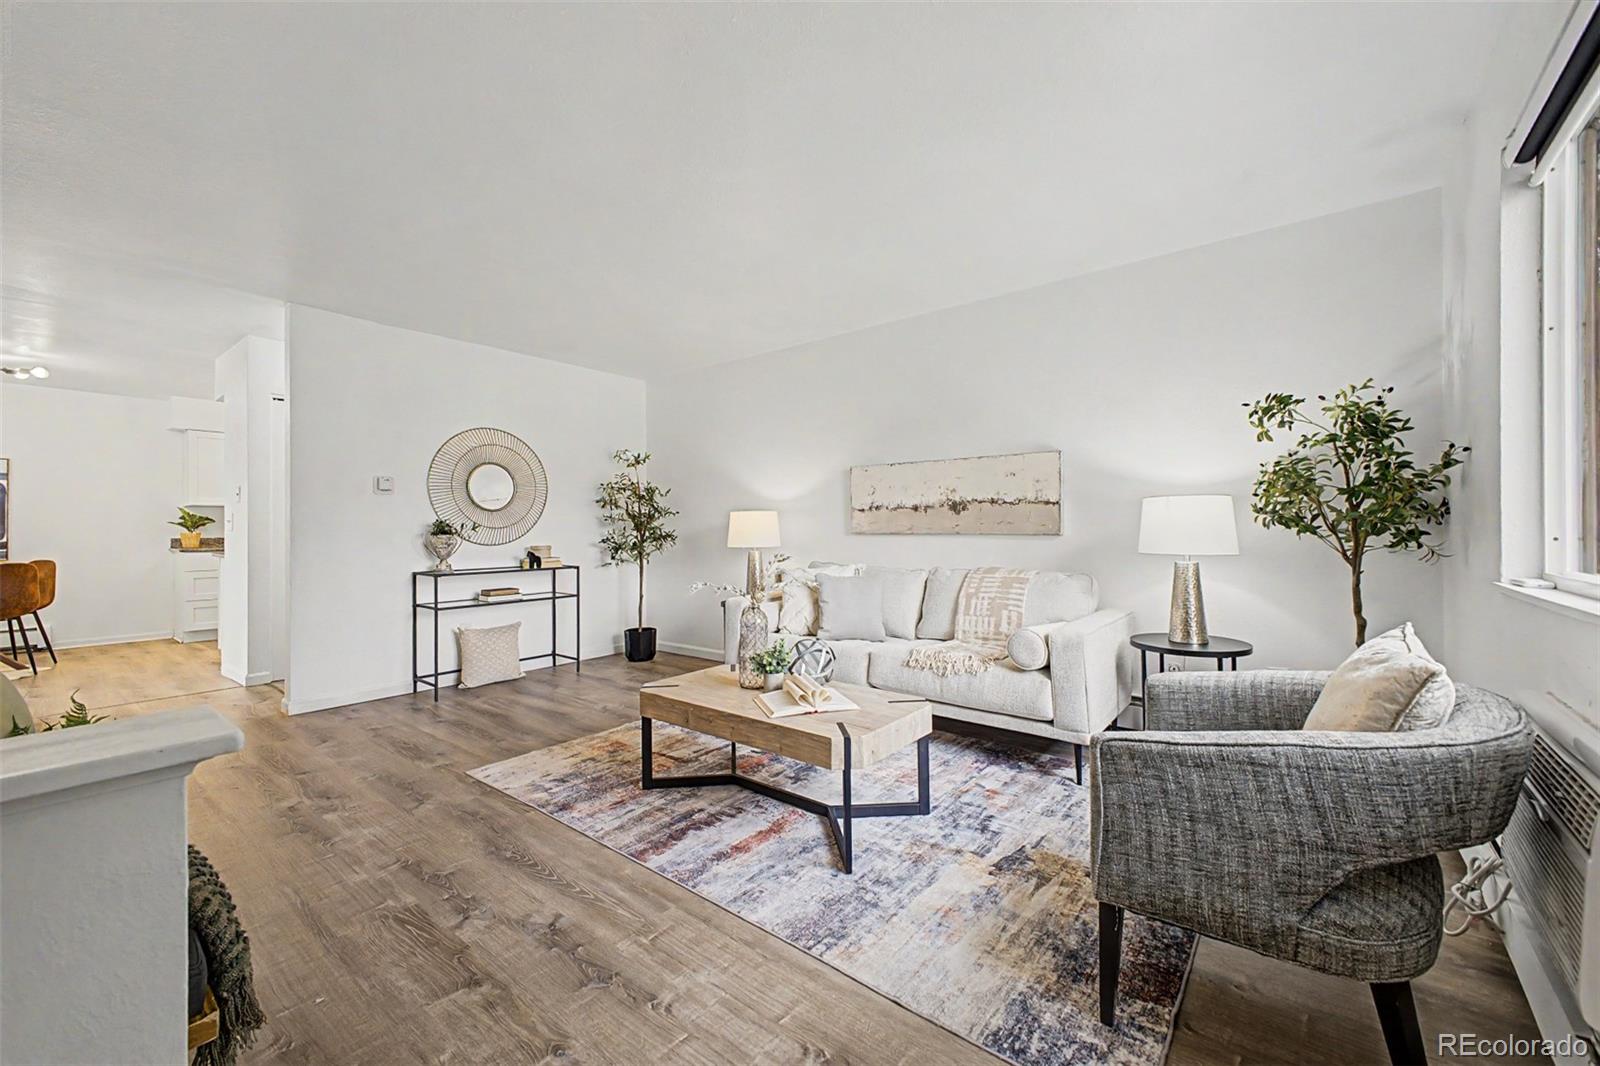
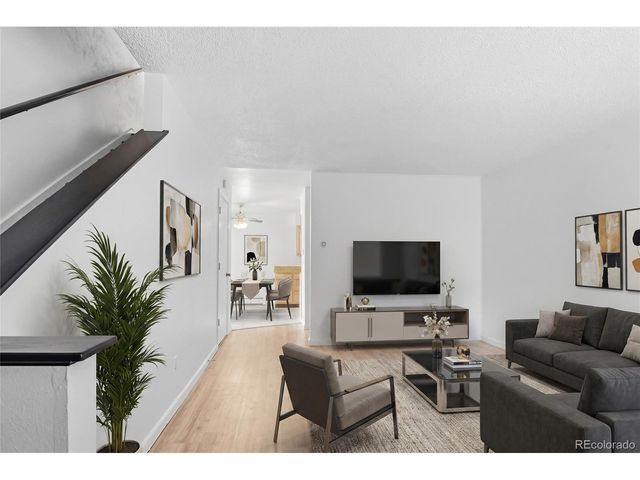
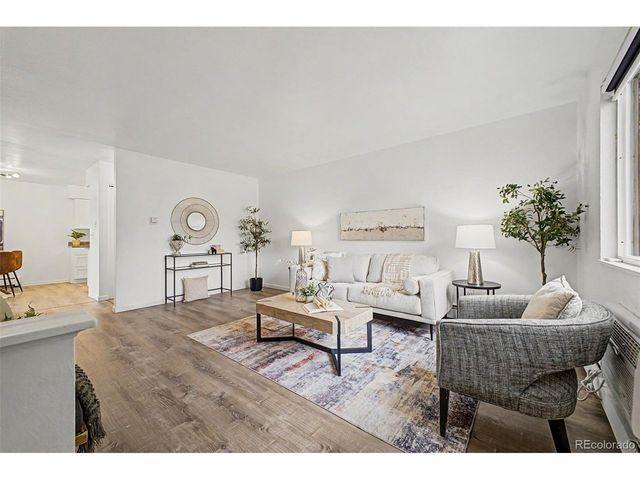
Located in the well-positioned Le Marquis Condos community, this updated two-story condo offers an ideal blend of convenience, accessibility, and nearby lifestyle amenities in the heart of Wheat Ridge. Set near Wadsworth and I-70, the location makes it easy to get around, whether commuting into Denver, heading west toward the foothills, or accessing nearby shopping, dining, parks, and recreation. With quick connections to major roads, public transportation options, Olde Town Arvada, Crown Hill Park, Clear Creek Trail, and the growing Wheat Ridge/Arvada corridor. The surrounding area offers a comfortable neighborhood feel with the everyday conveniences buyers look for close by. Local restaurants, coffee shops, grocery options, retail centers, trails, open space, and community parks are all within easy reach. The community itself adds to the appeal with a peaceful setting near a pond, park, playground, pool area, and walking paths, creating a more relaxed environment than a typical condo complex. Inside, the home has been thoughtfully updated from top to bottom with a rare two-story layout. The main level features warm faux wood plank flooring, a spacious living area, an updated half bath, and a remodeled eat-in kitchen with granite counters, solid wood cabinetry, stainless appliances, and access to a private deck for indoor/outdoor dining. Upstairs, both bedrooms offer separation from the main living space, with updated bathrooms and the major bonus of in-unit laundry near the bedrooms — a rare and valuable convenience in the complex. Additional highlights include new windows, new slider, fresh paint, updated flooring, brand-new wall A/C, reserved parking, and HOA dues that include heat, water, sewer, trash, grounds maintenance, and exterior maintenance. With its updated condition, practical layout, and highly accessible Wheat Ridge location, this home offers low-maintenance living in one of the west metro area’s most convenient corridors.
Property Information
Property Type
Residential
Sub-Type
Condominium
Year Built
1975
Living Area
1,008 sq ft
Parking Spaces
2
Ownership
Individual
Days on Market
74
MLS® Listing#
4364034
Property Features
Interior
Exterior
Appliances
Cooling
Heating
Flooring
Parking
Laundry
Construction
Roof
Utilities
Sewer
Water Source
Rooms
- Upper
- Main
- Upper
- BedroomUpper
- BedroomUpper
- Family RoomMain
- KitchenMain
- LaundryUpper
Schools
- Elementary:
- Arvada K-8
- Middle:
- Arvada K-8
- High:
- Arvada
Financial Details
HOA
$575 / Monthly
Le Marquis
Annual Taxes
$1,786
Tax year 2025
Parcel Number
152761
Affordability Calculator
$53,000
Estimated monthly payment
$1,410/mo
Principal $212,000 · Est. interest $295,759 over 30 yrs
Neighborhood Market Statistics
How this home compares to active listings in Wheat Ridge, CO
- $544,444
- Median Listing Price
- 51
- Median Days on Market
- 1,621
- Median Sq Ft
- $324
- Median Price / Sq Ft
- 224
- Active Listings
- This home’s price is 51% below the area median.
- Its price per sq ft is 19% below the area median.
Market statistics compiled from active EXIT Realty® and MLS listings in Wheat Ridge, CO.
Location

Points of Interest in Wheat Ridge, CO
Showing the Wheat Ridge area map.
Nearby Schools
Colorado Christian Montessori
Elementary · 0.3 mi away
Faith Christian Schools
Secondary · 0.6 mi away
Steele School for Early Learning
School · 0.7 mi away
Mountain Phoenix Community School
Elementary · 0.7 mi away
Compass Montessori School
Elementary · 0.8 mi away
Peace Early Learning Center
School · 1.0 mi away
Anderson Preschool
School · 1.0 mi away
Everitt Middle School
Secondary · 1.1 mi away
Alpine Valley School
Secondary · 1.1 mi away
Wilmore Davis Elementary School
Elementary · 1.2 mi away
Lawrence Elementary School
Elementary · 1.2 mi away
Arvada K-8
Elementary · 1.3 mi away
Foster Elementary School
Elementary · 1.5 mi away
Wheat Ridge High School
Secondary · 1.5 mi away
Allendale Elementary School
Elementary · 1.6 mi away
Shrine of St Anne School
School · 1.6 mi away
Stevens Elementary School
Elementary · 1.6 mi away
Wheat Ridge 5-8 School
School · 1.7 mi away
Vanderhoof Elementary School
Elementary · 1.8 mi away
St Peter & Paul Catholic Church
School · 1.9 mi away
Commute Calculator
Nearby Homes



Similar Homes Nearby

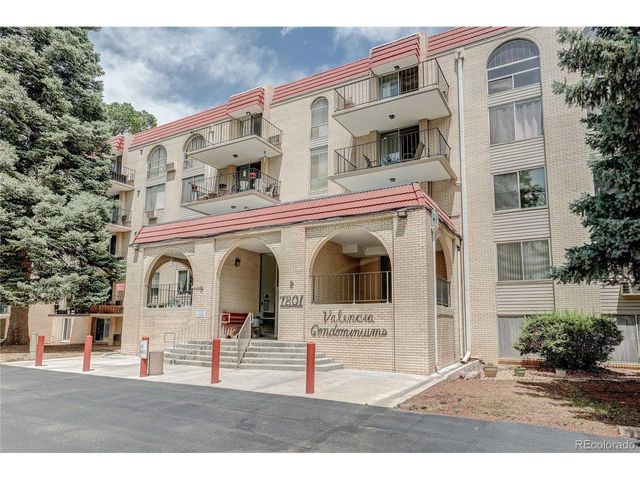
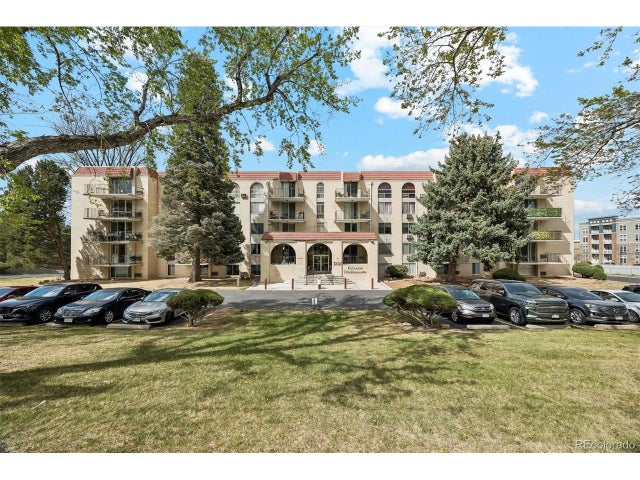


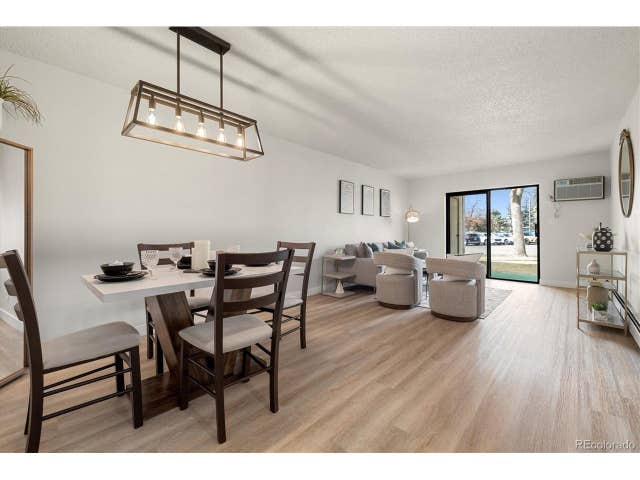
Similar Home Values
Comparable nearby listings and their asking prices.
| Address | Price | Beds | Baths | Sq Ft |
|---|---|---|---|---|
| 7801 W 35th Avenue 7, Wheat Ridge, CO | $185,500 | 1 | 1 | 750 |
| 7801 W 35th Ave 7, Wheat Ridge, CO | $185,500 | 1 | 1 | 750 |
| 7801 W 35th Ave 309, Wheat Ridge, CO | $189,900 | 1 | 1 | 864 |
| 7801 W 35th Avenue 309, Wheat Ridge, CO | $189,900 | 1 | 1 | 864 |
| 7770 W 38th Avenue 108, Wheat Ridge, CO | $199,900 | 1 | 1 | 624 |
| 7770 W 38th Ave 108, Wheat Ridge, CO | $199,900 | 1 | 1 | 624 |
Moving Cost Estimate
EXIT Agents in Wheat Ridge


Listing Courtesy: Keller Williams Advantage Realty LLC - 303-579-9428
This publication is designed to provide information with regard to the subject matter covered. It is displayed with the understanding that the publisher and authors are not engaged in rendering real estate, legal, accounting, tax, or other professional services and that the publisher and authors are not offering such advice in this publication. If real estate, legal, or other expert assistance is required, the services of a competent, professional person should be sought. The information contained in this publication is subject to change without notice. METROLIST, INC., DBA RECOLORADO MAKES NO WARRANTY OF ANY KIND WITH REGARD TO THIS MATERIAL, INCLUDING, BUT NOT LIMITED TO, THE IMPLIED WARRANTIES OF MERCHANTABILITY AND FITNESS FOR A PARTICULAR PURPOSE. METROLIST, INC., DBA RECOLORADO SHALL NOT BE LIABLE FOR ERRORS CONTAINED HEREIN OR FOR ANY DAMAGES IN CONNECTION WITH THE FURNISHING, PERFORMANCE, OR USE OF THIS MATERIAL.
PUBLISHER'S NOTICE: All real estate advertised herein is subject to the Federal Fair Housing Act and the Colorado Fair Housing Act, which Acts make it illegal to make or publish any advertisement that indicates any preference, limitation, or discrimination based on race, color, religion, sex, handicap, familial status, or national origin.
METROLIST, INC., DBA RECOLORADO will not knowingly accept any advertising for real estate that is in violation of the law. All persons are hereby informed that all dwellings advertised are available on an equal opportunity basis.
Licensed in the state of Colorado
Data Terms of Use
The information contained in this publication is subject to change without notice. METROLIST, INC. MAKES NO WARRANTY OF ANY KIND WITH REGARD TO THIS MATERIAL, INCLUDING, BUT NOT LIMITED TO, THE IMPLIED WARRANTIES OF MERCHANTABILITY AND FITNESS FOR A PARTICULAR PURPOSE. METROLIST, INC. SHALL NOT BE LIABLE FOR ERRORS CONTAINED HEREIN OR FOR ANY DAMAGES IN CONNECTION WITH THE FURNISHING, PERFORMANCE, OR USE OF THIS MATERIAL.
 PUBLISHER'S NOTICE: All real estate advertised herein is subject to the Federal Fair Housing Act and the Colorado Fair Housing Act, which Acts make it illegal to make or publish any advertisement that indicates any preference, limitation, or discrimination based on race, color, religion, sex, handicap, familial status, or national origin.
METROLIST, INC. will not knowingly accept any advertising for real estate that is in violation of the law. All persons are hereby informed that all dwellings advertised are available on an equal opportunity basis.
©2017 METROLIST, INC. All Rights Reserved 7100 E. Belleview Ave. #110 Greenwood Village, CO 80111 USA
ALL RIGHTS RESERVED WORLDWIDE. No part of this publication may be reproduced, adapted, translated, stored in a retrieval system or transmitted in any form or by any means, electronic, mechanical, photocopying, recording, or otherwise, without the prior written permission of the publisher. The information contained herein including but not limited to all text, photographs, digital images, virtual tours, may be seeded and monitored for protection and tracking.