

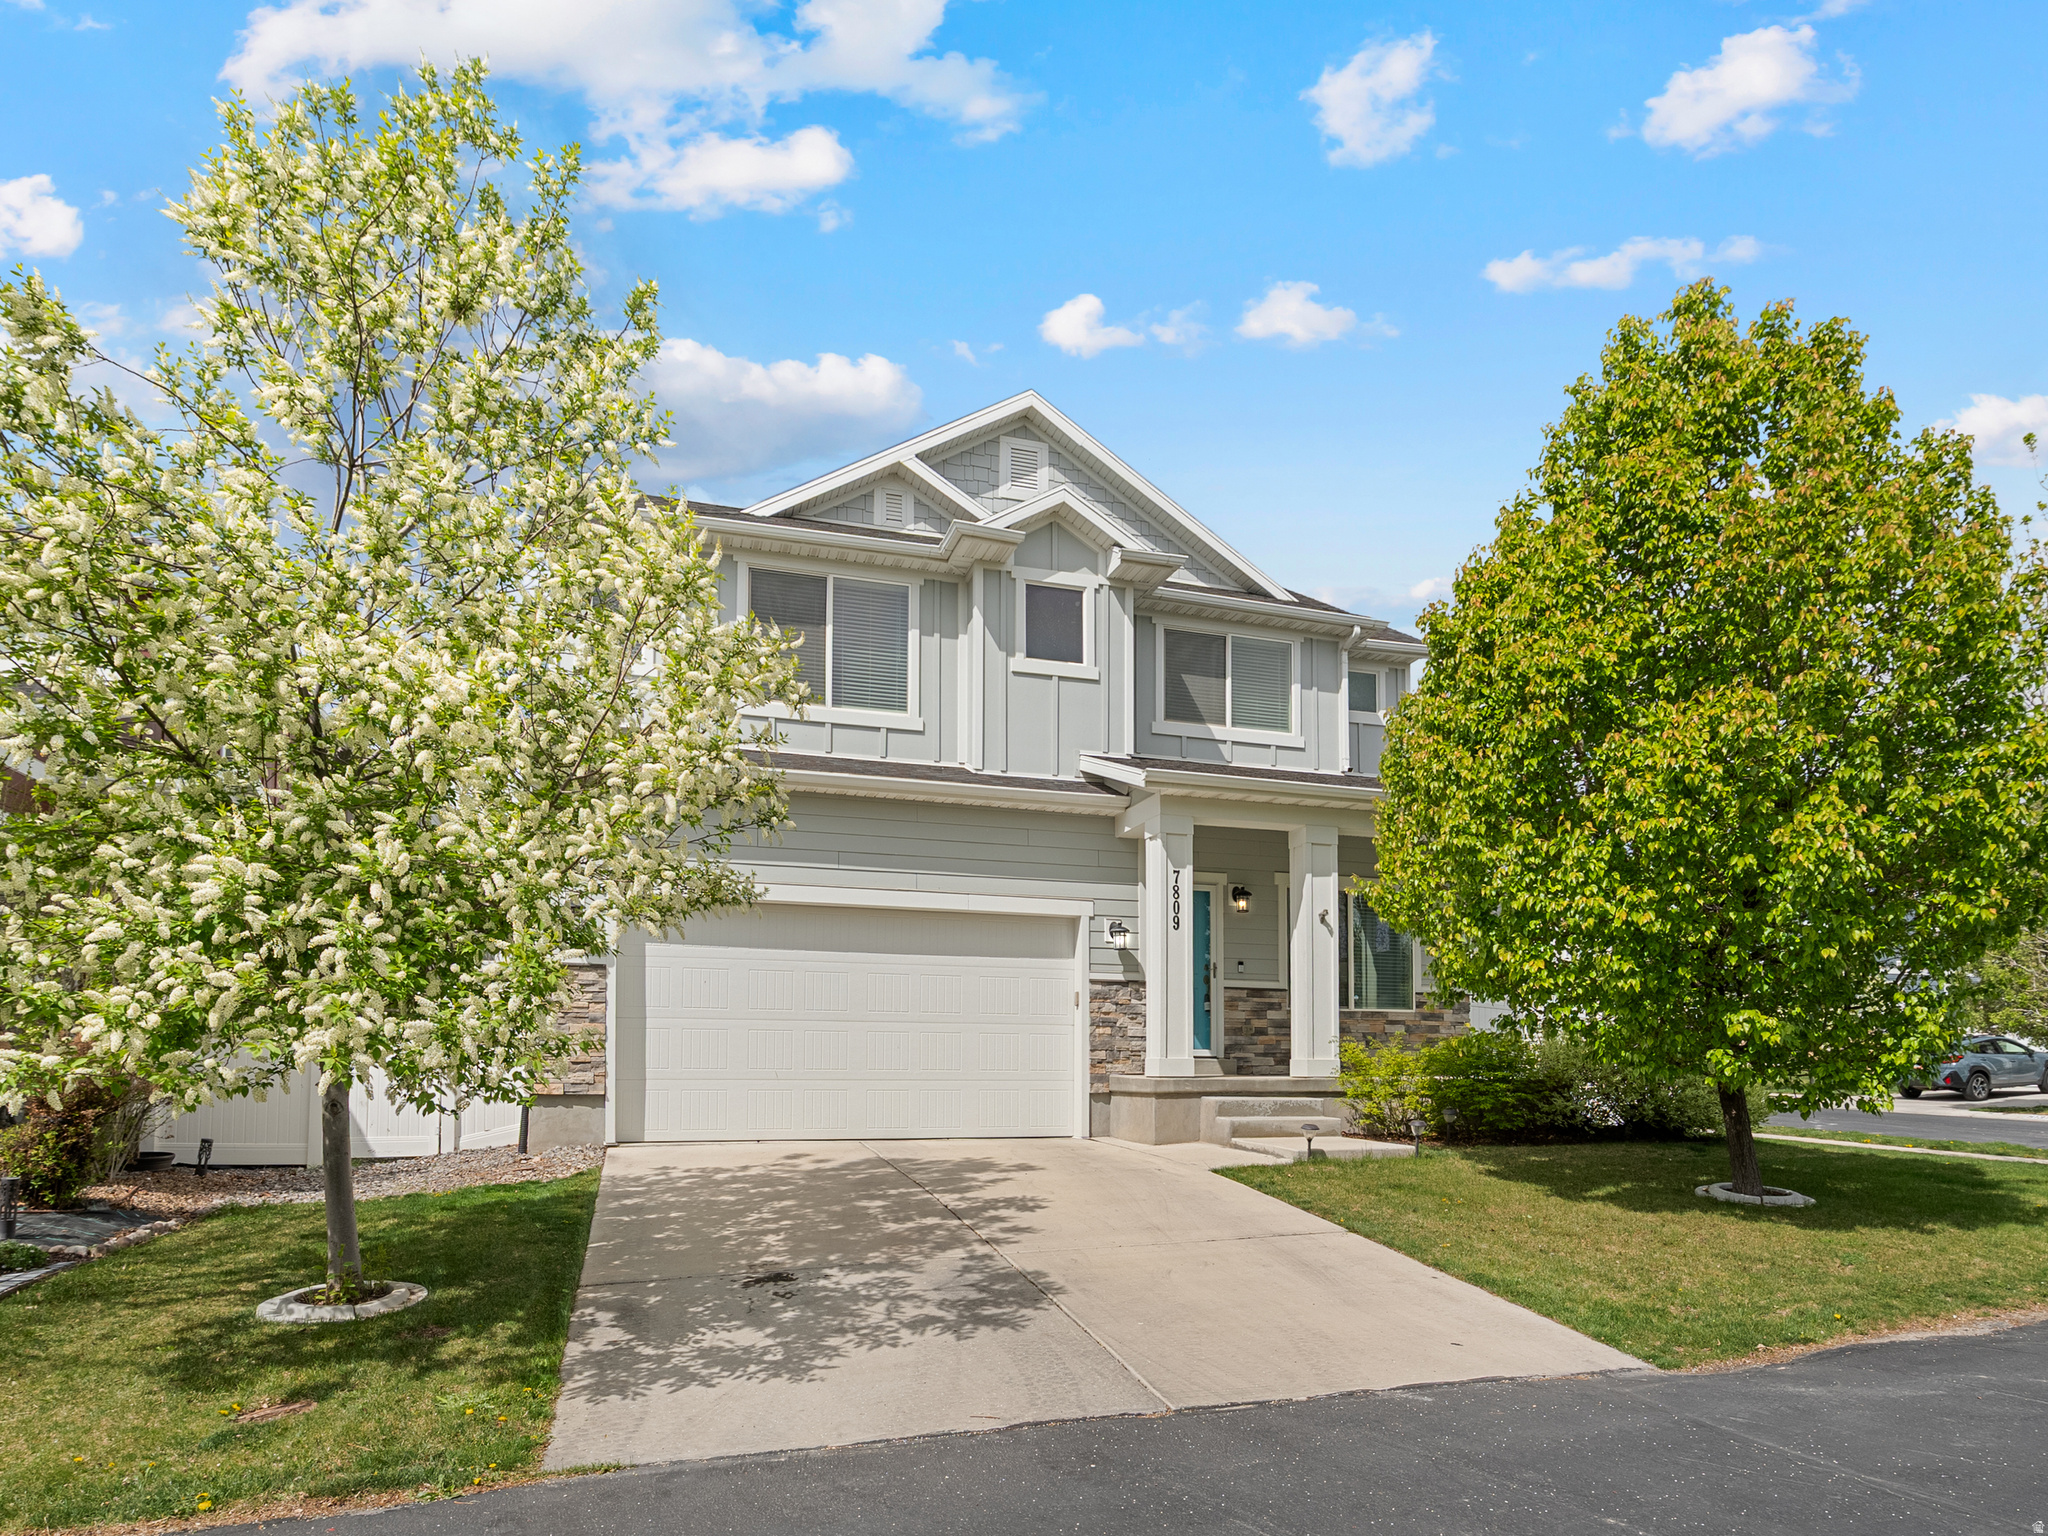
7809 N RANGER DR, Eagle Mountain, UT 84005
SILVERLAKE · Utah County
Key Facts
Description
Welcome home to your next adventure! This bright, two-story home, CORNER LOT, with abundant natural light, and thoughtful finishes make every room feel welcoming and move-in ready charm seal the deal. Walk into an open floor plan, with front office space, and large gather space in the family room and kitchen. Upstairs you'll find three comfortable bedrooms plus a LOFT perfect for homework, a playroom, or a teen hangout. The oversized owner's suite is a true retreat with plenty of closet space and room to relax after a busy day. Upstairs laundry room. Downstairs surprises: a newly 100% FINISHED BASEMENT that expands your living space with a 2 additional bedrooms and full bath, family room, home gym, and a built-in custom SAUNA for spa nights at home. Step outside to a friendly, kid-filled neighborhood just minutes from parks, playgrounds, and walking trails and schools. Schedule a tour and see why this house doesn't just fit your family - it fits your lifestyle.
Property Information
Property Type
Residential
Sub-Type
Single Family Residence
Style
Stories: 2
Year Built
2016
Stories
3
Living Area
3,074 sq ft
Lot Size
0.10 acres
Lot Dimensions
0.0x0.0x0.0
Garage Spaces
2
Parking Spaces
2
Zoning
Single-Family
Days on Market
85
MLS® Listing#
2150269
Property Features
Interior
Appliances
Cooling
Heating
Flooring
Basement
Parking
Laundry
Patio
Fencing
Lot Features
Construction
Roof
Windows
Utilities
Schools
- Elementary:
- Silver Lake
- Middle:
- Vista Heights Middle School
- High:
- Westlake
Financial Details
HOA
$40 / Monthly
Silverlake
Annual Taxes
$2,478
Parcel Number
66-491-0036
Affordability Calculator
$115,780
Estimated monthly payment
$3,081/mo
Principal $463,120 · Est. interest $646,094 over 30 yrs
Neighborhood Market Statistics
How this home compares to active listings in Eagle Mountain, UT
- $539,259
- Median Listing Price
- 49
- Median Days on Market
- 3,138
- Median Sq Ft
- $182
- Median Price / Sq Ft
- 462
- Active Listings
- This home’s price is 7% above the area median.
- Its price per sq ft is 3% above the area median.
Market statistics compiled from active EXIT Realty® and MLS listings in Eagle Mountain, UT.
Location
Map is currently unavailable for this location.
Points of Interest in Eagle Mountain, UT
Showing the Eagle Mountain area map.
Commute Calculator
Nearby Homes


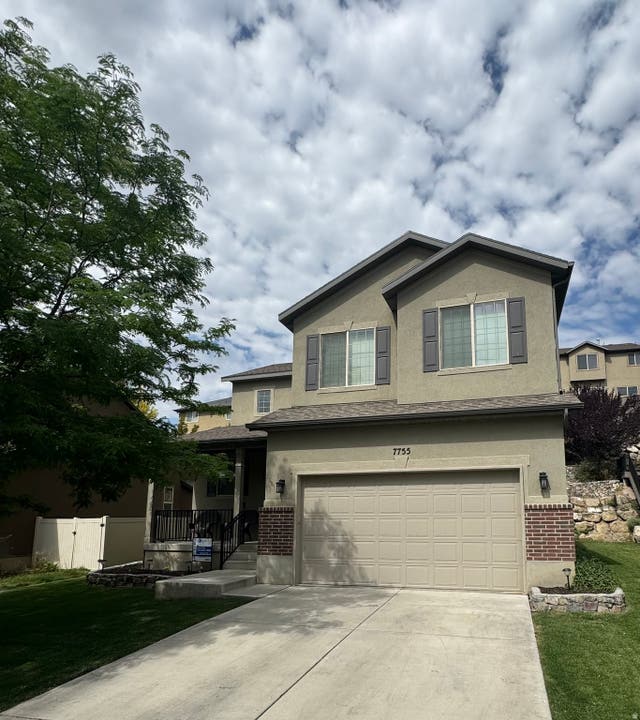
Similar Homes Nearby


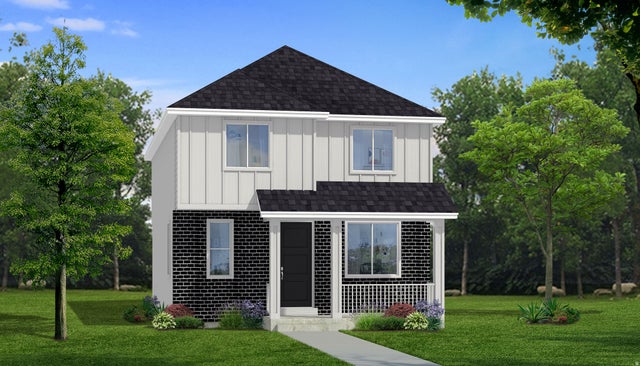
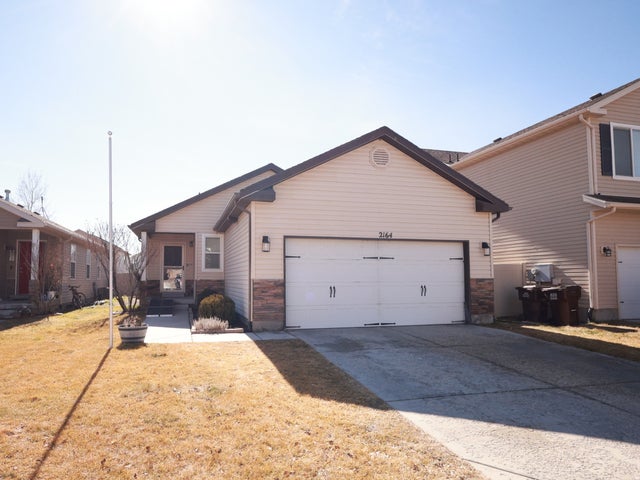
Similar Home Values
Comparable nearby listings and their asking prices.
| Address | Price | Beds | Baths | Sq Ft |
|---|---|---|---|---|
| 7407 N COTTAGE LN, Eagle Mountain, UT | $410,000 | 4 | 4 | 2,140 |
| 4370 N ANGIES ALY, Eagle Mountain, UT | $417,990 | 4 | 3 | 2,516 |
| 7030 N GOLDEN ACRES LOOP, Eagle Mountain, UT | $419,000 | 4 | 3 | 2,365 |
| 3103 N PRAIRIE GRASS DR 915, Eagle Mountain, UT | $419,580 | 4 | 4 | 2,012 |
| 3629 N ANNABELL STREET LOT 1404, Eagle Mountain, UT | $423,778 | 4 | 3 | 2,163 |
| 2164 E REVERE WAY, Eagle Mountain, UT | $424,900 | 5 | 3 | 3,132 |
Moving Cost Estimate
EXIT Agents in Eagle Mountain


Listing Courtesy: Platinum Real Estate Inc - 801-518-5401
Last Updated: 2026-03-18