

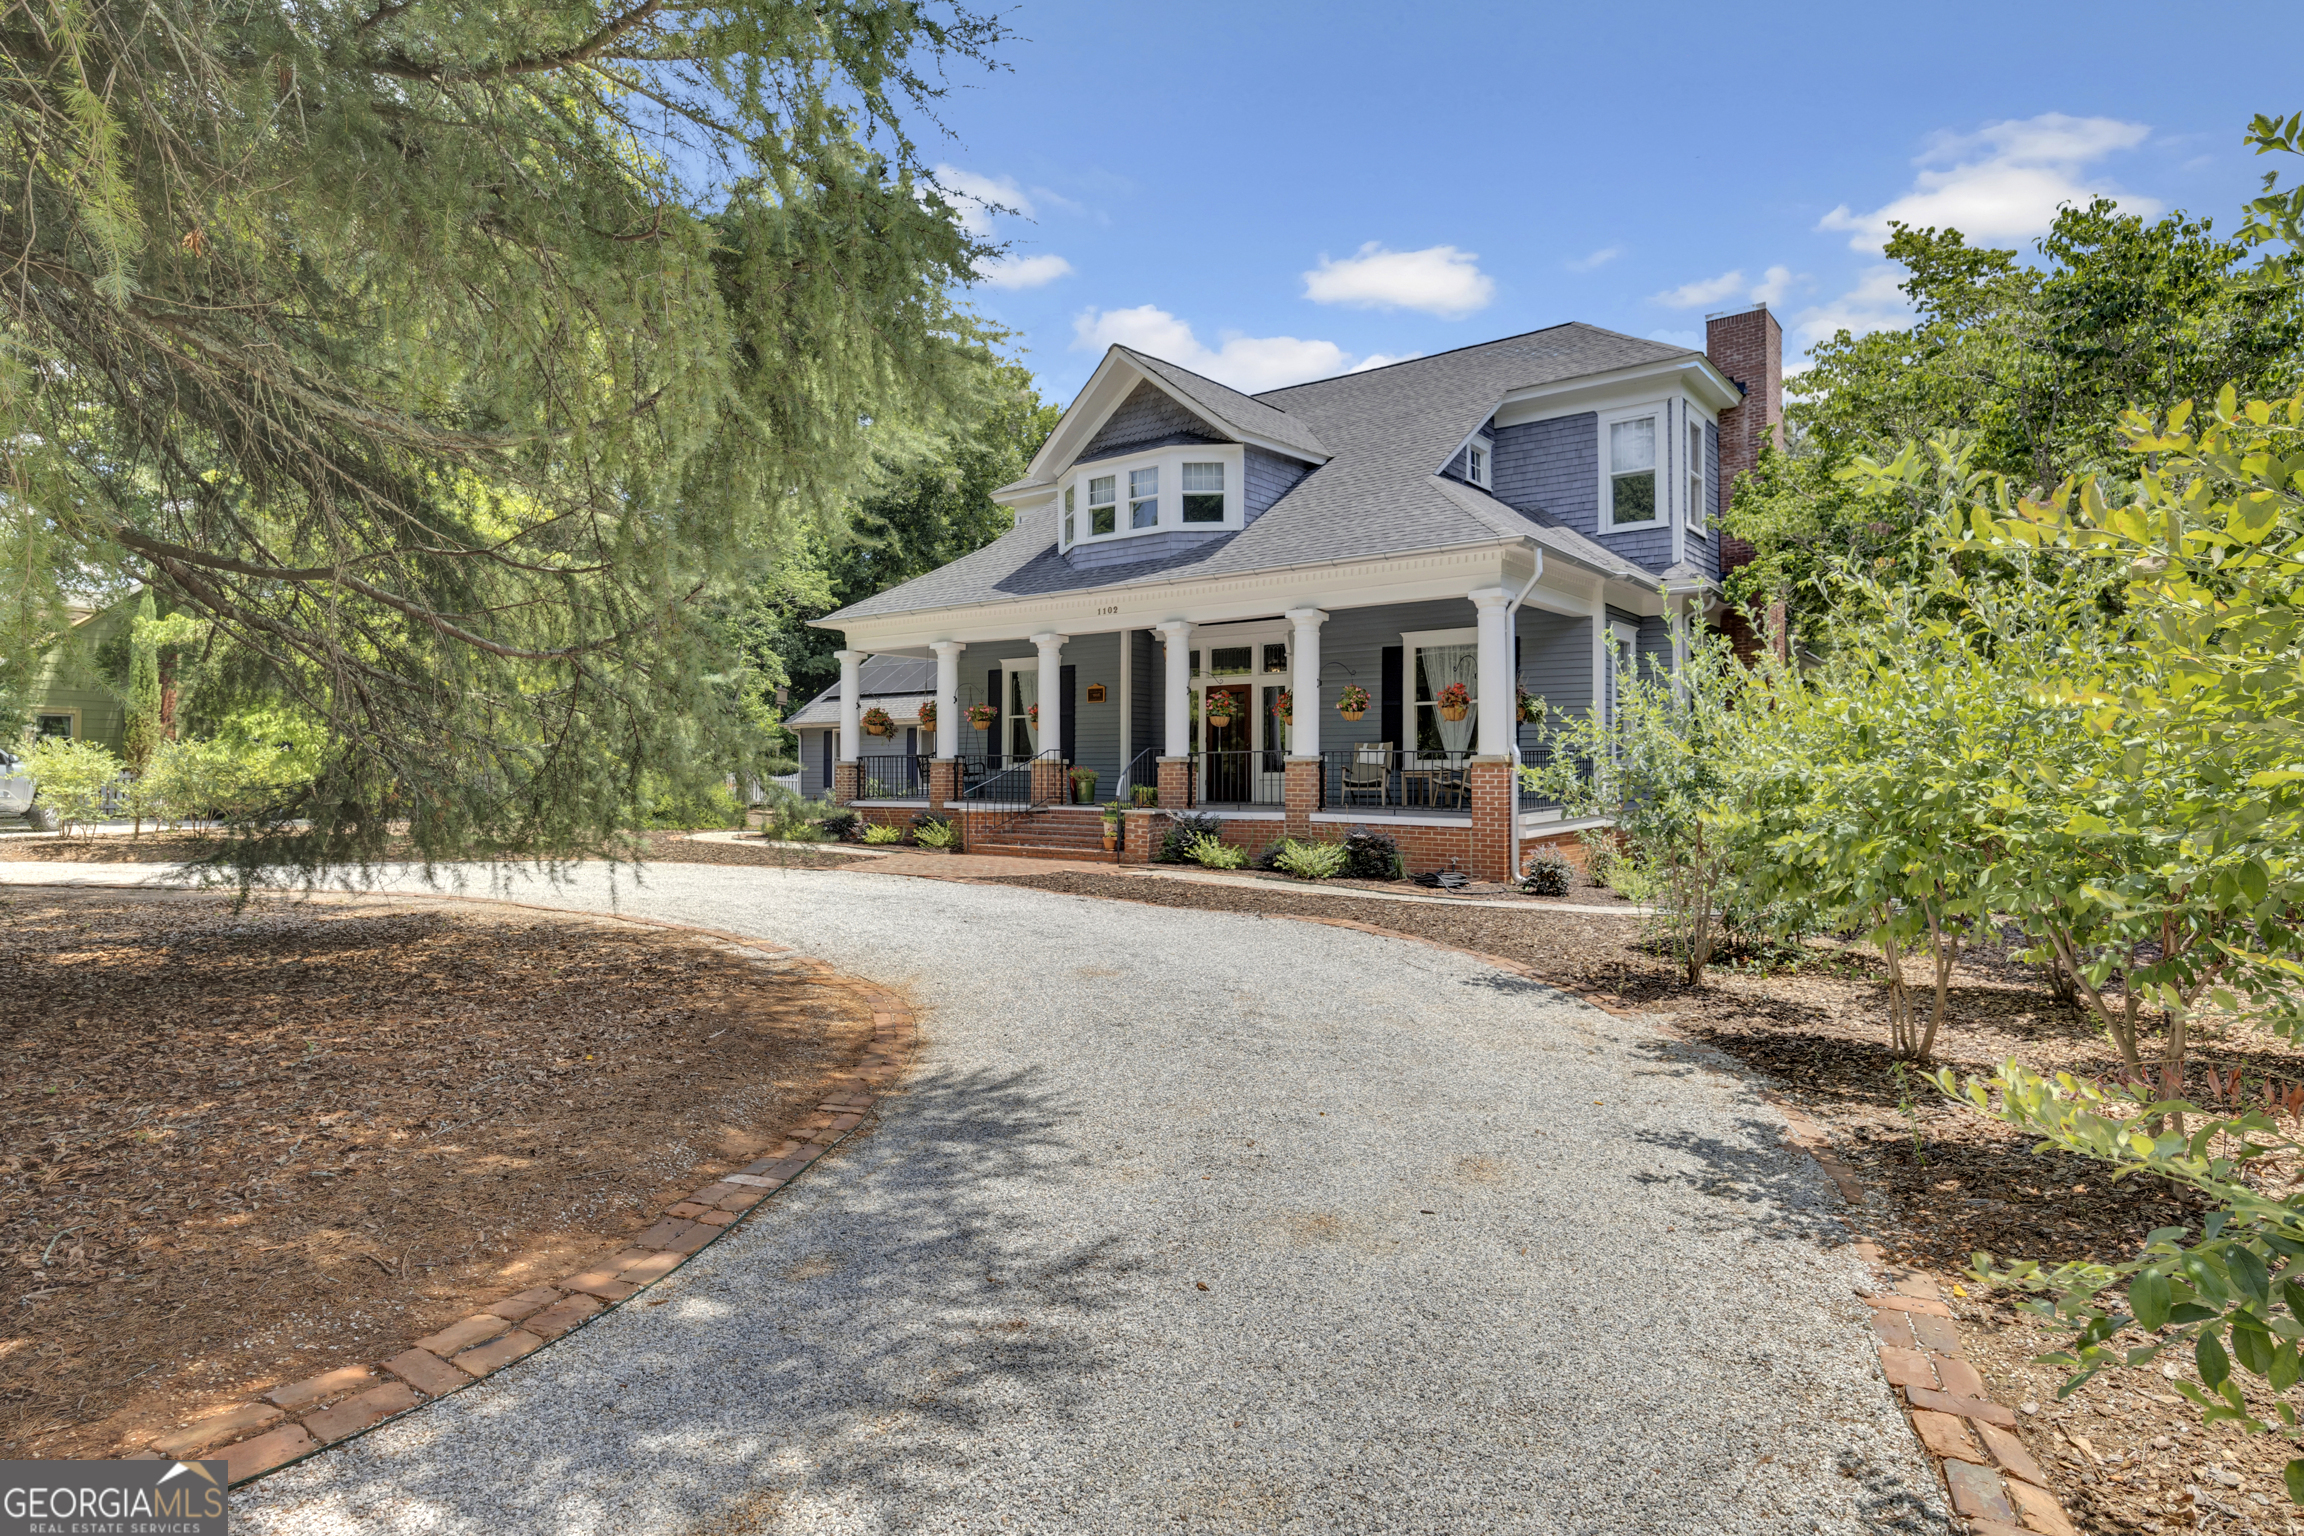
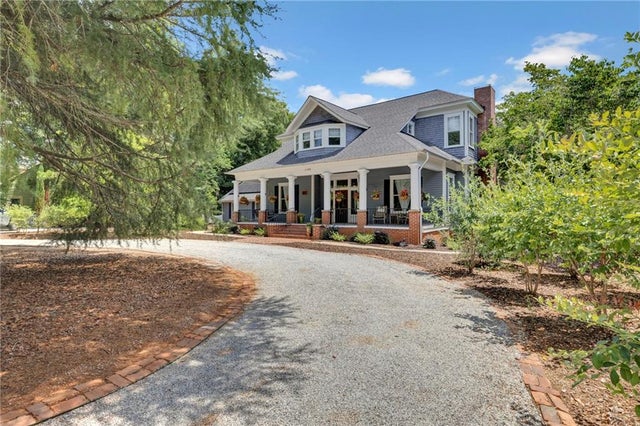
1102 Emory ST, Oxford, GA 30054
Oxford · Newton County
Key Facts
Description
This is a one-of-a-kind property in need of the next imaginative mind to continue the tradition of marrying the old with the new. This unique property seamlessly blends modern upgrades with classic charm. The home boasts an additional full bathroom upstairs, creating a second master suite to complement the primary master on the main floor. Every room, except two front rooms that feature period-correct window treatments, has been remodeled for contemporary comfort. Power window shades are installed throughout the home, and the entire interior has been freshly painted. Practical additions include a spacious full-size laundry and utility room, as well as a kitchen updated with new garbage disposal and fixtures. Outdoor amenities feature a professionally designed five-hole putting green and chipping area, perfect for golf enthusiasts. The irrigation system has been expanded with three new zones to support lush landscaping, while solar upgrades offer the convenience of remote access. This is truly a one-of-a-kind residence awaiting the next imaginative homeowner to continue its tradition of marrying the old with the new.
Property Information
Property Type
Residential
Sub-Type
Single Family Residence
Structure Type
House
Year Built
1915
Living Area
4,004 sq ft
Lot Size
2.24 acres
Days on Market
3
MLS® Listing#
10804343
Property Features
Interior
Exterior
Appliances
Cooling
Heating
Flooring
Fireplace
Basement
Parking
Laundry
Patio
Fencing
Lot Features
Construction
Foundation
Roof
Windows
Other Structures
Community
Utilities
Sewer
Water Source
Rooms
- Dining Room
- Kitchen
Schools
- Elementary:
- Flint Hill
- Middle:
- Cousins
- High:
- Newton
Financial Details
HOA
None
Annual Taxes
$6,085
Tax year 2025
Parcel Number
X003000000003000
Directions
GPS
Affordability Calculator
$171,800
Estimated monthly payment
$4,572/mo
Principal $687,200 · Est. interest $958,705 over 30 yrs
Neighborhood Market Statistics
How this home compares to active listings in Oxford, GA
- $445,455
- Median Listing Price
- 56
- Median Days on Market
- 2,624
- Median Sq Ft
- $188
- Median Price / Sq Ft
- 98
- Active Listings
- This home’s price is 93% above the area median.
- Its price per sq ft is 14% above the area median.
Market statistics compiled from active EXIT Realty® and MLS listings in Oxford, GA.
Location
Map is currently unavailable for this location.
Points of Interest in Oxford, GA
Showing the Oxford area map.
Commute Calculator
Nearby Homes


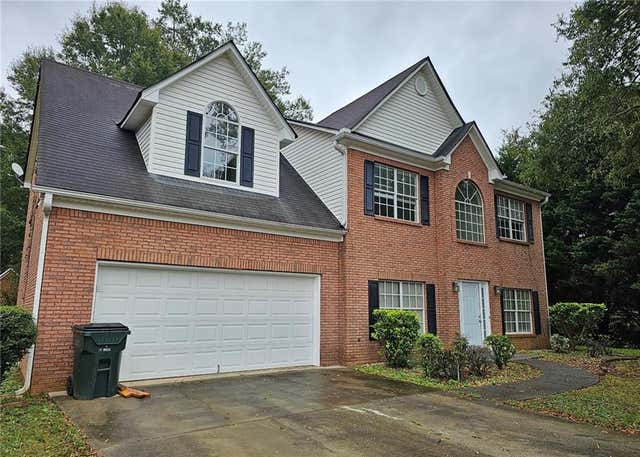


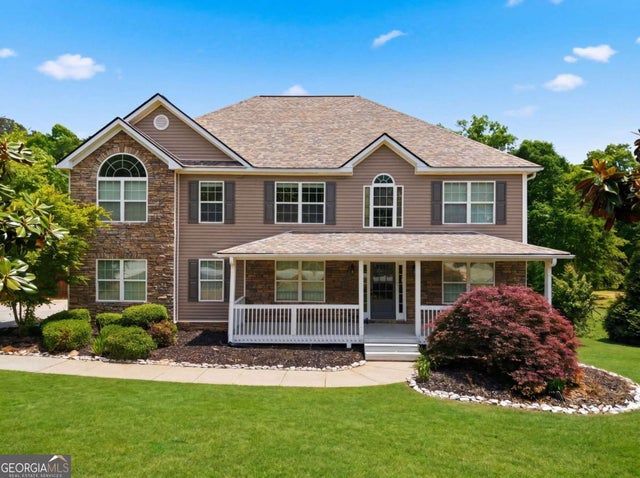
Similar Homes Nearby
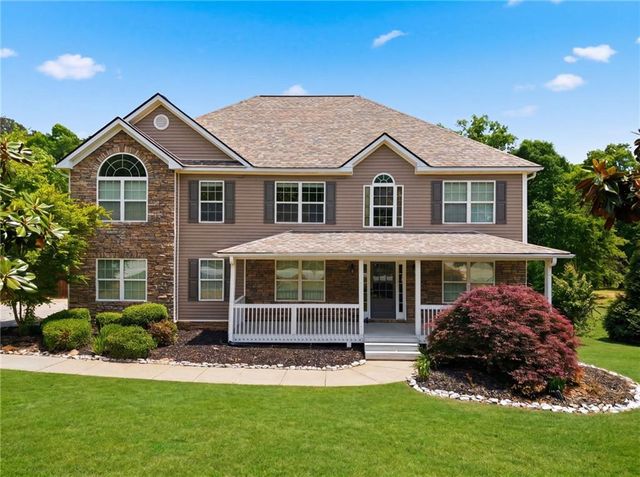



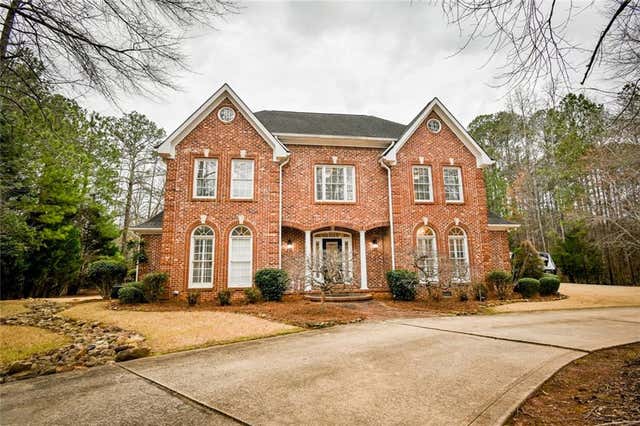
Similar Home Values
Comparable nearby listings and their asking prices.
| Address | Price | Beds | Baths | Sq Ft |
|---|---|---|---|---|
| 65 Ashford DR, Oxford, GA | $609,000 | 5 | — | 4,768 |
| 65 Ashford Drive, Oxford, GA | $609,000 | 5 | 5 | 4,768 |
| 110 Brookview Place, Oxford, GA | $659,999 | 6 | 5 | 3,275 |
| 110 Brookview PL, Oxford, GA | $659,999 | 6 | — | 5,796 |
| 30 Wesleyan WAY, Oxford, GA | $699,990 | 5 | — | 3,704 |
| 30 Wesleyan Way, Oxford, GA | $699,990 | 5 | 5 | 3,704 |
Moving Cost Estimate
EXIT Agents in Oxford


Listing Courtesy: Agents Realty LLC - 7707877777