

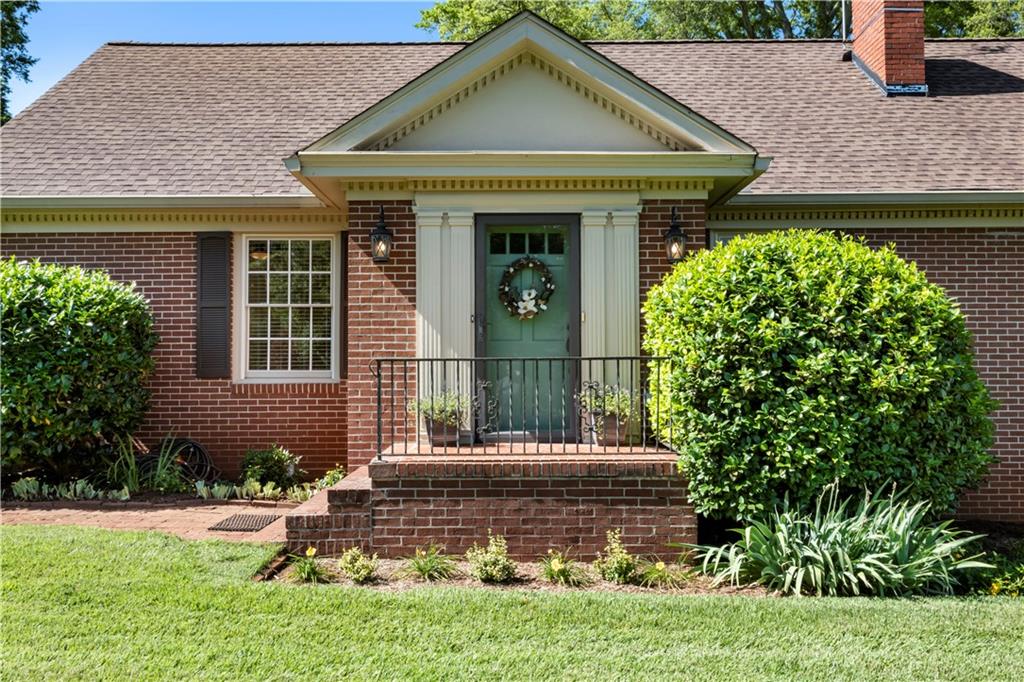
512 Williamsburg Drive, Dalton, GA 30720
Murray Hill Historic · Whitfield County
Key Facts
Description
Charming ranch-style home located in the highly sought-after Murray Hill Historic District of Dalton, GA! This well-maintained, one-level residence offers comfortable living with 3 bedrooms and 2 full baths, thoughtfully designed for both everyday living and entertaining. Inside, you’ll find beautiful hardwood floors throughout and custom soft white wood cabinetry in the kitchen, perfectly complemented by elegant granite countertops. The home features multiple living spaces, including a welcoming family room, formal dining room, and a cozy keeping room—ideal for relaxing or hosting guests. A standout feature is the large sunroom, fully heated and cooled, offering a bright and versatile space to enjoy year-round especially with its wood burning fireplace. Step outside to a beautifully landscaped, fenced lot that provides privacy and plenty of room for outdoor living. Agent is related to seller. Additional highlights include a convenient 2-car carport and the ease of single-level living. Ideally located just minutes from parks, schools, and shopping, this home combines classic charm with modern updates in a prime location. Don’t miss your opportunity to make it yours! Agent is related to sellers.
Property Information
Property Type
Residential
Sub-Type
Single Family Residence
Style
Cottage / Ranch / Traditional
Year Built
1958
Stories
1
Lot Size
0.28 acres
Lot Dimensions
0x0
Days on Market
100
MLS® Listing#
7751106
Property Features
Interior
Exterior
Appliances
Cooling
Heating
Flooring
Fireplace
Basement
Pool
Parking
Laundry
Patio
Fencing
Lot Features
Construction
Foundation
Roof
Windows
Security
Other Structures
Community
Utilities
Sewer
Water Source
Schools
- Elementary:
- City Park
- Middle:
- Dalton Jr.
- High:
- Dalton
Financial Details
HOA
None
Annual Taxes
$3,947
Tax year 2025
Parcel Number
1223704005
Directions
GPS
Affordability Calculator
$88,000
Estimated monthly payment
$2,342/mo
Principal $352,000 · Est. interest $491,071 over 30 yrs
Neighborhood Market Statistics
How this home compares to active listings in Dalton, GA
- $327,969
- Median Listing Price
- 77
- Median Days on Market
- 1,761
- Median Sq Ft
- $172
- Median Price / Sq Ft
- 410
- Active Listings
- This home’s price is 34% above the area median.
Market statistics compiled from active EXIT Realty® and MLS listings in Dalton, GA.
Location

Points of Interest in Dalton, GA
Showing the Dalton area map.
Nearby Schools
Endless Opportunities
School · 0.2 mi away
Harmon Field
School · 0.3 mi away
Dalton Public Schools
School · 0.3 mi away
City Park School
Elementary · 0.4 mi away
Family Resource Agency of N Ga
School · 0.4 mi away
Catamount Band Clu
School · 0.8 mi away
City of Dalton
School · 0.8 mi away
Brookwood Elementary School
Elementary · 0.9 mi away
Westwood Elementary School
Elementary · 0.9 mi away
Dalton High School
Secondary · 1.0 mi away
Learning Tree Elementary School
Elementary · 1.1 mi away
Whitfield County Schools, Student Services Center
School · 1.1 mi away
Blue Ridge School
Elementary · 1.1 mi away
Whitfield County Schools
School · 1.2 mi away
Roan School
Elementary · 1.6 mi away
Park Creek Elementary School
Elementary · 2.1 mi away
Dalton Junior High School
Secondary · 2.7 mi away
Eastside Elementary School
Elementary · 2.7 mi away
Whitfield County Crossroads Academy
School · 2.8 mi away
Dug Gap Elementary School
Elementary · 2.8 mi away
Commute Calculator
Nearby Homes


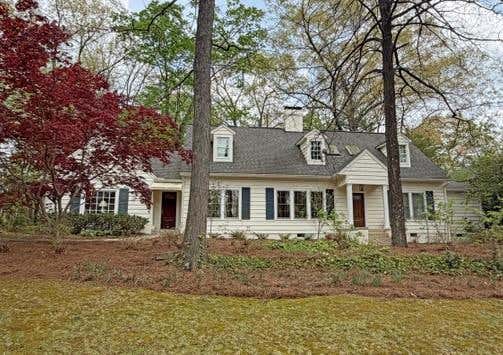

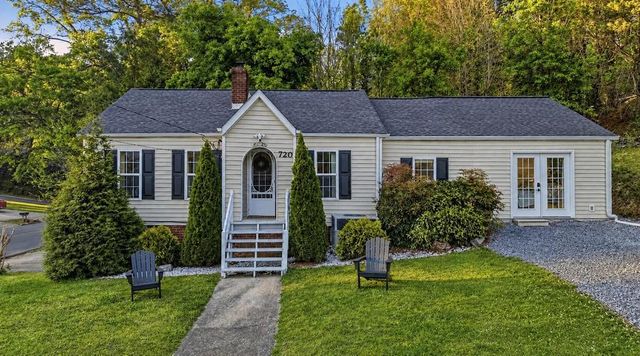
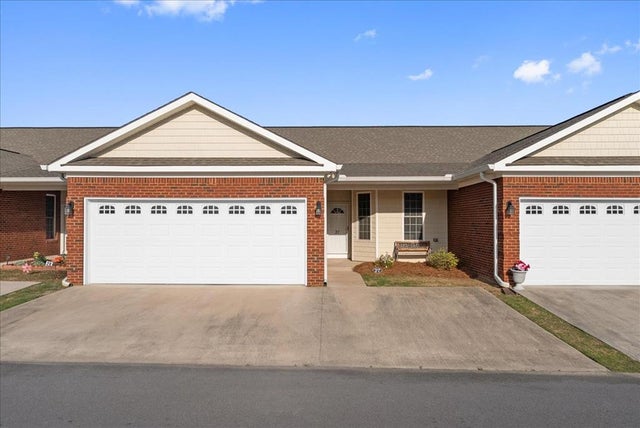
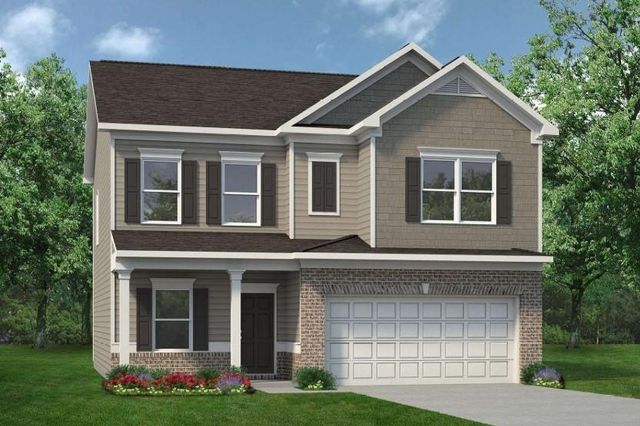
Similar Homes Nearby
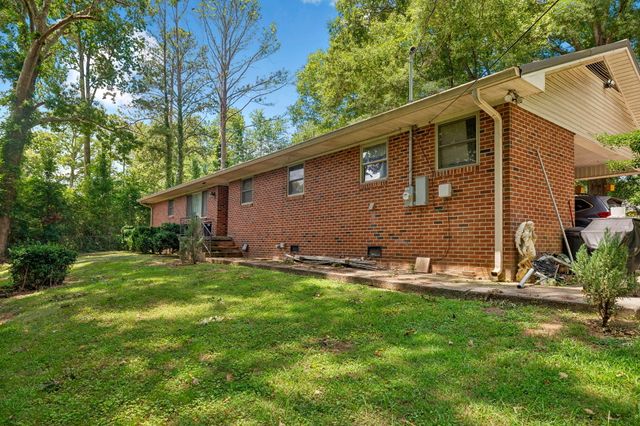



Similar Home Values
Comparable nearby listings and their asking prices.
| Address | Price | Beds | Baths | Sq Ft |
|---|---|---|---|---|
| 310 Curtis Road, Dalton, GA | $309,000 | 3 | 2 | 1,480 |
| 121 Cherry Bark Way 27, DALTON, GA | $309,900 | 3 | — | 1,824 |
| 211 Lakeview Drive SE, Dalton, GA | $310,000 | 4 | 3 | 2,200 |
| 340 Artimis DR, Dalton, GA | $312,200 | 4 | — | 2,053 |
| 340 Artimis Drive, Dalton, GA | $312,200 | 4 | 4 | 2,053 |
| 340 Artimis Dr, Dalton, GA | $312,200 | 4 | 3 | 2,053 |
Moving Cost Estimate
EXIT Agents in Dalton


Listing Courtesy: Don Hammett Realty - 678-232-6540
Last Updated: 2026-04-09