

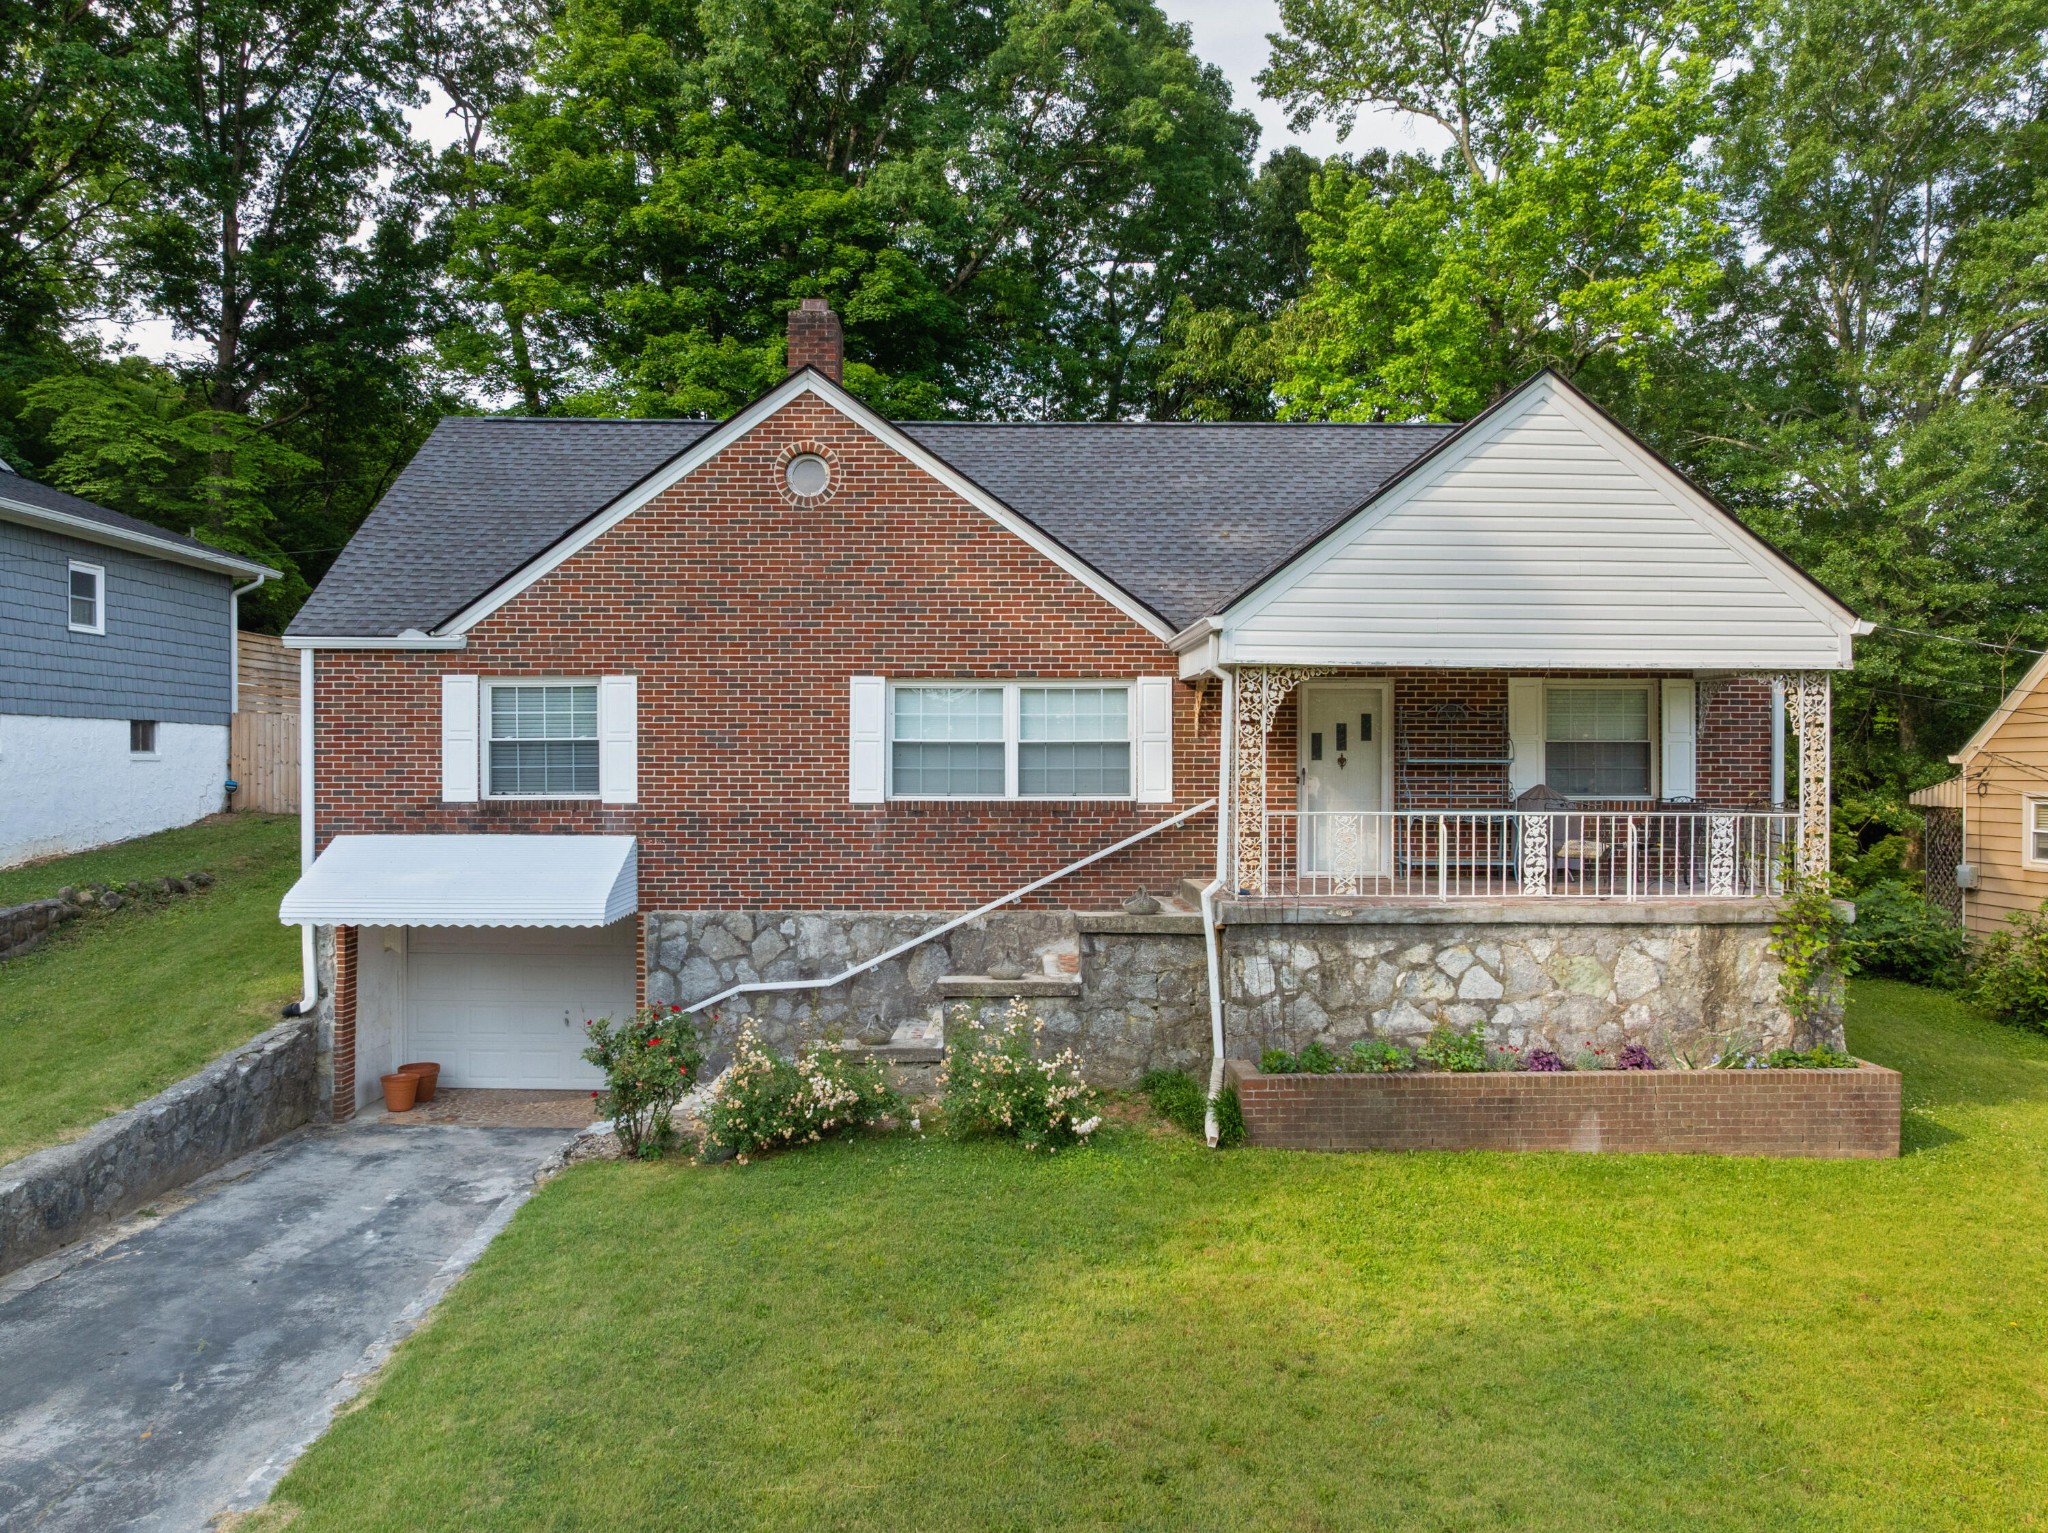
110 Forsythe Street, Chattanooga, TN 37415
Hillsdale · Hamilton County
Key Facts
Description
Investment opportunity in the heart of Red Bank! This mostly brick, 3 bedroom, 2.5 bath home has a versatile floor plan with so much potential, including a daylight basement in-law suite with a 2nd kitchen and expansion room in the already partially finished attic. Ready for some updating and repairs, this home is perfect for the buyer seeking a home they can modernize with their own vision and style in a central location close to schools, shopping, restaurants and downtown Chattanooga. The current floor plan features a living/dining room combo, a sunny kitchen with access to the laundry room and rear door to the back yard, a middle office or den with spiral staircase to the basement. The primary bedroom has a private half bath, and there is another main level guest bedroom and a full hall bath. The partially finished attic has carpeting and paneling, a walk-in closet and additional walk-out attic storage but is not currently heated or cooled. Head to the lower level where you will find a family room, 2nd kitchen, bedroom and another full bath. This space also has an exterior door to the driveway and access to the single garage. Please call for additional information and to schedule your private showing today. Information is deemed reliable but not guaranteed. Buyer to verify any and all information they deem important.
Property Information
Property Type
Residential
Year Built
1944
Stories
2
Living Area
2,175 sq ft
Lot Size
0.27 acres
Lot Dimensions
75X157.6
Garage Spaces
1
Parking Spaces
1
Days on Market
41
MLS® Listing#
3171200
Property Features
Interior
Appliances
Cooling
Heating
Flooring
Fireplace
Basement
Parking
Laundry
Lot Features
Construction
Foundation
Roof
Security
Utilities
Sewer
Water Source
Rooms
- Kitchen
- Master Bathroom
Schools
- Elementary:
- Alpine Crest Elementary School
- Middle:
- Red Bank Middle School
- High:
- Red Bank High School
Financial Details
HOA
None
Annual Taxes
$2,643
Parcel Number
109G G 007
Directions
North on Dayton Boulevard from Morrison Springs/Ashland Terrace, right on Forsythe, house is on right.
Affordability Calculator
$62,000
Estimated monthly payment
$1,650/mo
Principal $248,000 · Est. interest $345,982 over 30 yrs
Neighborhood Market Statistics
How this home compares to active listings in Chattanooga, TN
- $370,569
- Median Listing Price
- 68
- Median Days on Market
- 1,716
- Median Sq Ft
- $222
- Median Price / Sq Ft
- 1,813
- Active Listings
- This home’s price is 16% below the area median.
- Its price per sq ft is 36% below the area median.
Market statistics compiled from active EXIT Realty® and MLS listings in Chattanooga, TN.
Location
Map is currently unavailable for this location.
Points of Interest in Chattanooga, TN
Showing the Chattanooga area map.
Commute Calculator
Nearby Homes


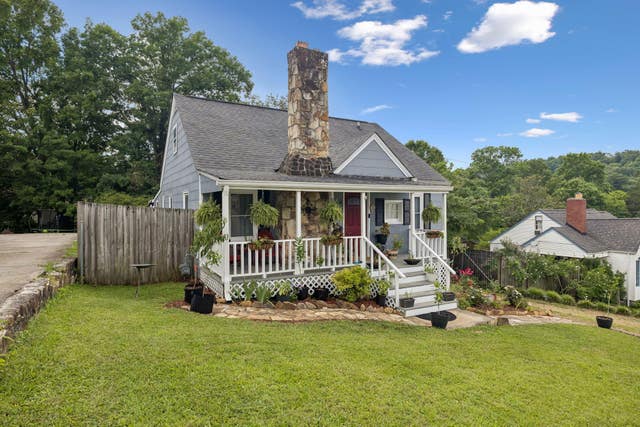
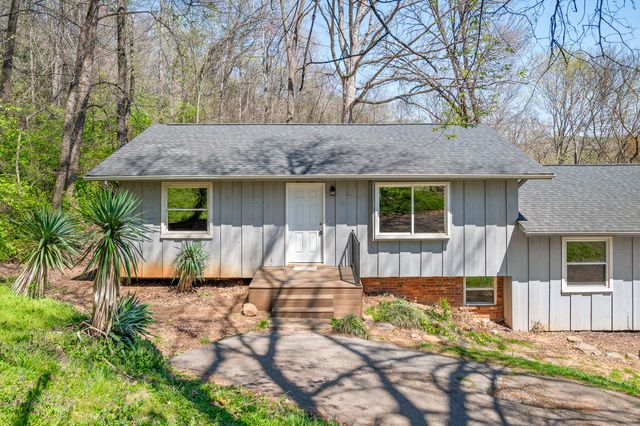

Similar Homes Nearby


Similar Home Values
Comparable nearby listings and their asking prices.
| Address | Price | Beds | Baths | Sq Ft |
|---|---|---|---|---|
| 4807 14th Avenue, Chattanooga, TN | $217,900 | 5 | 2 | 2,170 |
| 529 S Saint Marks Avenue, Chattanooga, TN | $219,000 | 3 | 2 | 1,058 |
| 1131 Stringers Ridge Road 7c, Chattanooga, TN | $219,500 | 2 | 2 | 1,175 |
| 3712 Abraham Street, Chattanooga, TN | $219,900 | 2 | 2 | 900 |
| 3727 Anderson Avenue, Chattanooga, TN | $219,900 | 3 | 2 | 2,400 |
| 11 W Brow Terrace, Chattanooga, TN | $220,000 | 2 | 1 | 1,104 |
Moving Cost Estimate

Listing Courtesy: Greater Downtown Realty dba Keller Williams Realty - 4239036404
Last Updated: 2026-04-09