

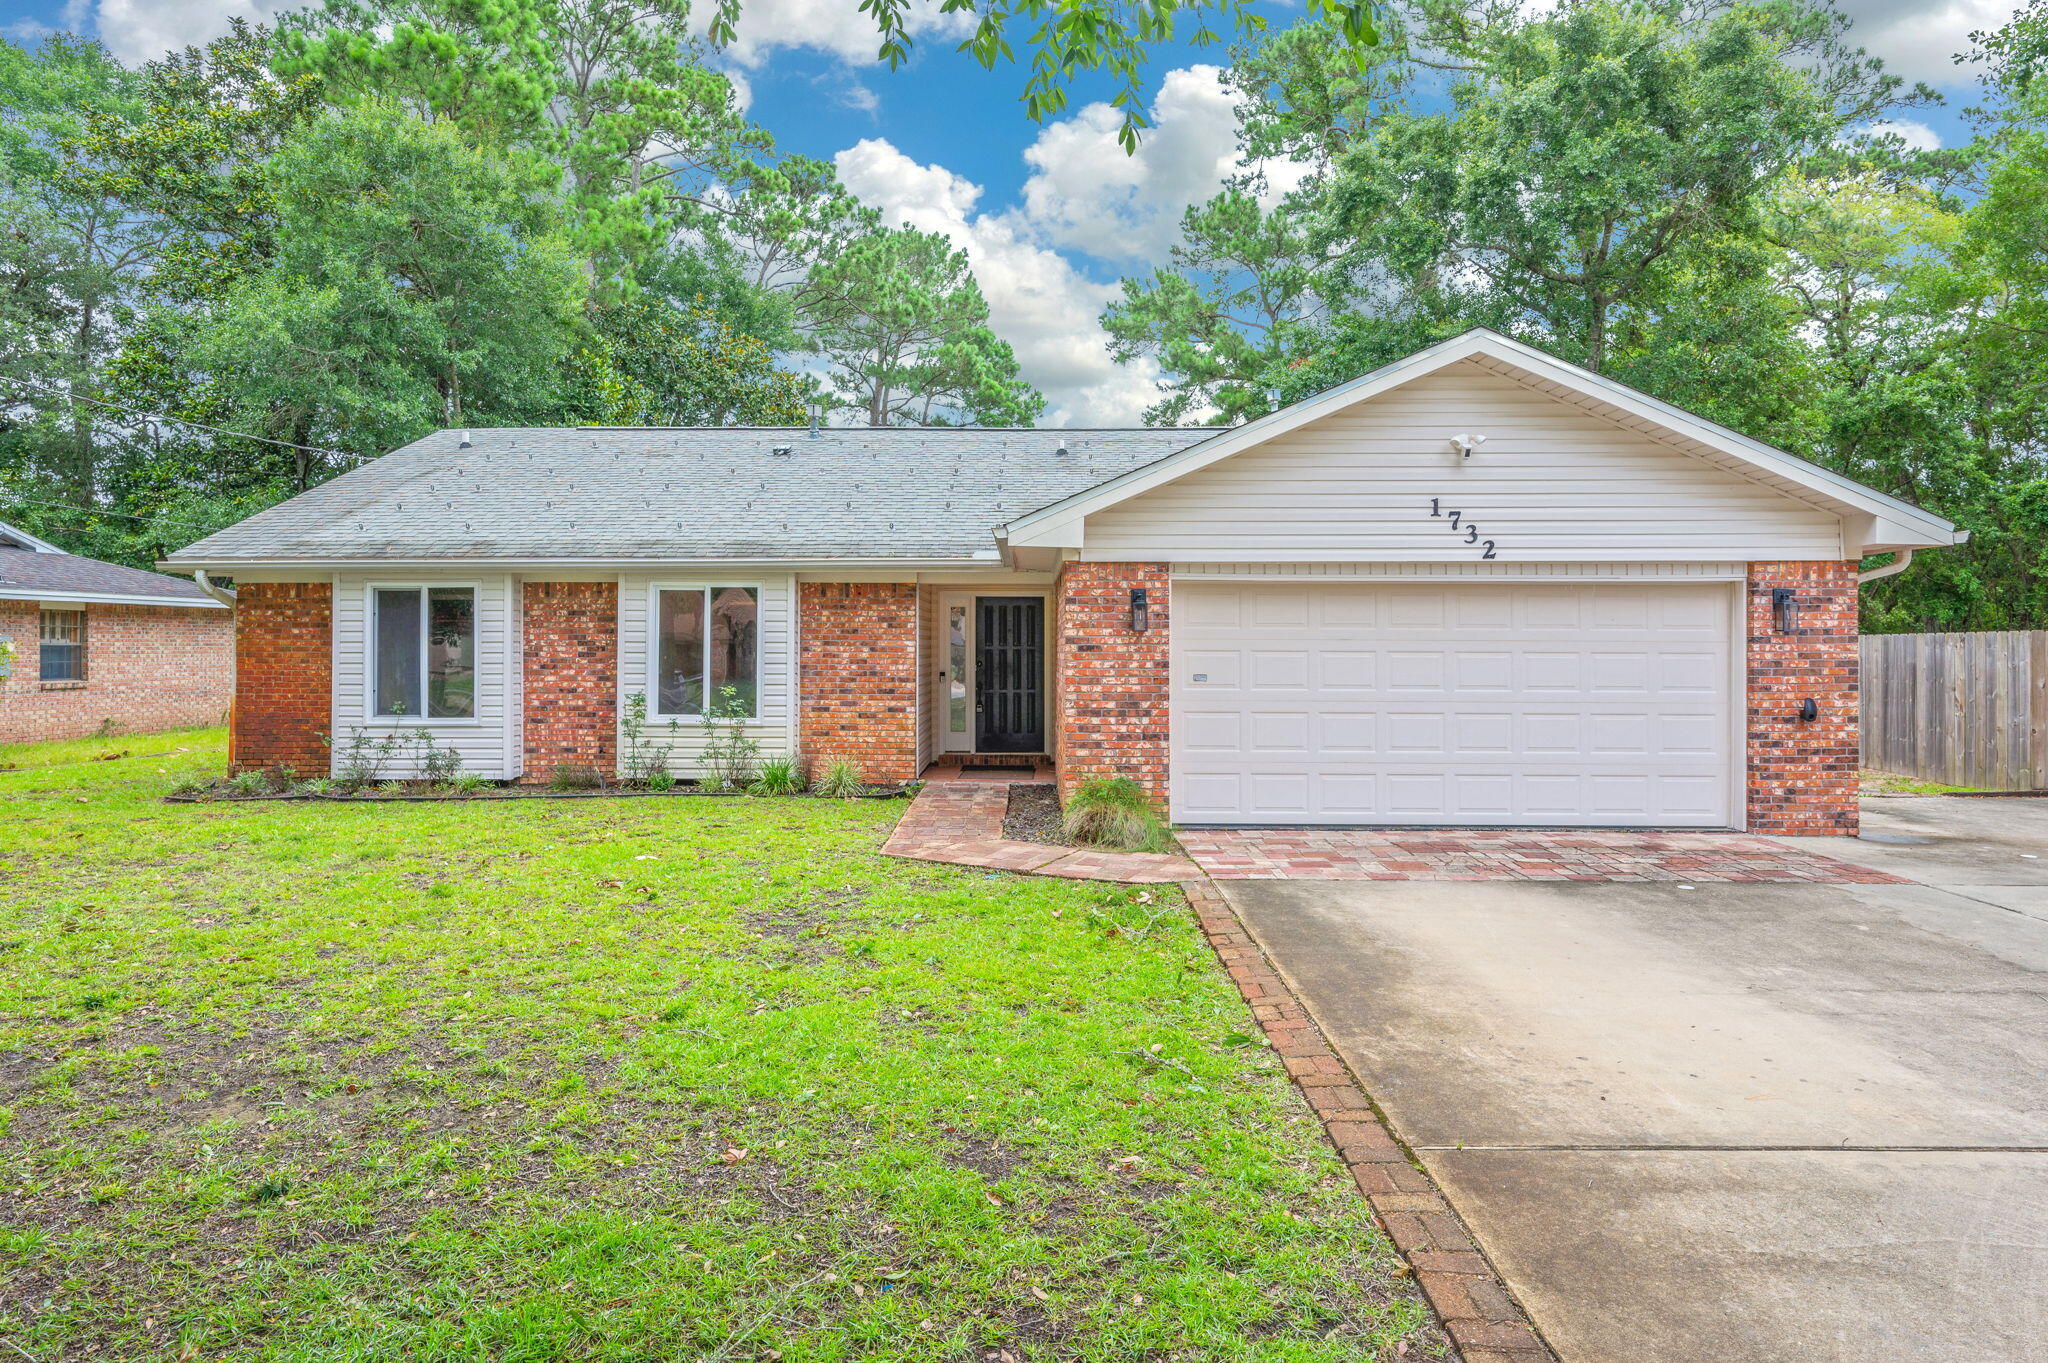
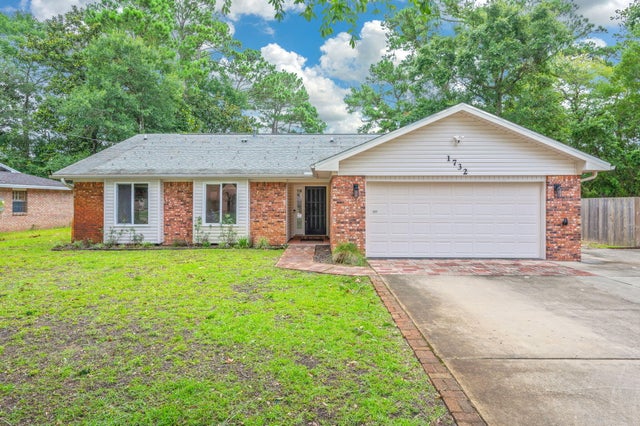
1732 Bayshore Drive, Niceville, FL 32578
PINEWOOD ESTATES 2 · Okaloosa County
Key Facts
Description
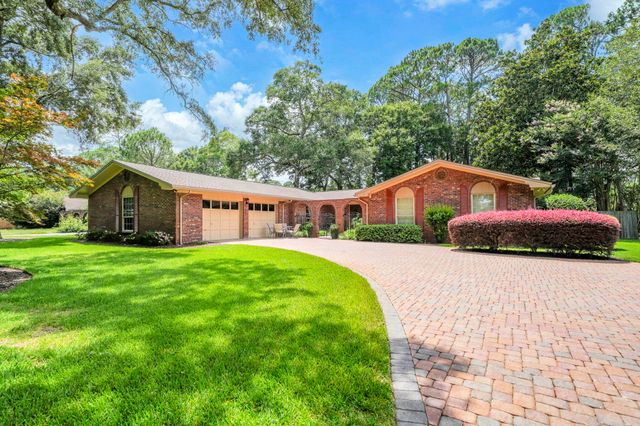
Welcome to this spacious brick ranch, offering the perfect combination of low-maintenance living, convenience to all area bases, and a layout designed for entertaining. Inside, you are greeted by a sunken great room highlighted by a brick gas fireplace, recessed lighting, and crown molding that flows throughout the home. This home features zero carpet, instead boasting tile flooring throughout every room for ease of upkeep. The heart of the home is the open-concept kitchen equipped with granite slab countertops, custom cabinetry, a built-in desk area, and a large central island that is as functional as it is beautiful. You'll love the premium stainless steel appliance package, including a gas range, microwave, and refrigerator, all anchored by a deep porcelain farmhouse sink. Retreat to the private and generously sized master suite, featuring double-door hallway access. The master bathroom features a large walk in shower with stunning glass-block windows for maximum natural light, and an expansive walk-in closet with built-in organization. Step out back into your own private, fully fenced outdoor oasis. Relax in the shade of the screened porch or the covered patio, both overlooking a gorgeous swimming pool installed new in 2019. The expansive yard also features two detached yard buildings providing abundant extra storage. With a brand-new hot water heater (2023), HVAC (2022) a freshly painted interior, and a location that keeps you close to local amenities, this move-in-ready gem offers incredible potential and an unmatched lifestyle. Seller will replace the roof prior to closing with an acceptable offer.
Property Information
Property Type
Residential
Sub-Type
Single Family Residence
Style
Contemporary
Year Built
1980
Living Area
1,974 sq ft
Lot Dimensions
85X176X80X123
Garage Spaces
2
Parking Spaces
2
Zoning
Resid Single Family
Days on Market
23
MLS® Listing#
1006536
Property Features
Interior
Exterior
Appliances
Cooling
Heating
Flooring
Fireplace
Pool
Parking
Patio
Fencing
Lot Features
Construction
Foundation
Roof
Windows
Utilities
Sewer
Water Source
Rooms
- 20 x 20First
- 22 x 12First
- 22 x 12First
- Bedroom10 x 10First
- Bedroom12 x 10.5First
- Dining Room23 x 22First
- Great Room18 x 14First
- Master Bedroom15 x 11First
Schools
- Elementary:
- Edge
- Middle:
- Lewis
- High:
- Niceville
Financial Details
Parcel Number
17-1S-22-4007-000C-0020
Directions
From Hwy 20, turn south onto Palm Blvd. Continue to the end, then turn left onto Bayshore Dr. Property will be on the left
Affordability Calculator
$94,980
Estimated monthly payment
$2,528/mo
Principal $379,920 · Est. interest $530,022 over 30 yrs
Neighborhood Market Statistics
How this home compares to active listings in Niceville, FL
- $523,077
- Median Listing Price
- 63
- Median Days on Market
- 2,000
- Median Sq Ft
- $263
- Median Price / Sq Ft
- 168
- Active Listings
- This home’s price is 9% below the area median.
- Its price per sq ft is 9% below the area median.
Market statistics compiled from active EXIT Realty® and MLS listings in Niceville, FL.
Location

Points of Interest in Niceville, FL
Showing the Niceville area map.
Nearby Schools
Niceville Head Start
School · 0.7 mi away
James E. Plew Elementary School
Elementary · 1.5 mi away
St. Paul Lutheran Church and School of Niceville
School · 1.5 mi away
Niceville High School
Secondary · 1.6 mi away
Addie R Lewis School
Elementary · 1.8 mi away
Niceville High School
Secondary · 2.1 mi away
Ashnick Academy
School · 2.2 mi away
C. W. Ruckel Middle School
Secondary · 2.2 mi away
Emerald Coast Autism Center
School · 2.4 mi away
Kids Discovery
School · 2.4 mi away
Rocky Bayou Christian School
Secondary · 2.4 mi away
Bluewater Elementary School
Elementary · 2.7 mi away
Okaloosa Stemm Center
Secondary · 2.8 mi away
Collegiate High School at Northwest Florida State College
Secondary School · 3.0 mi away
Okaloosa County School District
School · 3.0 mi away
Edge Elementary School
Elementary · 3.1 mi away
Eglin Elementary School
Elementary · 5.1 mi away
Naval School Explosive Ordnance Disposal
School · 5.3 mi away
Destin Elementary School
Elementary · 6.4 mi away
Destin Middle School
Secondary · 6.8 mi away
Commute Calculator
Nearby Homes
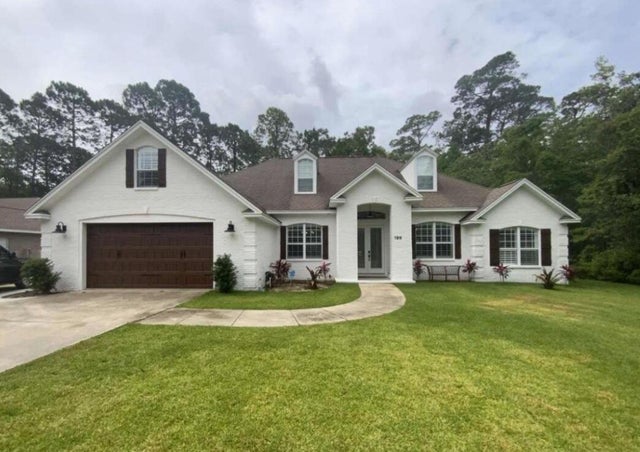
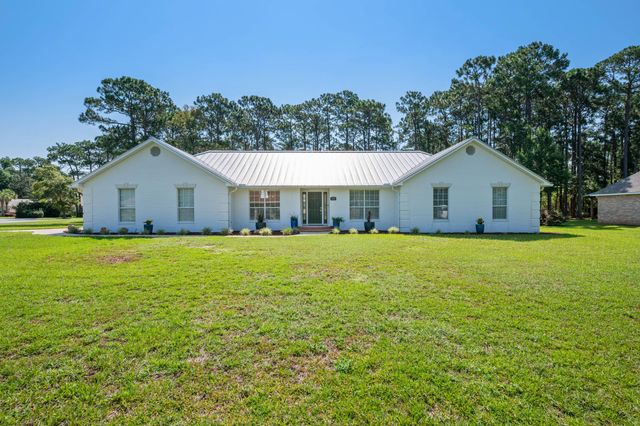


Similar Homes Nearby


Similar Home Values
Comparable nearby listings and their asking prices.
| Address | Price | Beds | Baths | Sq Ft |
|---|---|---|---|---|
| 306 Florida Street, Niceville, FL | $337,000 | 3 | 2 | 1,039 |
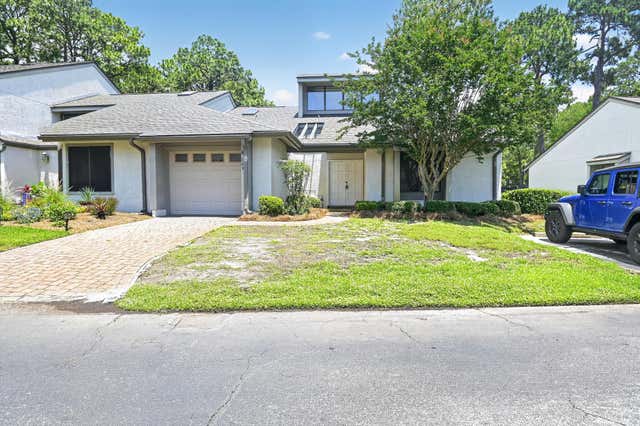
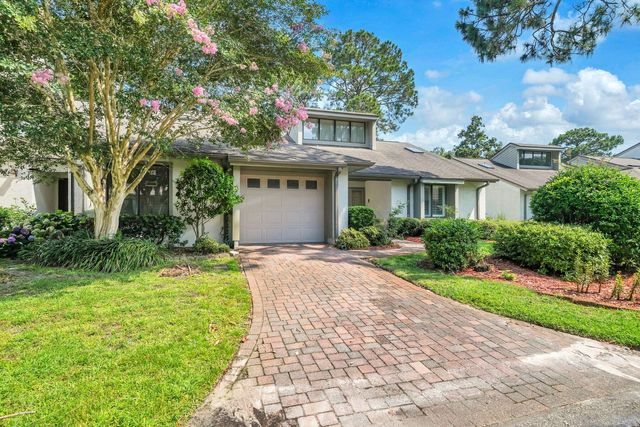
| 149 Gleneagles Drive 149, Niceville, FL | $339,000 | 2 | 2 | 1,412 |
| 134 Gleneagles Drive 134, Niceville, FL | $339,000 | 2 | 2 | 1,412 |
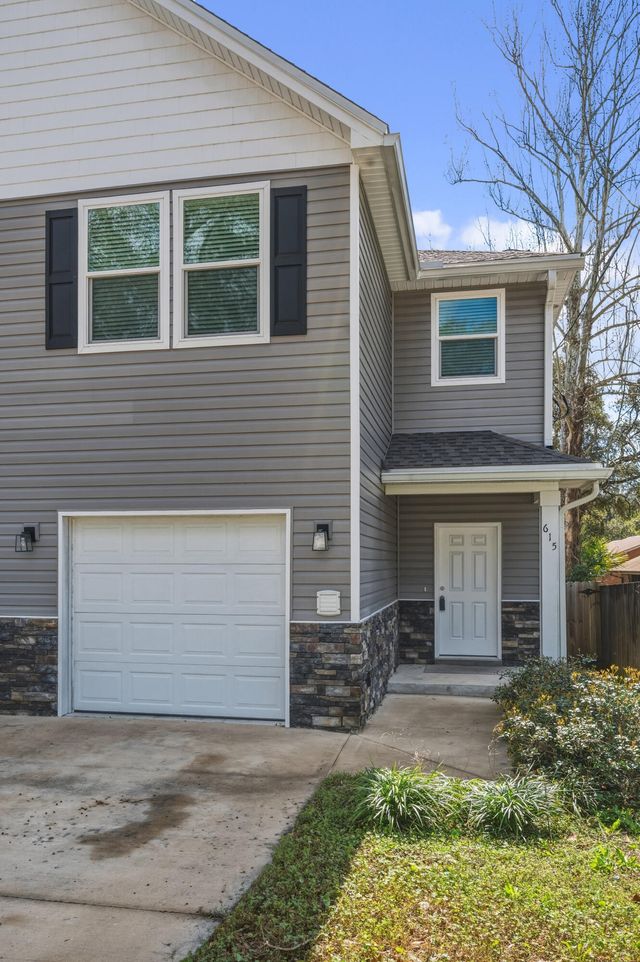
| 615 31st Street, Niceville, FL | $345,000 | 3 | 3 | 1,664 |
| 305 St. Andrews Drive, Niceville, FL | $349,000 | 3 | 2 | 1,600 |
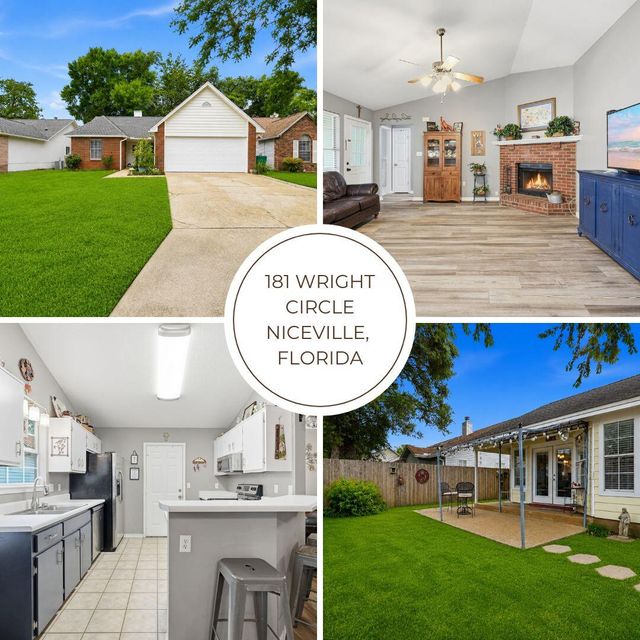
| 181 Wright Circle, Niceville, FL | $350,000 | 3 | 2 | 1,237 |
Moving Cost Estimate
EXIT Agents in Niceville


Listing Courtesy: EXP Realty LLC - 8505827653