

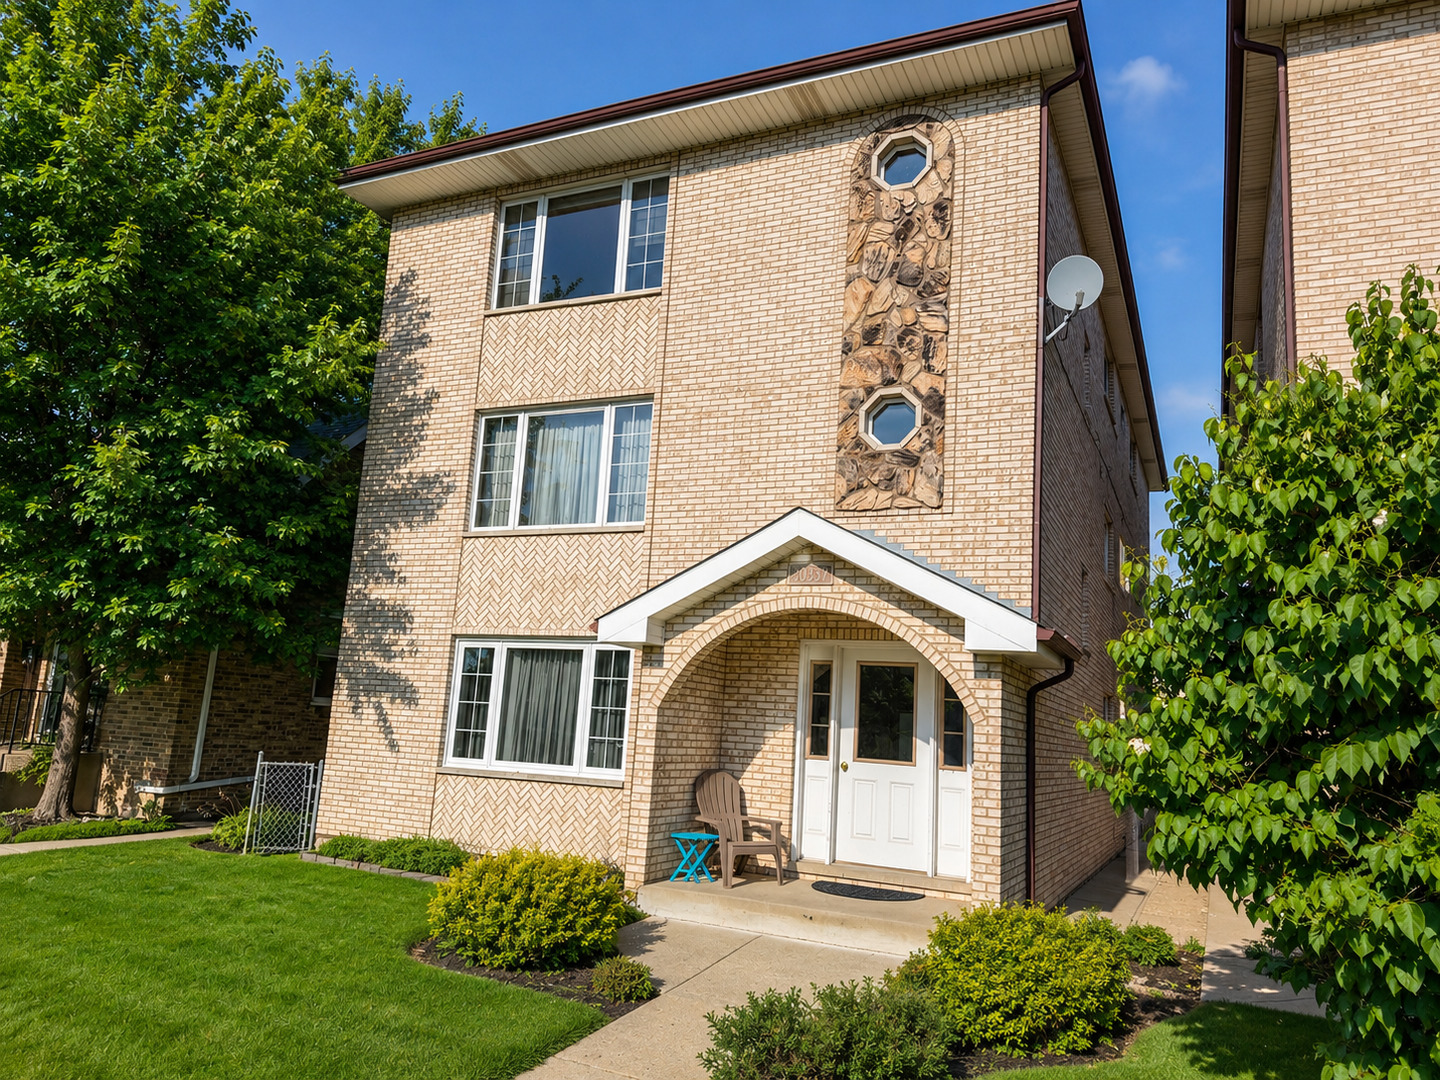
2037 N 74th Avenue 3, Elmwood Park, IL 60707
Cook County
Key Facts
Description
Spacious and well-maintained 3-bedroom, 2-bathroom top-floor condo located in a newer building on a quiet residential street. This bright and inviting home features a large primary suite, an enclosed rear porch, and a functional layout with plenty of living space. Enjoy the convenience of private laundry and a dedicated storage area in the basement, along with rear parking. Ideally situated close to shopping, schools, parks, and public transportation. Just steps from Elmwood Park's popular North Avenue dining district, featuring some of the area's best restaurants, and only minutes from Oak Park, known for its vibrant downtown, year-round events, boutique shopping, and outstanding dining options. Don't miss this fantastic rental opportunity and schedule your showing today!
Property Information
Property Type
Residential Lease
Sub-Type
Condominium
Year Built
1997
Stories
3
Living Area
1,250 sq ft
Lot Dimensions
COMMON
Parking Spaces
1
Days on Market
7
MLS® Listing#
12702700
Property Features
Cooling
Heating
Basement
Construction
Sewer
Water Source
Rooms
- Bedroom 211X13Third
- Bedroom 310X12Third
- Bedroom 4
- Dining Room13X11Third
- Family Room
- Kitchen13X15Third
- Laundry
- Living Room18X13Third
- Master Bedroom13X15Third
Schools
- Elementary:
- Elmwood Elementary School
- Middle:
- Elm Middle School
- High:
- Elmwood Park High School
- District:
- Elmwood Park High School
Directions
HARLEM TO ARMITAGE W TO 74TH N
Affordability Calculator
$60,000
Estimated monthly payment
$1,597/mo
Principal $240,000 · Est. interest $334,821 over 30 yrs
Neighborhood Market Statistics
How this home compares to active listings in Elmwood Park, IL
- $346,632
- Median Listing Price
- 30
- Median Days on Market
- 1,654
- Median Sq Ft
- $210
- Median Price / Sq Ft
- 967
- Active Listings
Market statistics compiled from active EXIT Realty® and MLS listings in Elmwood Park, IL.
Location

Points of Interest in Elmwood Park, IL
Showing the Elmwood Park area map.
Nearby Schools
Little Newtons
School · 0.4 mi away
Elm Middle School
Secondary · 0.4 mi away
Elmwood Elementary School
Elementary · 0.4 mi away
Kidstrong Elmwood Park
School · 0.5 mi away
Keystone Montessori School
Elementary · 0.6 mi away
Sayre Language Academy
School · 0.6 mi away
St Vincent Ferrer School
Secondary · 0.7 mi away
Early Childhood Center
School · 0.8 mi away
St William School
School · 0.8 mi away
Fenwick High School
Secondary · 1.0 mi away
John Mills Elementary School
Elementary · 1.0 mi away
Elmwood Park High School
Secondary · 1.0 mi away
Willard Elementary School
Elementary · 1.0 mi away
Trinity High School
Secondary · 1.1 mi away
Grace Lutheran School
Elementary · 1.1 mi away
Ucsn Roberto Clemente Elementary School
Elementary · 1.2 mi away
St Cyprian School - River Grove
School · 1.2 mi away
Horace Mann Elementary School
Elementary · 1.2 mi away
Locke Elementary School
Elementary · 1.2 mi away
St Celestine School
Elementary · 1.3 mi away
Commute Calculator
Nearby Homes

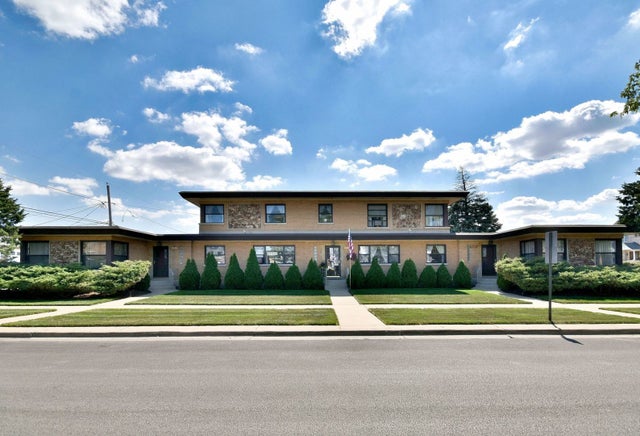

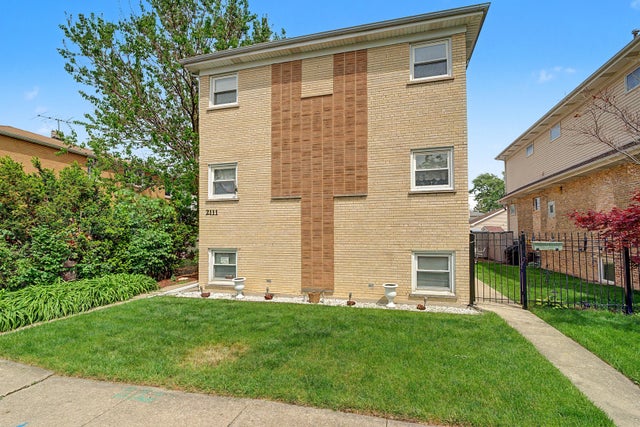
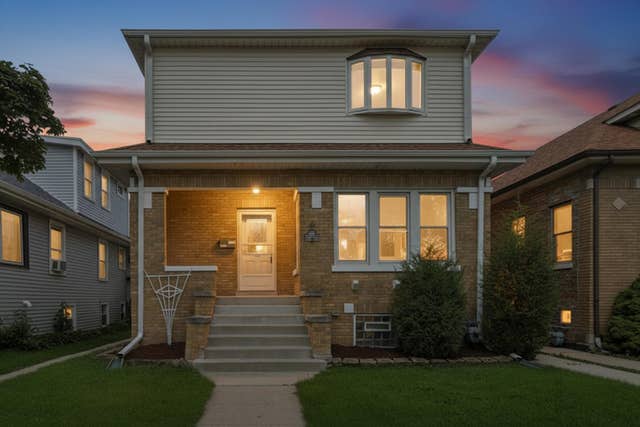
Similar Homes Nearby
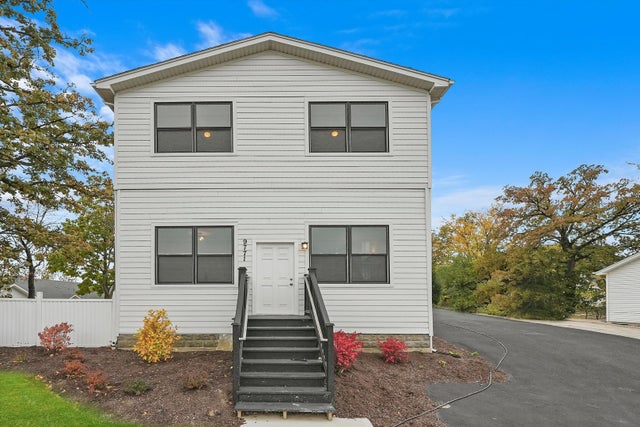

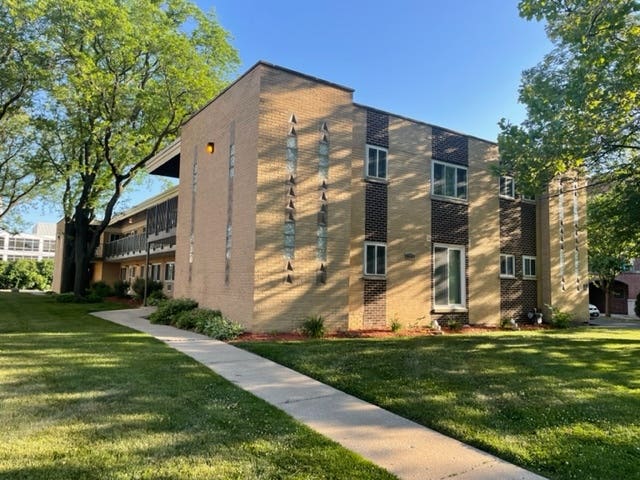

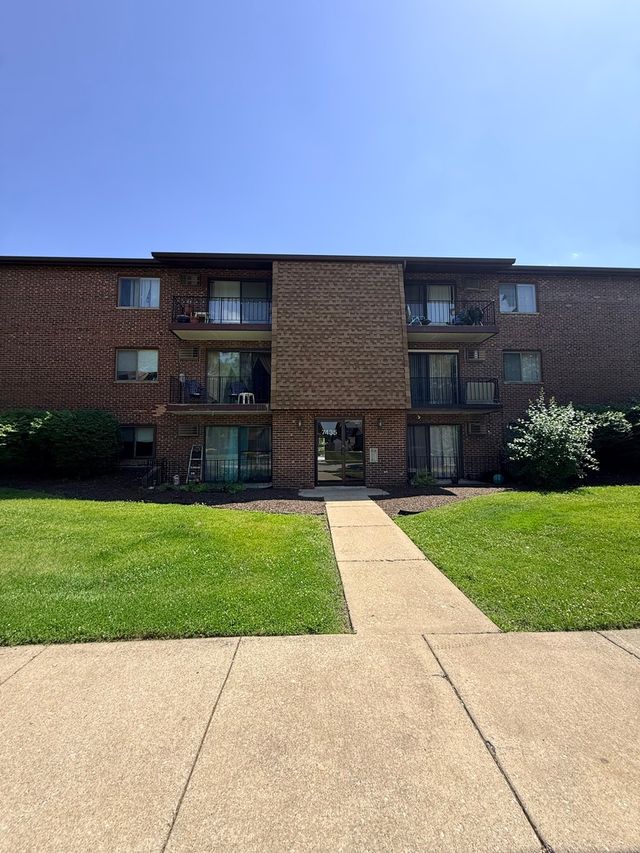

Similar Home Values
Comparable nearby listings and their asking prices.
| Address | Price | Beds | Baths | Sq Ft |
|---|---|---|---|---|
| 9771 W 143rd Street, Orland Park, IL | $3,795/mo | 5 | 3 | 2,800 |
| 9303 WHITEHALL Lane 9303, Orland Park, IL | $2,695/mo | 2 | 2 | 1,400 |
| 1019 Peterson Avenue B6, Park Ridge, IL | $2,000/mo | 2 | 1 | 900 |
| 1220 Park Avenue W 101, Highland Park, IL | $2,500/mo | 2 | 2 | 1,068 |
| 7435 Tiffany Drive 2C, Orland Park, IL | $1,800/mo | 2 | 2 | 1,000 |
| 2411 N 77th Court 1, Elmwood Park, IL | $2,000/mo | 3 | 1 | 1,100 |
Moving Cost Estimate
EXIT Agents in Elmwood Park


Listing Courtesy: HomeSmart Connect LLC - 8474955000
Last Updated: 2026-07-12