

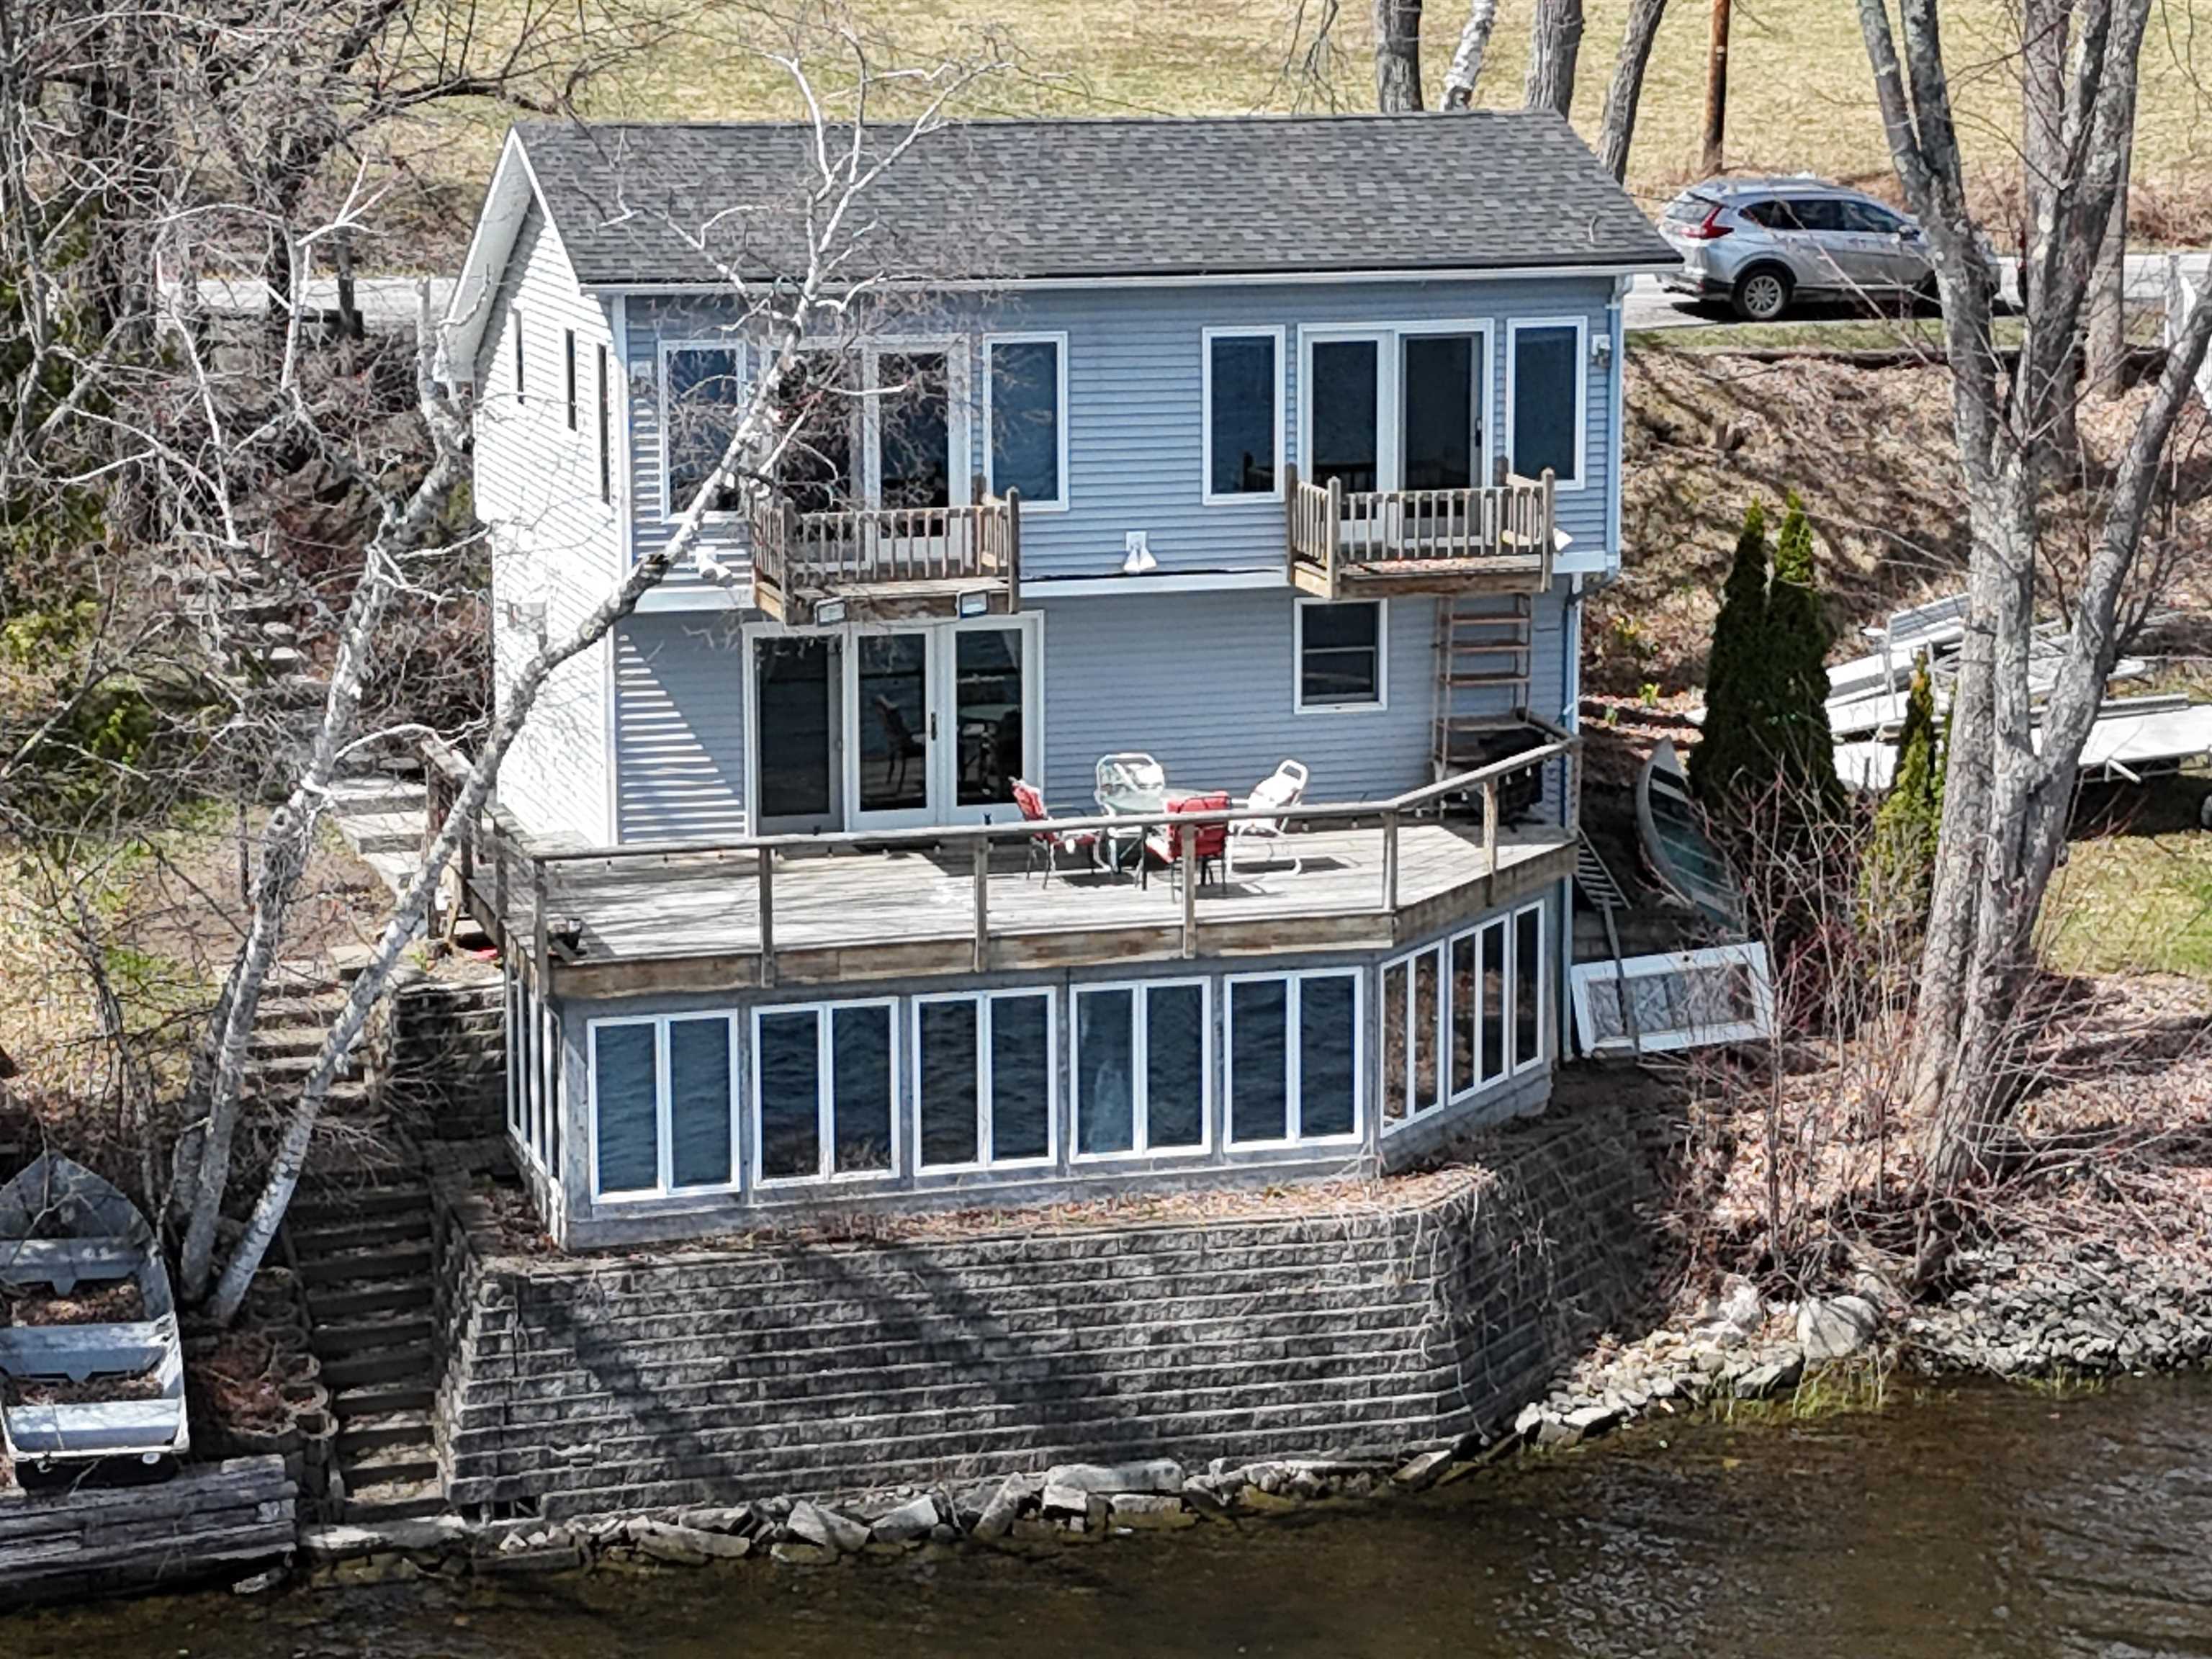
1925 Route 105, Derby, VT 05829
VT-Orleans County
Key Facts
Description
Soak in the views, including stunning sunrises and soaring eagles, from all three levels of this 1977 contemporary home on Lake Salem. The main level includes a generous sized living room with hardwood flooring and French doors that open to the lakeside deck, ideal for your morning cup of joe, afternoon cookouts, and an evening nightcap with a starlight sky above. The kitchen has everything you need for weekend or summer-long stays. Completing this level is an updated half bath. Two bedrooms are located on the top level, each with its own balcony, so you can watch the sun come up without leaving your bed. The shared full bath has also been renovated. The lower level offers a den and a 12-by-24-foot sunroom, with a bar and hot tub. Other recent updates include light fixtures, flooring, and paint throughout. Add a dock for swimming, fishing, and launching canoes, kayaks, and SUPs. Summer is almost here, come take a look and see how it easy it is to make your dream of lakefront living a reality.
Property Information
Property Type
Residential
Sub-Type
Single Family Residence
Style
Cape / Contemporary
Year Built
1977
Stories
3
Living Area
2,145 sq ft
Lot Size
0.10 acres
Zoning
Residential
MLS® Listing#
5088309
Property Features
Interior
Cooling
Heating
Basement
Lot Features
Construction
Roof
Utilities
Sewer
Water Source
Rooms
- 12 x 24
- 13 x 24
- Bedroom 112.6 x 13
- Family Room15.7 x 15
- Kitchen12.8 x 12
- Living Room16 x 13.6
Schools
- Elementary:
- Derby Elementary
- Middle:
- North Country Junior High
- High:
- North Country Union High Sch
- District:
- North Country Supervisory Union
Financial Details
Annual Taxes
$4,148
Tax year 2025
Directions
From jct of Main St/Rte 5/Rte 105 & Rte 111 @ Derby Village Store travel 2.1-miles east on te 105ollow Rte. 105. Home is on the left.
Affordability Calculator
$56,000
Estimated monthly payment
$1,490/mo
Principal $224,000 · Est. interest $312,500 over 30 yrs
Neighborhood Market Statistics
How this home compares to active listings in Derby, VT
- $372,000
- Median Listing Price
- 84
- Median Days on Market
- 2,102
- Median Sq Ft
- $182
- Median Price / Sq Ft
- 61
- Active Listings
- This home’s price is 25% below the area median.
- Its price per sq ft is 28% below the area median.
Market statistics compiled from active EXIT Realty® and MLS listings in Derby, VT.
Location
Map is currently unavailable for this location.
Points of Interest in Derby, VT
Showing the Derby area map.
Commute Calculator
Nearby Homes



Similar Homes Nearby

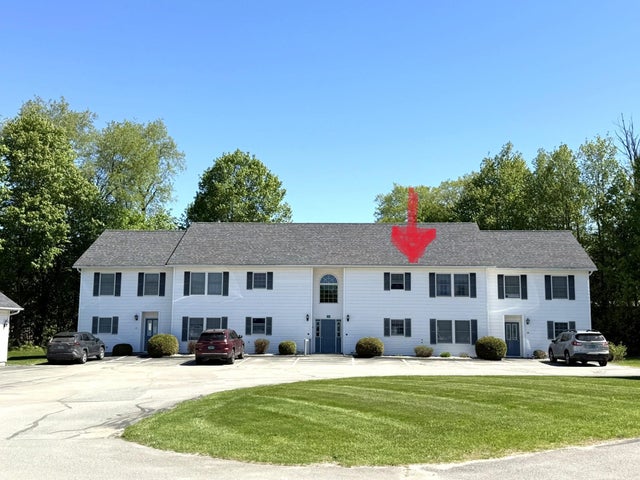

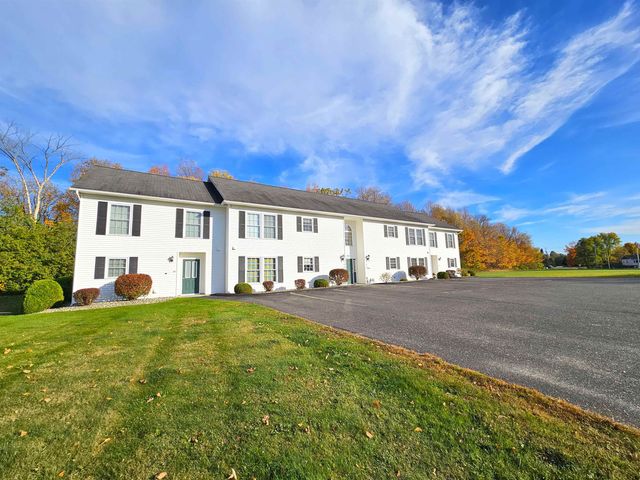
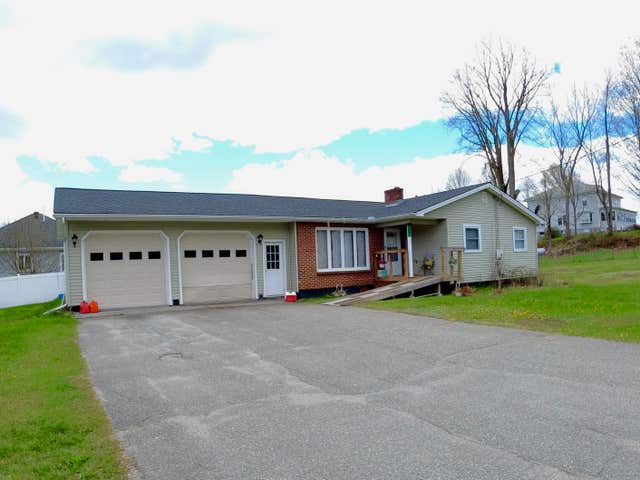
Similar Home Values
Comparable nearby listings and their asking prices.
| Address | Price | Beds | Baths | Sq Ft |
|---|---|---|---|---|
| 2956 Route 111, Derby, VT | $220,000 | 3 | 2 | 968 |
| 104 Kingsbury Circle 35, Derby, VT | $225,000 | 2 | 1 | 1,026 |
| 78 Kingsbury Circle C-41, Derby, VT | $229,900 | 2 | 1 | 1,032 |
| 78 Kingsbury Circle C-41, Derby, VT | $234,900 | 2 | 1 | 1,032 |
| 413 Elm Street, Derby, VT | $245,000 | 3 | 1 | 2,296 |
| 413 Elm Street, Derby, VT | $245,000 | 3 | 1 | 2,296 |


