

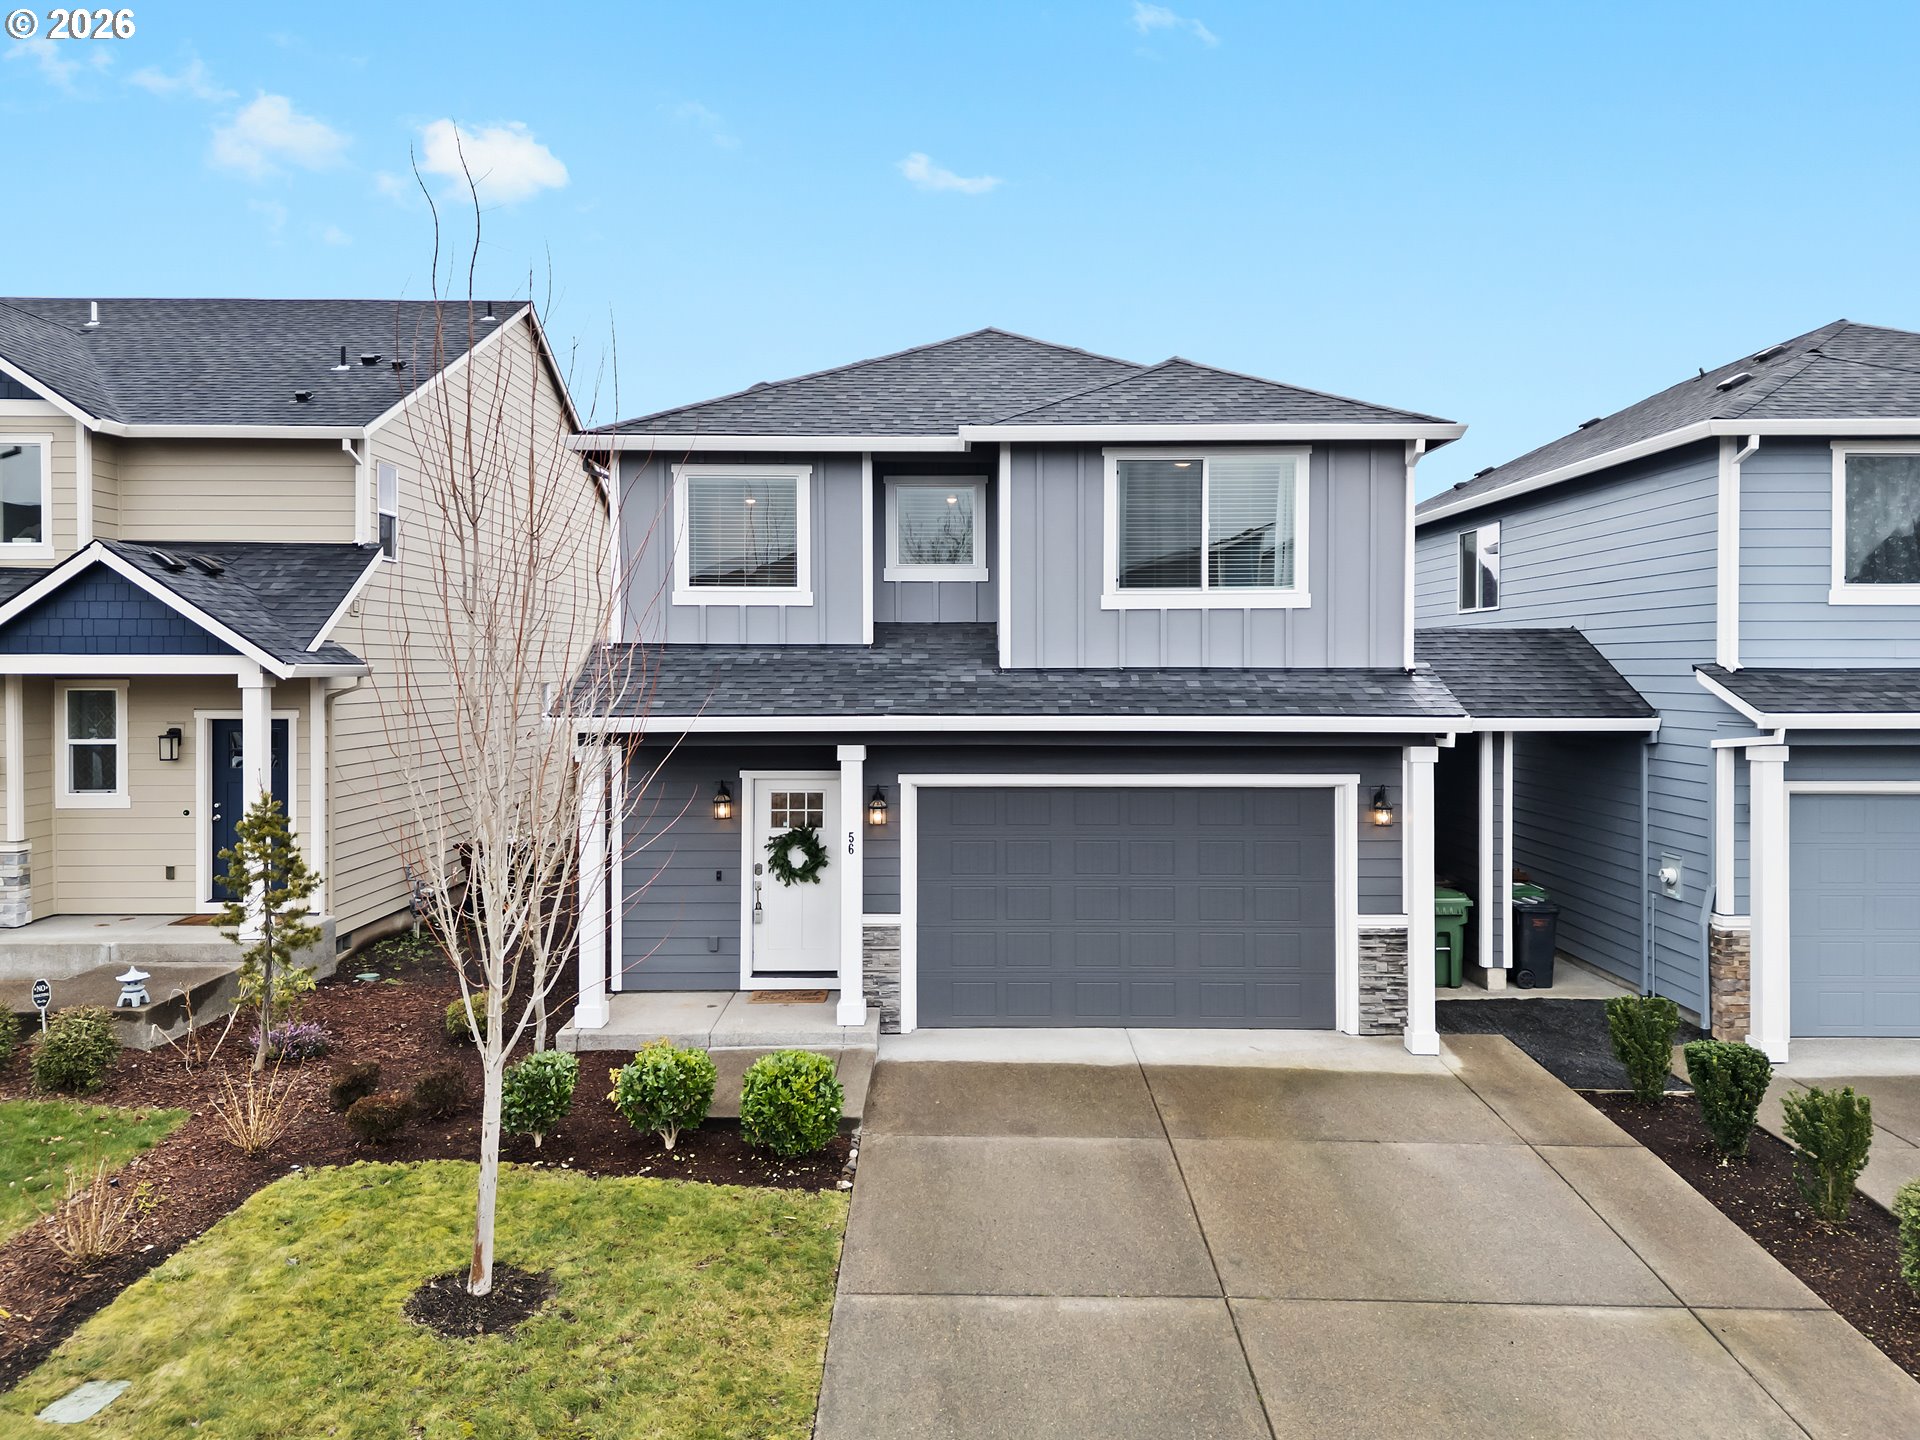
56 SHORE DR, St Helens, OR 97051
Columbia County
Key Facts
Description
Modern comfort meets small-town charm! This well-maintained, newer-construction home is nestled in the sought-after Graystone Estates. Combining effortless modern style with a warm, inviting atmosphere, this home is designed for both easy daily living and vibrant entertaining. The main level features a seamless open-concept layout that connects the kitchen, dining, and living spaces. The kitchen features granite countertops, a spacious pantry, and a large eat-in island. The living room is centered around a cozy fireplace and the dining area offers direct access and clear views to the backyard (perfect for indoor/outdor entertaining!). Head upstairs to find all three bedrooms including the primary suite with a generous walk-in closet with custom built-ins and ensuite with a double vanity. Enjoy year-round outdoor entertainment with the fully fenced, low-maintenance backyard complete with covered patio. The attached two-car garage provides ample room for vehicles, hobbies, or gear. You’ll find comfort and convenience with central AC and Google Nest smart system. Living in Graystone Estates (no HOA) offers the perfect balance of a quiet, tight-knit neighborhood vibe with unbeatable convenience thanks to its proximity to HWY 30, historic riverfront, and beloved local shops and eateries.
Property Information
Property Type
Residential
Sub-Type
Single Family Residence
Style
Stories2 / Craftsman
Year Built
2021
Stories
2
Living Area
1,631 sq ft
Lot Size
0.08 acres
Garage Spaces
2
Parking Spaces
2
Days on Market
25
MLS® Listing#
751751687
Property Features
Interior
Exterior
Appliances
Cooling
Heating
Fireplace
Basement
Parking
Patio
Fencing
Lot Features
Construction
Foundation
Roof
Sewer
Water Source
Schools
- Elementary:
- Lewis & Clark
- Middle:
- St Helens
- High:
- St Helens
Financial Details
HOA
None
Annual Taxes
$3,448
Tax year 2025
Parcel Number
440646
Directions
US 30 W >> Commons Dr >> Shore Dr
Affordability Calculator
$89,800
Estimated monthly payment
$2,390/mo
Principal $359,200 · Est. interest $501,116 over 30 yrs
Neighborhood Market Statistics
How this home compares to active listings in St Helens, OR
- $485,714
- Median Listing Price
- 171
- Median Days on Market
- 1,694
- Median Sq Ft
- $272
- Median Price / Sq Ft
- 67
- Active Listings
- This home’s price is 8% below the area median.
- Its price per sq ft is 1% above the area median.
Market statistics compiled from active EXIT Realty® and MLS listings in St Helens, OR.
Location

Points of Interest in St Helens, OR
Showing the St Helens area map.
Nearby Schools
Snoopeeland Child Development Center
Elementary · 0.2 mi away
Plymouth High School- St. Helens, or
Secondary · 0.4 mi away
St Helens School District
School · 0.4 mi away
Columbia County Education Campus
School · 0.4 mi away
St. Helens Middle School
Secondary · 0.4 mi away
Lewis and Clark Elementary School
Elementary · 0.4 mi away
Creekside Junior Academy
Elementary · 0.6 mi away
McBride Elementary School
Elementary · 0.9 mi away
Quantum Kids
Elementary · 0.9 mi away
St. Helens High School
Secondary · 1.1 mi away
Lil Learners
School · 1.7 mi away
Columbia City Elementary School
Elementary · 2.1 mi away
Columbia County Christian School
Elementary · 3.5 mi away
South Columbia Family School
Elementary · 3.7 mi away
Warren Elementary School
Elementary · 3.7 mi away
Woodland Coop Preschool
School · 4.3 mi away
Team High School
Secondary · 4.3 mi away
Columbia Elementary School
Elementary · 4.3 mi away
Lewis River Academy
School · 4.5 mi away
Woodland Public Schools
School · 4.6 mi away
Commute Calculator
Nearby Homes
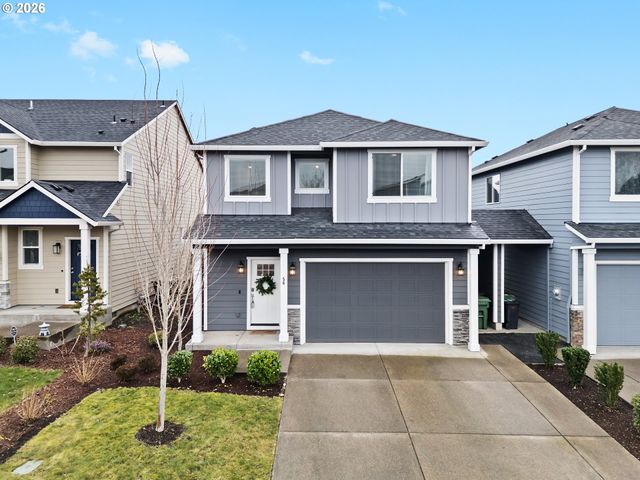


Similar Homes Nearby

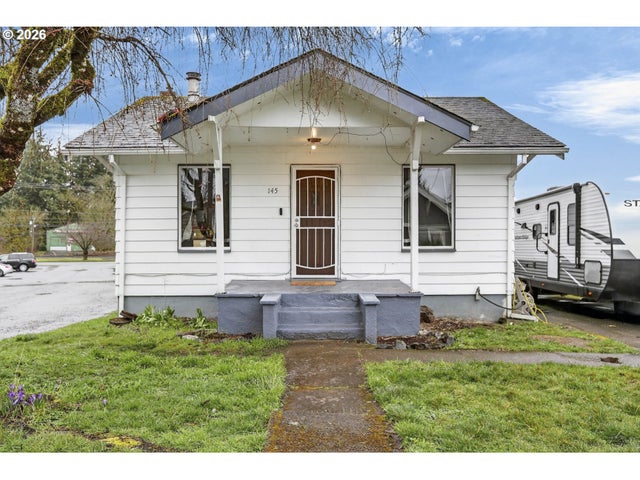
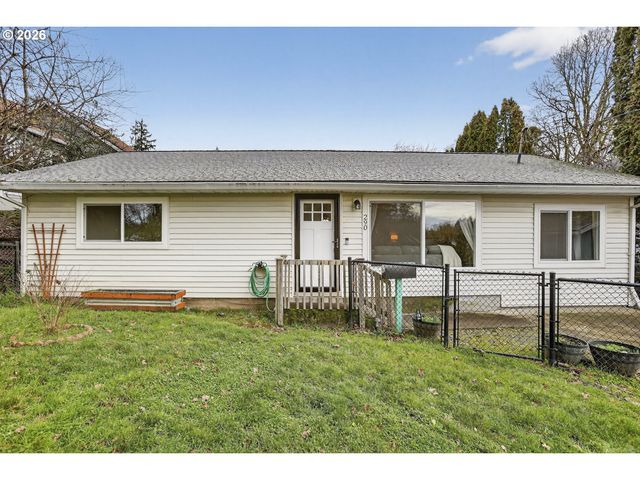


Similar Home Values
Comparable nearby listings and their asking prices.
| Address | Price | Beds | Baths | Sq Ft |
|---|---|---|---|---|
| 2535 Gable RD, St Helens, OR | $335,900 | 3 | 1 | 1,096 |
| 145 LITTLE ST, St Helens, OR | $339,900 | 3 | 1 | 1,824 |
| 290 N 4TH ST, St Helens, OR | $349,900 | 3 | 1 | 1,144 |
| 445 S 4TH ST, St Helens, OR | $359,900 | 3 | 3 | 1,251 |
| 58963 GREENBRIER LOOP, St Helens, OR | $365,000 | 3 | 3 | 1,660 |
| 614 S 10TH ST, St Helens, OR | $365,000 | 3 | 2 | 1,188 |
Moving Cost Estimate
EXIT Agents in St Helens


Listing Courtesy: Coldwell Banker Bain - 503-781-3654
Presented by: Victoria Buck
Last Updated: 2026-02-26