

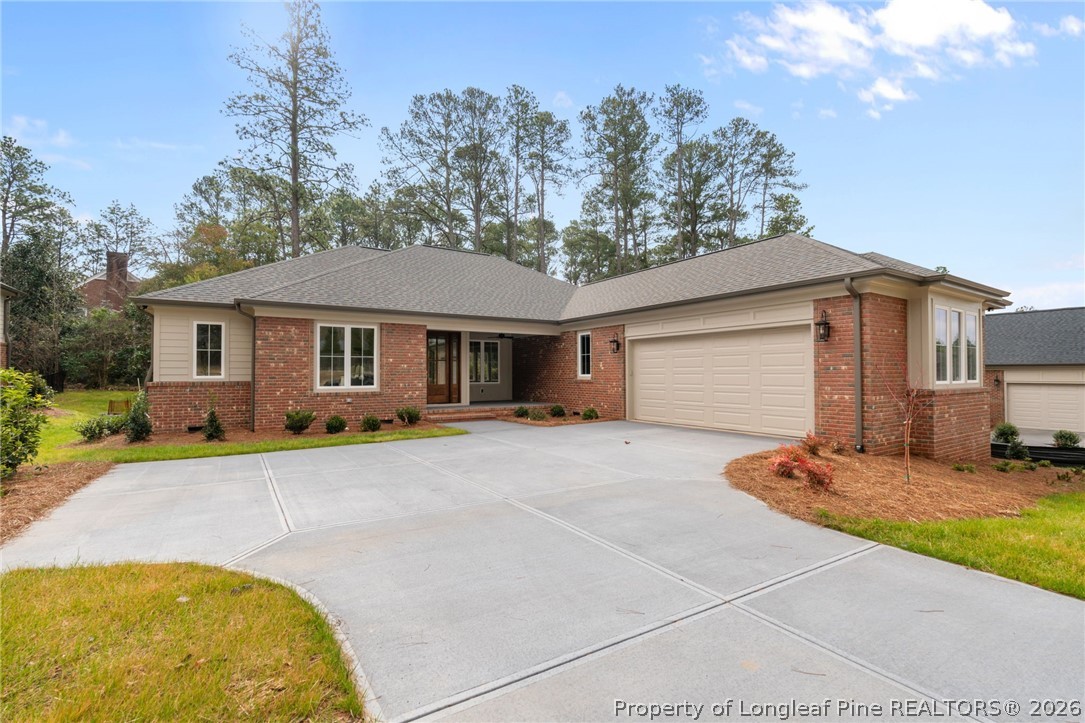
109 Rosemont Lane, Sanford, NC 27330
ROSEMONT (LEE) · Lee County
Key Facts
Description
Set in a private cul-de-sac of just 20 home community in West Sanford. New constructed home by T L Stewart Builders. Great location, minutes from shopping centers, downtown Sanford, and HWY US #1, which provides easy access to Raleigh, Southern Pines, Chapel Hill, and Fayetteville. Homes features include: 2233 sqft, 3 bedrooms, 3 baths. Master bedroom with two walk-in closets with custom-designed wood shelving, 40" x 60" curb less shower with zero-threshold entry. Second bedroom for in-laws or guest also has a walk-in closet with a 40" x 60" curb less shower with a zero-threshold entry. Open kitchen, dining, family room combo with finished on-site white oak floors, natural gas fireplace, Quarts countertops, gas cooktop with 5 elements, smart combo wall oven / microwave, (Kitchen-Aid Appliances), tile backsplash, Wellborn Cabinets. 9 Ft ceilings, soundproofing in bathroom/bedroom walls. Two car garage with a Majic stairs to the attic storage, covered front porch, colored concrete drive, and a managed homeowners association. A must see home.
Property Information
Property Type
Residential
Sub-Type
Single Family Residence
Style
One Story
Year Built
2025
Stories
1
Living Area
2,233 sq ft
Lot Size
0.24 acres
Garage Spaces
2
Ownership
Less than a year
Days on Market
154
MLS® Listing#
756589
Property Features
Interior
Appliances
Cooling
Heating
Flooring
Fireplace
Basement
Parking
Laundry
Patio
Lot Features
Construction
Security
Community
Sewer
Water Source
Schools
- Middle:
- West Lee Middle School
- High:
- Lee County High
Financial Details
HOA
$850 / Quarterly
Rosemont
Parcel Number
9642-29-4135-00
Directions
From Carthage St in Sanford turn onto Carbonton Rd, Rosemont Subdivision will be on your left 1/2 mile.
Affordability Calculator
$152,600
Estimated monthly payment
$4,061/mo
Principal $610,400 · Est. interest $851,562 over 30 yrs
Neighborhood Market Statistics
How this home compares to active listings in Sanford, NC
- $350,255
- Median Listing Price
- 64
- Median Days on Market
- 2,136
- Median Sq Ft
- $170
- Median Price / Sq Ft
- 637
- Active Listings
- This home’s price is 118% above the area median.
- Its price per sq ft is 101% above the area median.
Market statistics compiled from active EXIT Realty® and MLS listings in Sanford, NC.
Location

Points of Interest in Sanford, NC
Showing the Sanford area map.
Nearby Schools
Nicole's Nest II
School · 0.3 mi away
W B Wicker Elementary School
Elementary · 0.7 mi away
Lee County Schools Career and Technical Education
School · 0.8 mi away
Montessori School of Sanford
Elementary · 1.0 mi away
Warren Williams School
Elementary · 1.1 mi away
Abundant Life Children's Center
School · 1.2 mi away
Lee Christian School
Secondary · 1.3 mi away
West Lee Middle School
Secondary · 1.4 mi away
J R Ingram Junior Elementary School
Elementary · 1.6 mi away
Floyd L Knight Center
School · 1.8 mi away
Lee County Schools
School · 1.9 mi away
Bragg Street Academy
School · 1.9 mi away
BT Bullock Elementary School
Elementary · 2.0 mi away
Lee County High School
Secondary · 2.6 mi away
Lee Early College
Secondary School · 2.8 mi away
Sanlee Middle School
Secondary · 2.9 mi away
Southern Lee High School
Secondary · 3.0 mi away
Tramway Elementary
Elementary · 3.3 mi away
J. Glenn Edwards Elementary School
Elementary · 3.6 mi away
East Lee Middle School
Secondary · 4.6 mi away
Commute Calculator
Nearby Homes

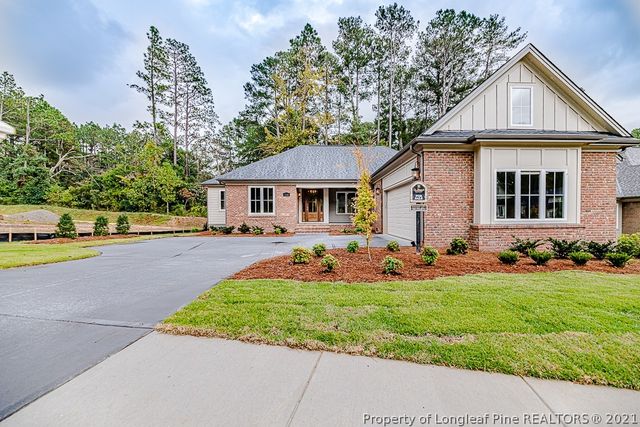

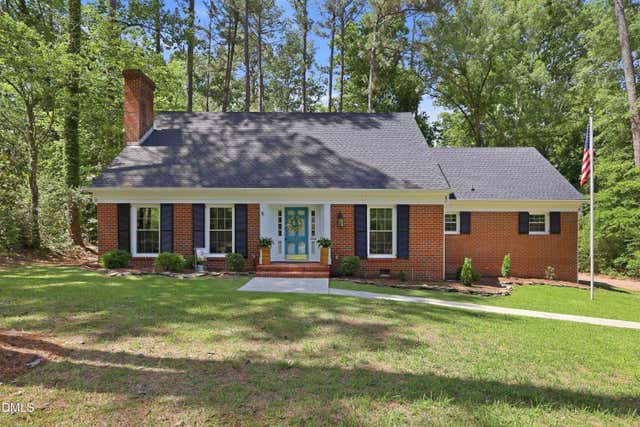
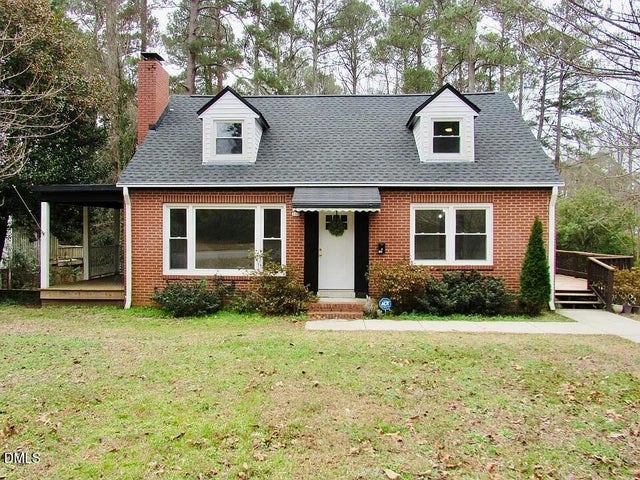
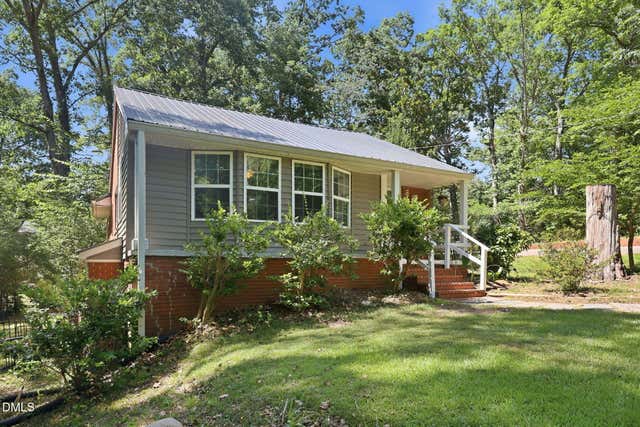
Similar Homes Nearby
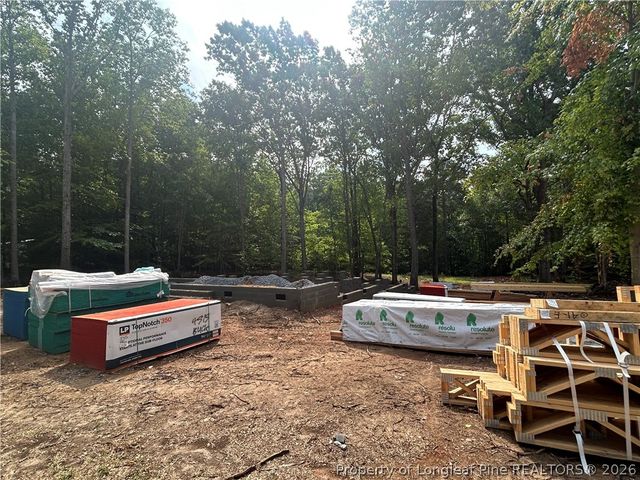
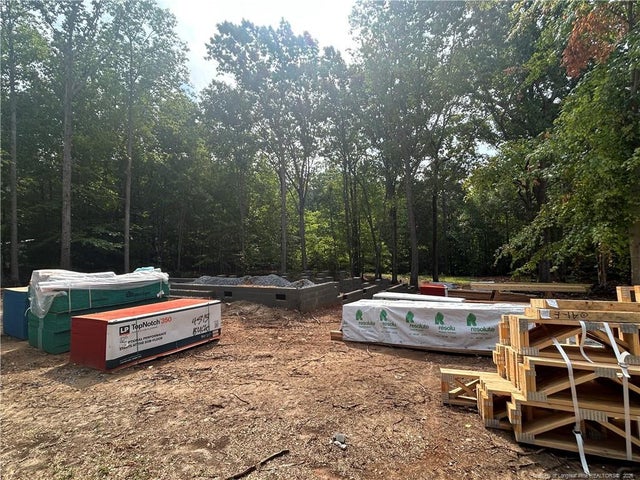
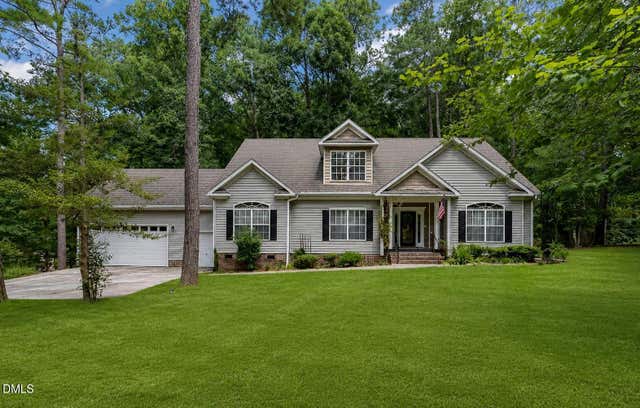
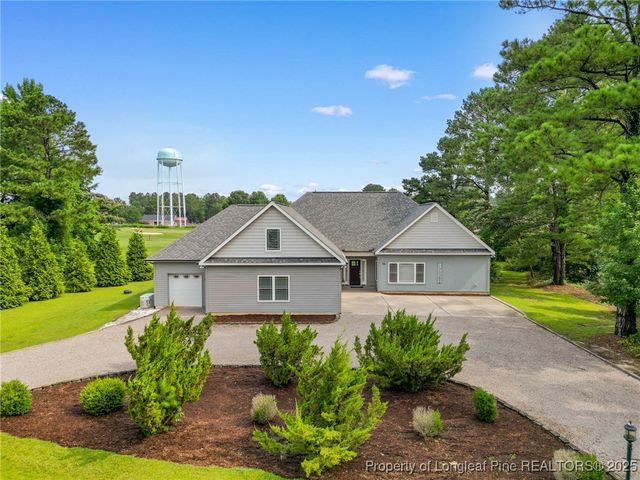
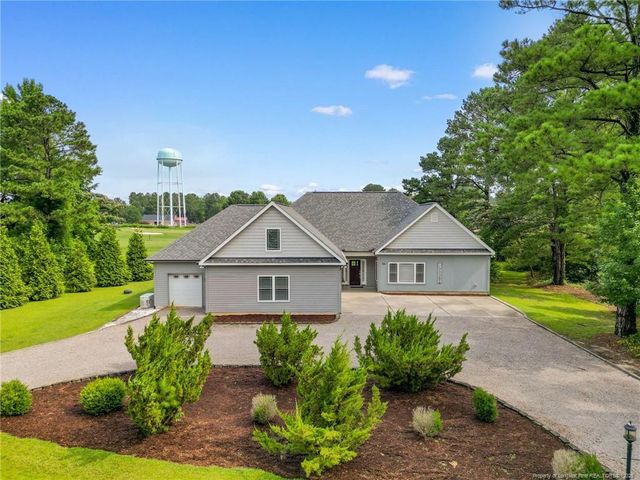
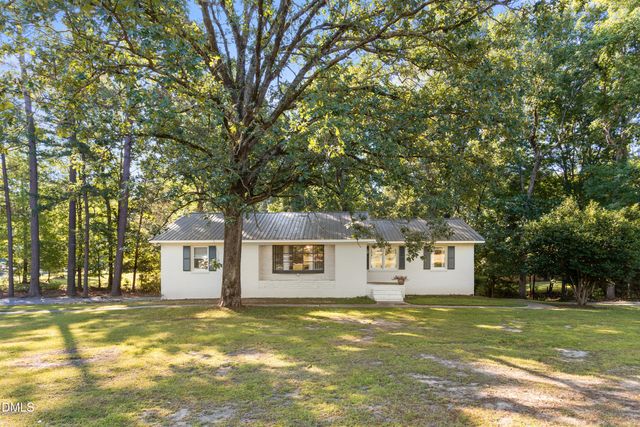
Similar Home Values
Comparable nearby listings and their asking prices.
| Address | Price | Beds | Baths | Sq Ft |
|---|---|---|---|---|
| Lot 2 Buckhorn Road, Sanford, NC | $535,000 | 4 | 4 | 3,070 |
| Lot 2 Buckhorn Road, Sanford, NC | $535,000 | 4 | 4 | 3,070 |
| 6086 Dunes Drive, Sanford, NC | $535,000 | 5 | 3 | 3,661 |
| 56 Indian Trail, Sanford, NC | $539,900 | 4 | 4 | 3,225 |
| 56 Indian Trail, Sanford, NC | $539,900 | 4 | 4 | 3,225 |
| 2726 Heather Drive, Sanford, NC | $539,998 | 4 | 3 | 2,988 |
Moving Cost Estimate
EXIT Agents in Sanford


Listing Courtesy: STEWART REAL ESTATE LLC - 9197214100
The listing broker’s offer of compensation is made only to participants of the multiple listing service where the listing is filed.