

7223 S 71ST Lane, Laveen, AZ 85339
LAVEEN RANCH AMD · Maricopa County
Key Facts
Listing Courtesy: Capstone Realty Professionals - 6023544660
Description
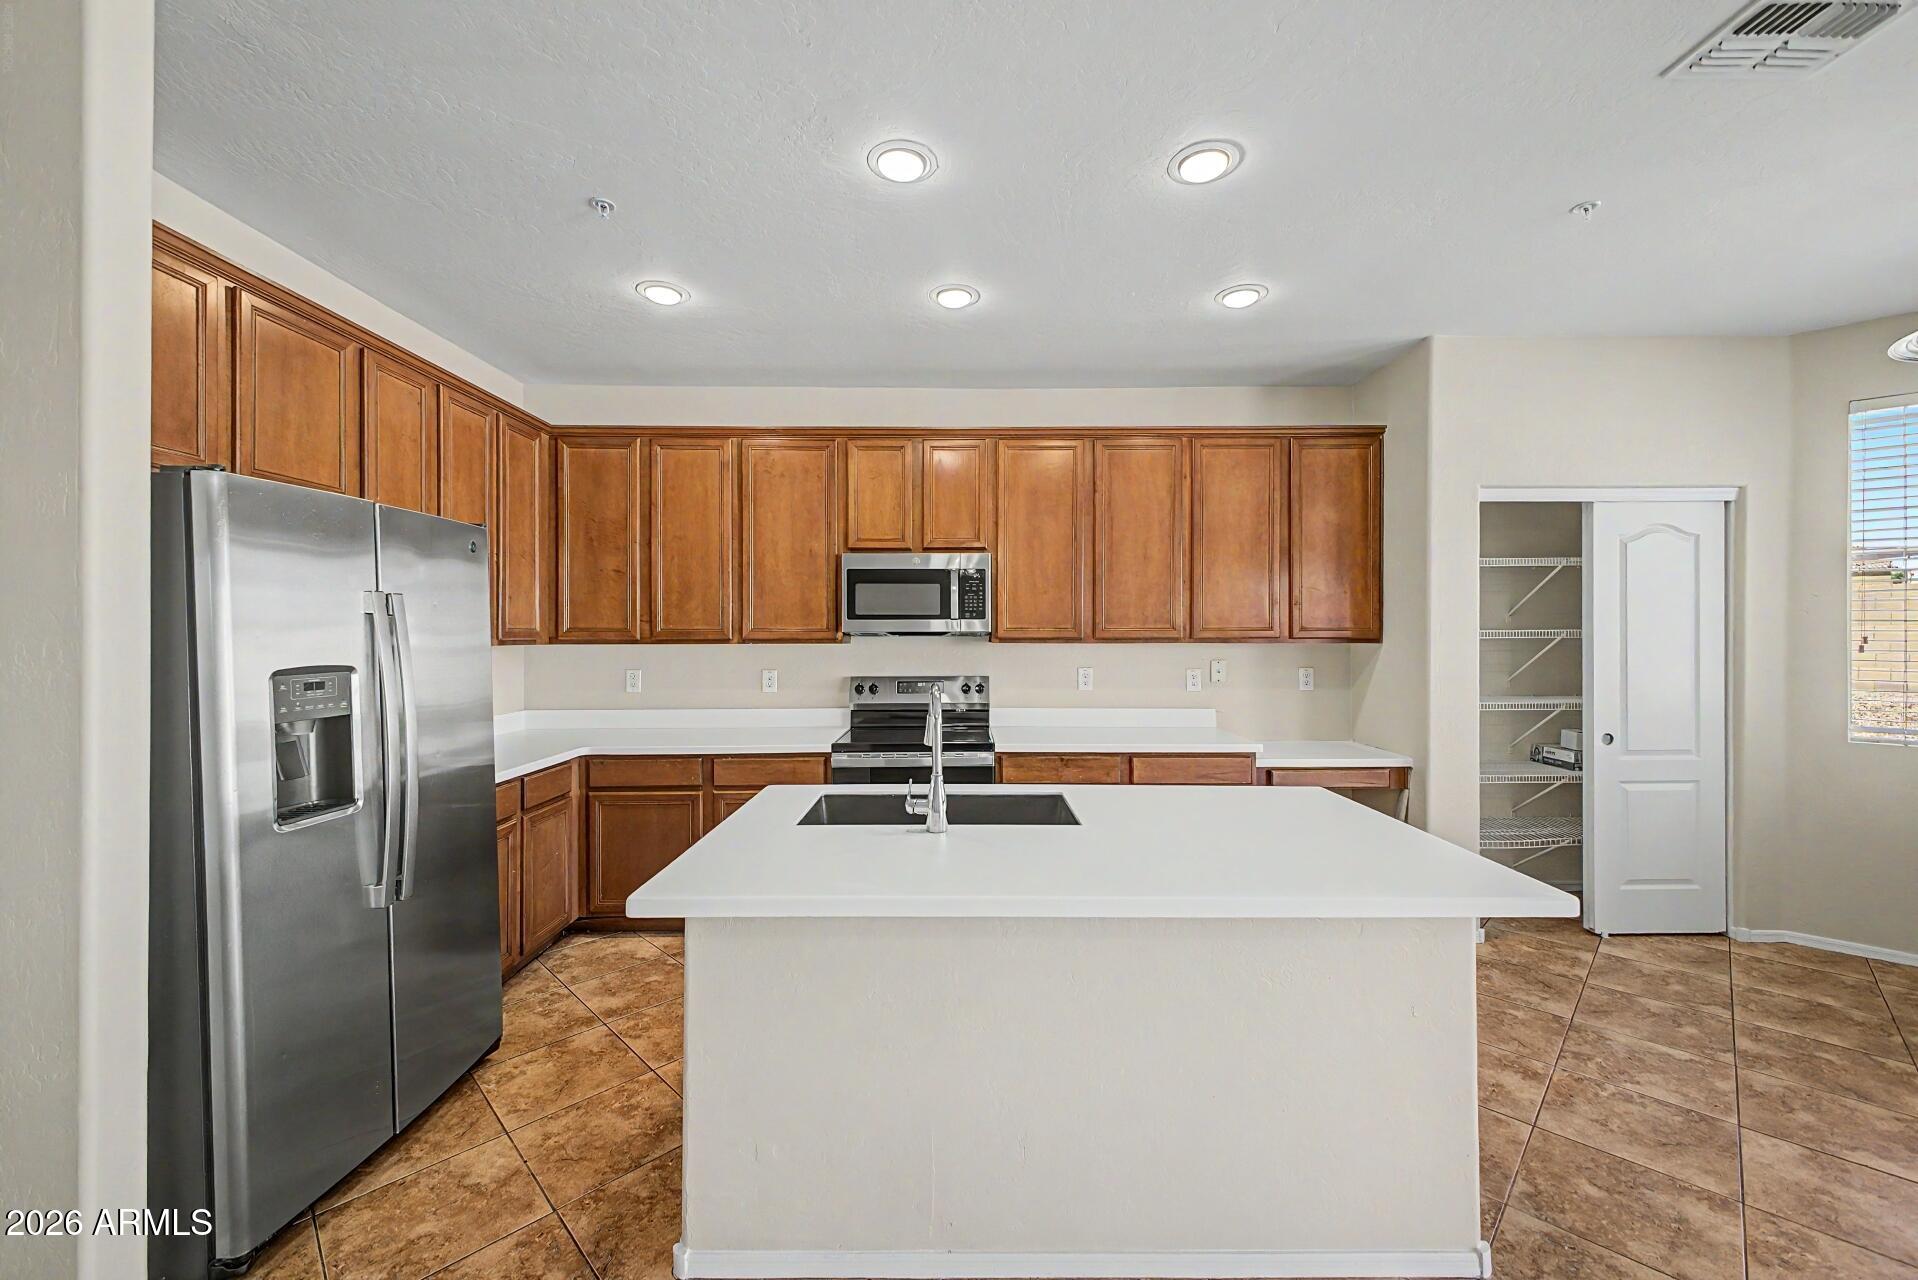
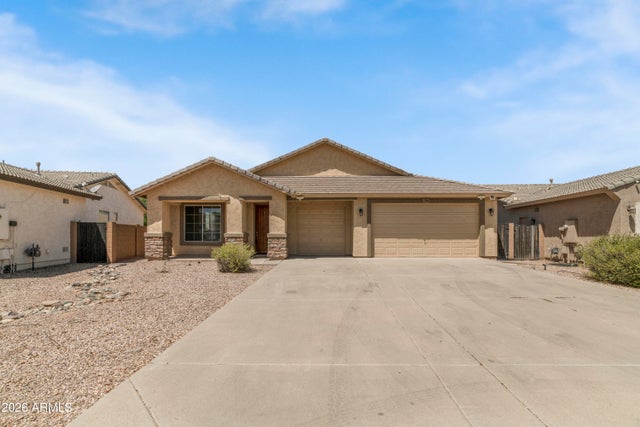
BACK ON MARKET! Giving you a rare second chance to secure this move-in-ready, single-story Laveen Ranch home. Offering nearly 2,400 square feet of highly functional living space, the sought-after ''Tessera'' split floor plan positions the private primary suite entirely away from the secondary bedrooms. A comprehensive interior refresh includes brand-new countertops, freshly painted kitchen cabinets, new carpet, neutral interior paint, and a new electric range. The spacious kitchen features a central preparation island and a walk-in pantry, opening directly into a vaulted great room designed for easy hosting. Practical storage is a standout feature, highlighted by a rare 3-car garage and a wide side RV gate with clean block fencing. The low-maintenance backyard features automated irrigation and mountain views. Located just a short walk from the community park and playground, with easy access to the Loop 202 and baseline corridor shopping.
Property Information
Property Type
Residential
Sub-Type
Single Family Residence
Year Built
2005
Stories
1
Living Area
2,388 sq ft
Lot Size
0.20 acres
Garage Spaces
3
Listing #
7018146
Property Features
Interior
Appliances
Cooling
Heating
Flooring
Fencing
Lot Features
Construction
Roof
Community
Utilities
Sewer
Water Source
Rooms
- 30.76 x 21.42
- Bedroom 211.53 x 14.69
- Bedroom 3
- Bedroom 410.61 x 11.95
- Bedroom 59.16 x 12.14
- Dining Room
- Kitchen
- Master Bedroom
Schools
- Elementary:
- Laveen Elementary School
- Middle:
- Laveen Elementary School
- High:
- Cesar Chavez High School
Financial Details
HOA
$88 / Monthly
Laveen Ranch
Annual Taxes
$2,819
Tax year 2025
Parcel Number
104-84-297
Directions
BASELINE WEST OF 51 AVE, RIGHT ON 72 AVE, LEFT ON DARROW, FOLLOW TO PARK AND RIGHT ON PARK, LEFT ON 71ST LANE, HOME ON RIGHT.
Affordability Calculator
$87,000
Estimated monthly payment
$2,315/mo
Principal $348,000 · Est. interest $485,491 over 30 yrs
Neighborhood Market Statistics
How this home compares to active listings in Laveen, AZ
- $506,015
- Median Listing Price
- 61
- Median Days on Market
- 2,204
- Median Sq Ft
- $232
- Median Price / Sq Ft
- 205
- Active Listings
- This home’s price is 14% below the area median.
- Its price per sq ft is 22% below the area median.
Market statistics compiled from active EXIT Realty® and MLS listings in Laveen, AZ.
Location
Map is currently unavailable for this location.
Points of Interest in Laveen, AZ
Showing the Laveen area map.
Commute Calculator
Nearby Homes



Similar Homes Nearby



Similar Home Values
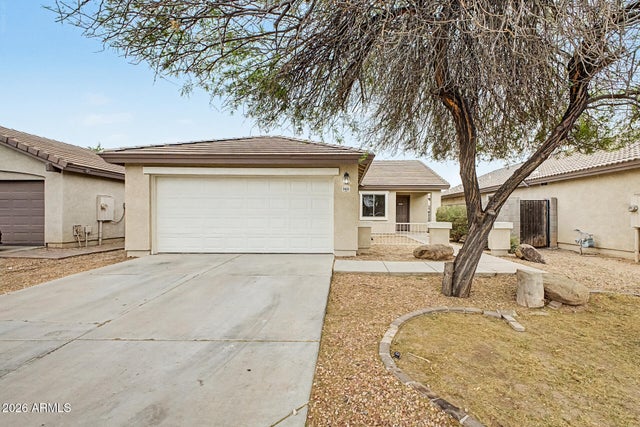
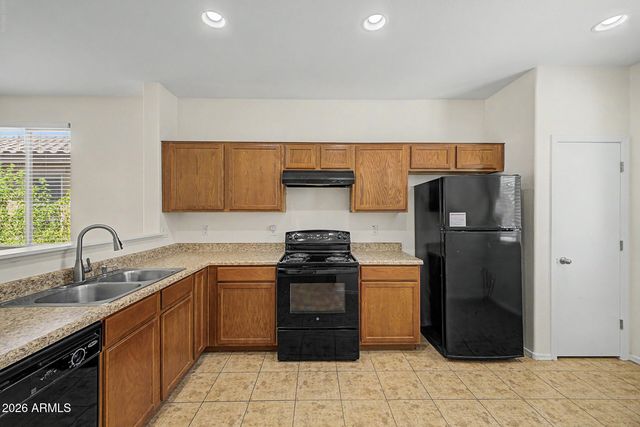
Comparable nearby listings and their asking prices.
| Address | Price | Beds | Baths | Sq Ft |
|---|---|---|---|---|
| 5413 W JESSICA Lane, Laveen, AZ | $325,000 | 3 | 2 | 1,155 |
| 6862 W DARREL Road, Laveen, AZ | $333,000 | 3 | 2 | 1,405 |
| 7204 S 48TH Drive, Laveen, AZ | $339,000 | 4 | 3 | 2,023 |
| 7512 W DARROW Street, Laveen, AZ | $340,000 | 3 | 3 | 1,508 |
| 5422 W HUNTINGTON Drive, Laveen, AZ | $340,000 | 3 | 2 | 1,156 |
| 6430 W CONSTANCE Way, Laveen, AZ | $345,000 | 3 | 3 | 1,430 |
Moving Cost Estimate
EXIT Agents in Laveen


Last Updated: 2026-04-23