

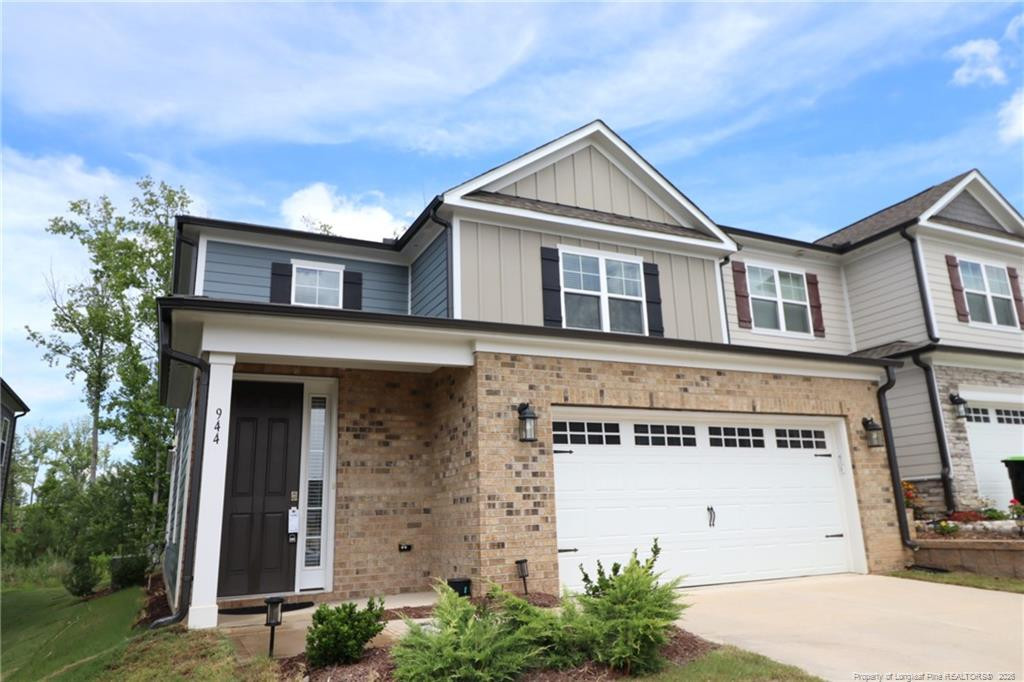
944 Baldwin Ridge Road, Apex, NC 27523
Townes at Westford · Wake County
Key Facts
Description
Ideally situated in Apex’s sought-after Townes at Westford community, 944 Baldwin Ridge Road offers the perfect blend of location, lifestyle, and thoughtful design in a desirable end-unit townhome. With easy access to Downtown Apex, Beaver Creek Commons, local parks, dining, shopping, and major roadways, this home provides the ease of a low-maintenance lifestyle in a highly desirable location. Step inside to find tall ceilings, plank flooring, natural light, and an open floor plan designed with today’s lifestyle in mind. The kitchen features gray shaker cabinetry, quartz countertops, a mosaic tile backsplash, stainless-steel appliances, a gas cooktop, and a large island with breakfast bar seating. The adjoining living and dining areas create a comfortable space for gathering with a corner gas log fireplace, crown molding, and direct backyard access. The main-level bedroom includes a walk-in closet and en-suite bathroom with dual sinks and a tiled walk-in shower. Upstairs, a spacious loft provides flexibility for an office, exercise room, or media space, while the primary suite and additional bedrooms offer plenty of room to settle in. Enjoy outdoor living on the screened-in porch overlooking a wooded buffer, providing a private retreat without the hassle of insects. Residents of Townes at Westford also enjoy community amenities including a pool, clubhouse, fitness center, playground, sport courts, and greenway access.
Property Information
Property Type
Residential Lease
Sub-Type
Townhouse
Year Built
2023
Lot Size
0.09 acres
Garage Spaces
2
Days on Market
1
MLS® Listing#
LP766327
Property Features
Interior
Exterior
Appliances
Cooling
Flooring
Fireplace
Pool
Parking
Laundry
Patio
Construction
Community
Schools
- Middle:
- Wake County Schools
- High:
- Wake County Schools
Affordability Calculator
$510
Estimated monthly payment
$14/mo
Principal $2,040 · Est. interest $2,846 over 30 yrs
Neighborhood Market Statistics
How this home compares to active listings in Apex, NC
- $585,380
- Median Listing Price
- 47
- Median Days on Market
- 2,459
- Median Sq Ft
- $242
- Median Price / Sq Ft
- 397
- Active Listings
- This home’s price is 100% below the area median.
Market statistics compiled from active EXIT Realty® and MLS listings in Apex, NC.
Location

Points of Interest in Apex, NC
Showing the Apex area map.
Nearby Schools
Olive Chapel Elementary School
Elementary · 1.1 mi away
Green Level High School
Secondary · 1.9 mi away
Triangle Math & Science Academy Athletics
Secondary · 2.1 mi away
Scotts Ridge Elementary School
Elementary · 2.2 mi away
Peak Charter Academy
School · 2.3 mi away
Goddard School
School · 2.4 mi away
St Mary Magdalene Catholic School
School · 2.4 mi away
White Oak Elementary
Elementary · 2.5 mi away
Turner Creek Elementary
Elementary · 2.6 mi away
Apex Friendship High School
Secondary · 3.1 mi away
Baucom Elementary School
Elementary · 3.1 mi away
Montessori Creative Learning School
Elementary · 3.1 mi away
Primrose Schools
Elementary · 3.1 mi away
Apex Friendship Middle School
Secondary · 3.2 mi away
Salem Elementary
Elementary · 3.3 mi away
Apex Elementary School
Elementary · 3.4 mi away
Salem Middle School
Secondary · 3.4 mi away
Thales Academy
School · 3.5 mi away
Cary Chinese School
School · 3.6 mi away
Apex Middle School
Secondary · 3.7 mi away
Commute Calculator
Nearby Homes

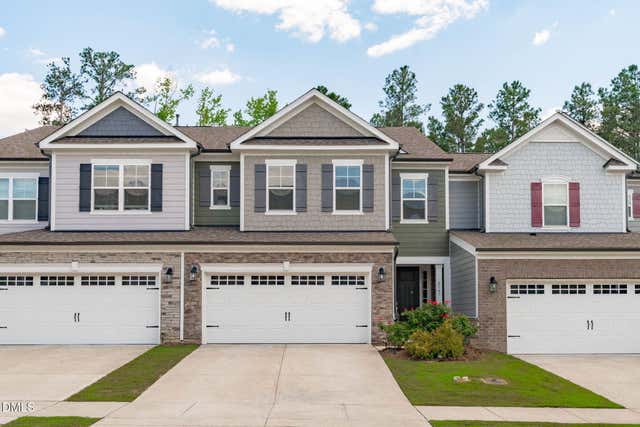
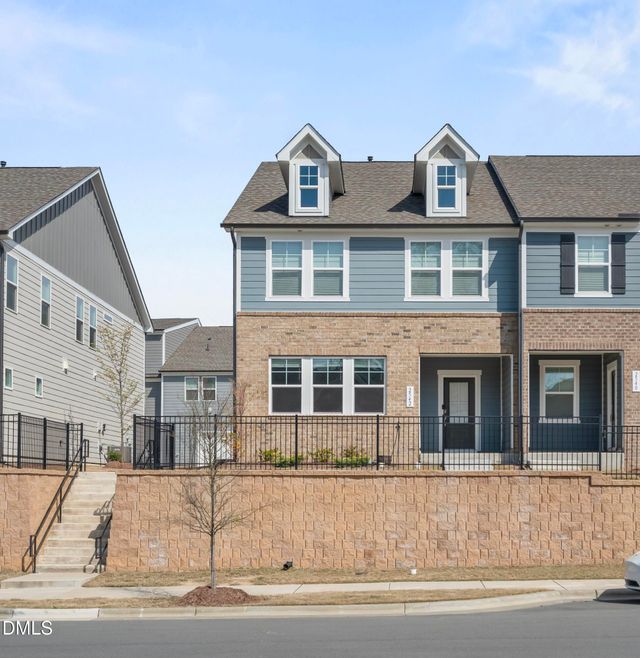

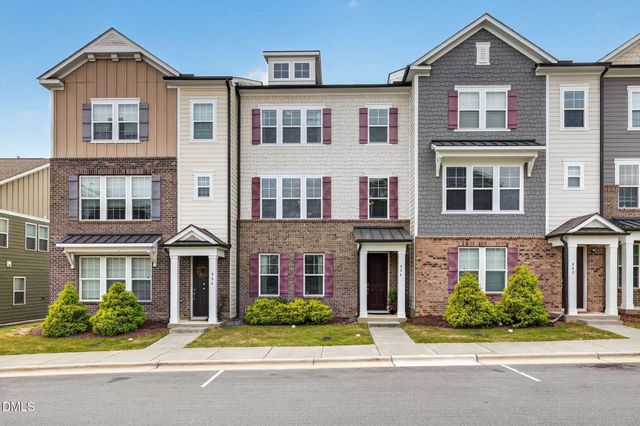
Similar Homes Nearby
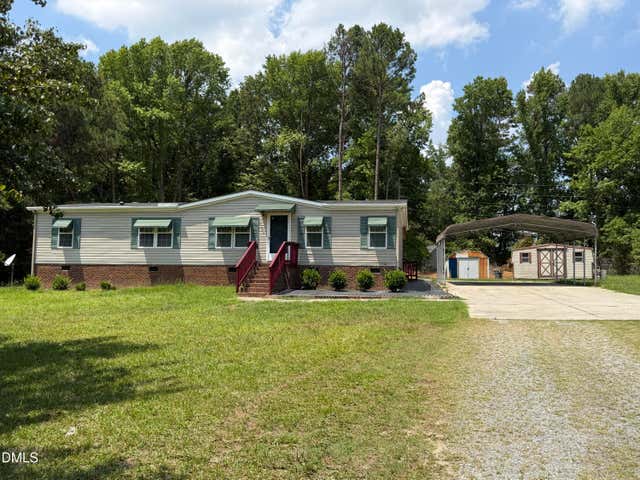
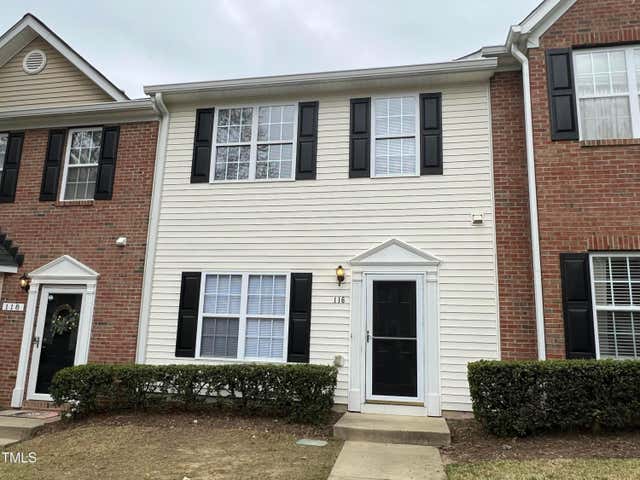

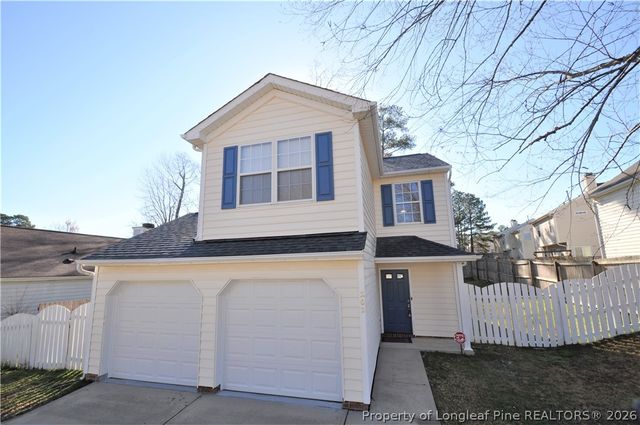
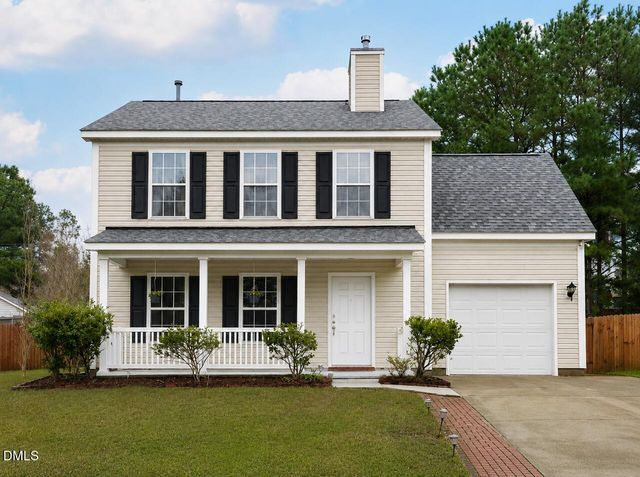
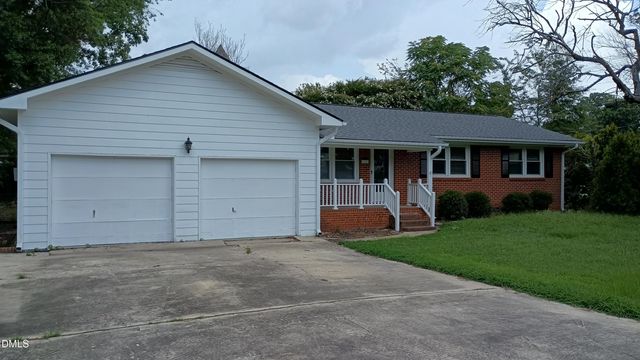
Similar Home Values
Comparable nearby listings and their asking prices.
| Address | Price | Beds | Baths | Sq Ft |
|---|---|---|---|---|
| 8000 Peach Blossom Lane, Apex, NC | $1,800/mo | 3 | 2 | 1,512 |
| 116 Baberton Drive, Apex, NC | $1,850/mo | 3 | 3 | 1,445 |
| 202 Thorncrest Drive, Apex, NC | $1,875/mo | 3 | 3 | 1,274 |
| 202 Thorncrest Drive, Apex, NC | $1,875/mo | 3 | 3 | 1,274 |
| 815 Homestead Park Drive, Apex, NC | $1,950/mo | 3 | 3 | — |
| 102 S Tunstall Avenue, Apex, NC | $1,950/mo | 3 | 2 | 1,200 |
Moving Cost Estimate
EXIT Agents in Apex



Listing Courtesy: SCHAMBS PROPERTY MANAGEMENT GROUP, INC. - 9198096065
Last Updated: 2026-07-20