

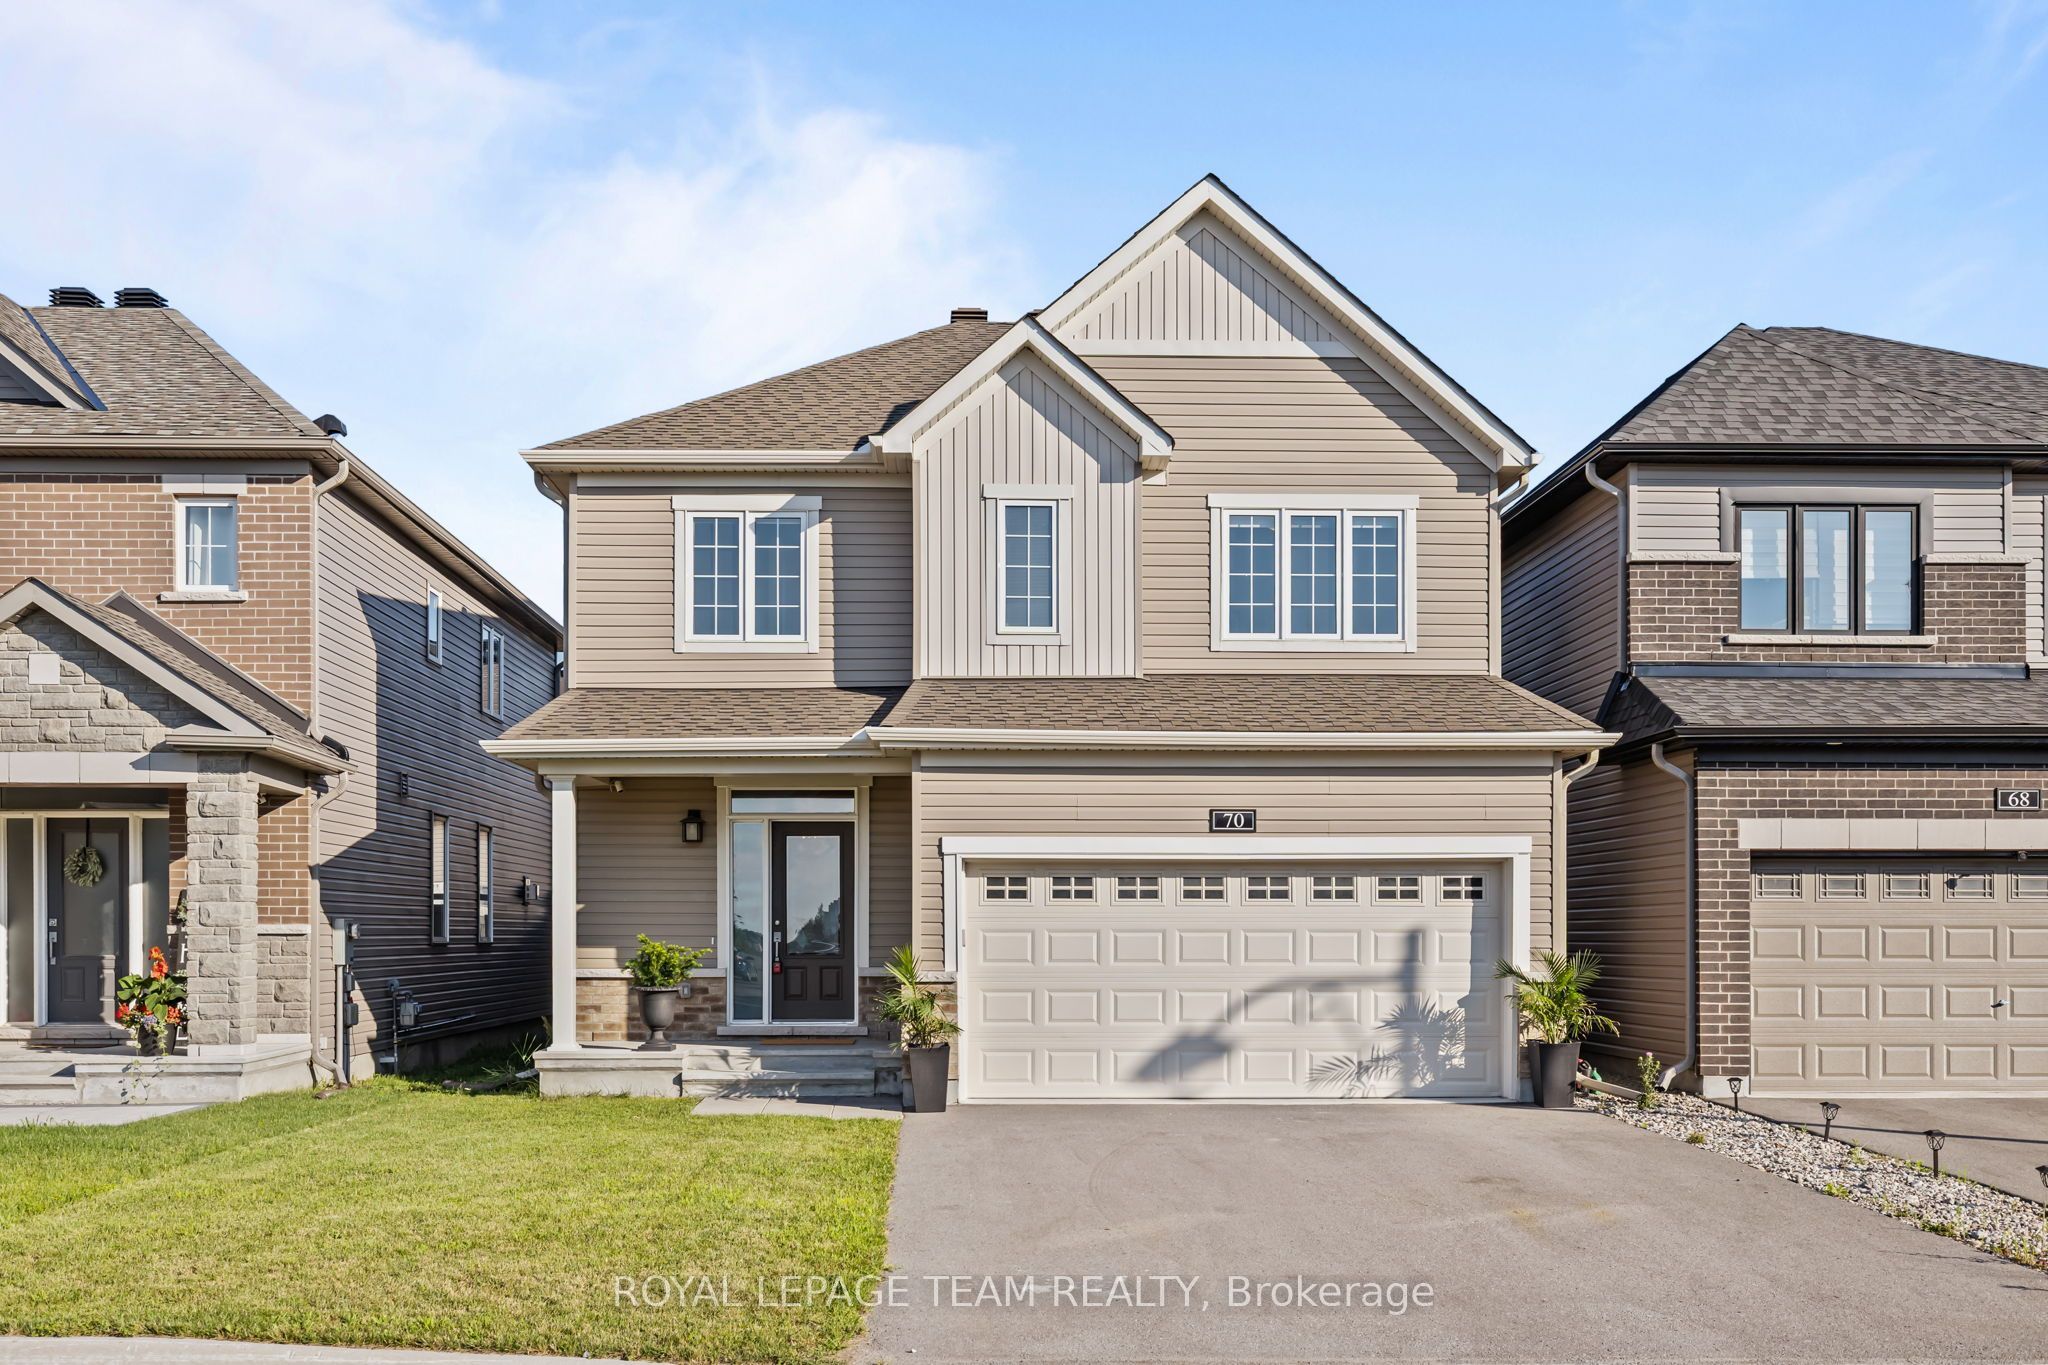
70 Ralph Erfle Way, Barrhaven, ON K2J 6V5
Ottawa County
Key Facts
Description
**OPEN HOUSE SUNDAY JULY 26th 2PM-4PM** PREPARE TO FALL IN LOVE! Welcome to 70 Ralph Erfle Way, an exceptional Minto Georgian Model in one of Barrhaven's most desirable family neighbourhoods. Offering almost 2900 sq ft (above and below ground) of thoughtfully designed living space above grade, a DOUBLE-CAR garage, 5 bedrooms, 3.5 bathrooms, and a beautifully FINISHED basement, this move-in ready home blends timeless design with modern upgrades! Step inside to discover 9-foot ceilings, rich HARDWOOD flooring throughout the main level-including the kitchen-and a bright, open-concept layout. The upgraded kitchen features granite countertops, stainless steel appliances, an induction range, a double sink, and exceptional storage! The adjoining family room is the perfect gathering space, complete with a cozy gas fireplace, CUSTOM feature wall, pot lights, and custom blinds throughout. The upstairs offers four spacious bedrooms and UPPER LEVEL LAUNDRY. The primary suite offers a walk-in closet and a luxurious 5-PIECE ENSUITE, while the fourth bedroom also features its own walk-in closet. The finished basement adds valuable living space with new luxury vinyl flooring (2024), pot lights, a large recreation room, a FIFTH BEDROOM, and a FULL bathroom-ideal for guests, a home office, or multi-generational living. Outside, enjoy the FULLY FENCED backyard (2023), perfect for children, pets, and summer entertaining. Ideally located close to parks, schools, shopping, restaurants, recreation facilities, and walking trails, this beautifully upgraded home offers the perfect combination of comfort, style, and convenience. A rare opportunity to own a thoughtfully updated family home in the heart of Barrhaven! Entire home was painted in 2026.
Property Information
Property Type
Residential
Sub-Type
Single Family Residence
Style
2-Storey
Stories
2
Lot Dimensions
36.06x91.78
Parking Spaces
4
MLS® Listing#
X13573322
Property Features
Cooling
Heating
Fireplace
Basement
Pool
Parking
Fencing
Construction
Roof
Utilities
Financial Details
Annual Taxes
CA$6,424
Tax year 2025
Parcel Number
045923179
Directions
From Inver Lane turn right onto Cappamore Drive, left onto Robin Easy Ave, then right onto Ralph Erfle Way, the property will be on your right.
Affordability Calculator
$177,980
Estimated monthly payment
$4,736/mo
Principal $711,920 · Est. interest $993,192 over 30 yrs
Neighborhood Market Statistics
How this home compares to active listings in Barrhaven, ON
- CA$643,262
- Median Listing Price
- 31
- Median Days on Market
- 439
- Active Listings
- This home’s price is 38% above the area median.
Market statistics compiled from active EXIT Realty® and MLS listings in Barrhaven, ON.
Location

Points of Interest in Barrhaven, ON
Showing the Barrhaven area map.
Nearby Schools
St. Benedict Elementary School
Elementary · 0.7 km away
Ecole Elementaire Catholique Sainte-Kateri
School · 1.1 km away
Young Artists School of Piano
School · 1.7 km away
St. Cecilia School
Elementary · 2.0 km away
Half Moon Bay Public School
Elementary · 2.1 km away
St Joseph High School
Secondary · 3.0 km away
St Joseph Intermediate School
Secondary · 3.0 km away
St Leonard Catholic School
Elementary · 3.3 km away
Chapman Mills Public School
Elementary · 3.7 km away
Ottawa Christian School
Elementary · 3.7 km away
Mathnasium
School · 3.9 km away
Ecole Elementaire Catholique Jean-Robert-Gauthier
Elementary · 3.9 km away
St. Emily Catholic School
Elementary · 4.0 km away
Manotick Public School
Elementary · 4.1 km away
Ecole Secondaire Catholique Pierre-Savard
Secondary · 4.2 km away
Mary Honeywell Elementary School
Elementary · 4.4 km away
Tiny Hoppers Daycare
School · 4.5 km away
Children's Montessori School Barrhaven
Elementary · 4.5 km away
Busy Beez Nursery School
School · 4.5 km away
Ecole Elementaire Publique Michel-Dupuis
School · 4.7 km away
Commute Calculator
Nearby Homes


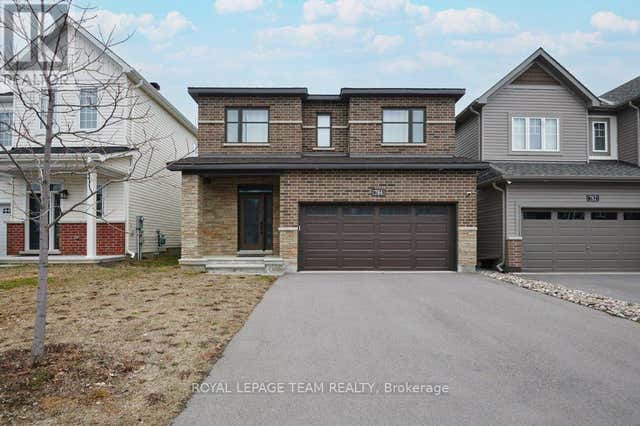
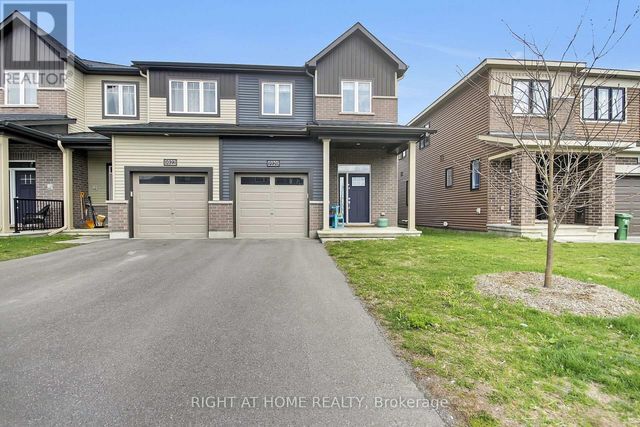
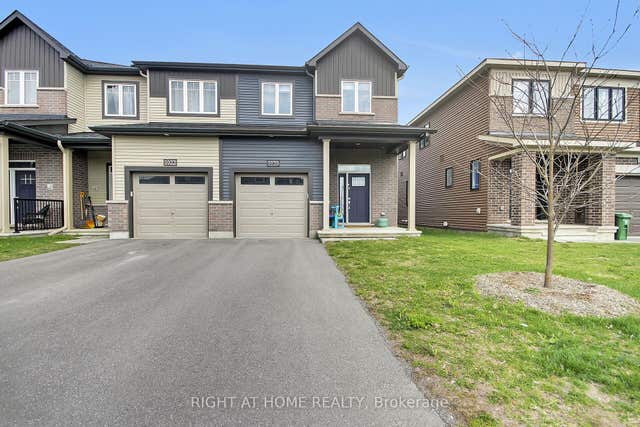
Similar Homes Nearby
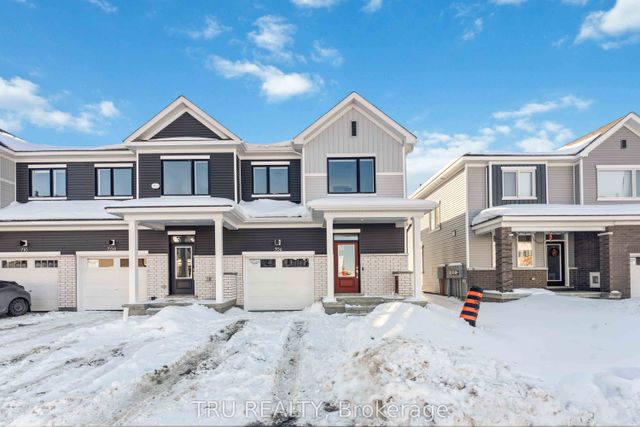


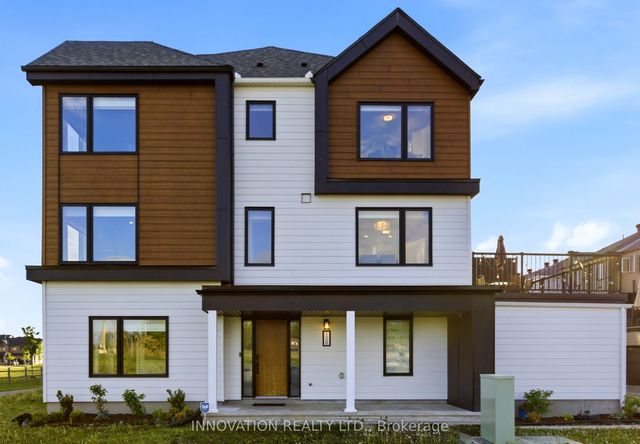


Similar Home Values
Comparable nearby listings and their asking prices.
| Address | Price | Beds | Baths | Sq Ft |
|---|---|---|---|---|
| 706 Expansion Road, Barrhaven, ON | CA$629,900 | 4 | 4 | — |
| 418 Les Emmerson Drive, Barrhaven, ON | CA$630,000 | 4 | 4 | — |
| 13 Willowview Way, Barrhaven, ON | CA$638,900 | 4 | 3 | — |
| 120 Kyanite Lane, Barrhaven, ON | CA$647,500 | 4 | 4 | — |
| 24 Soho Crescent, Barrhaven, ON | CA$650,000 | 4 | 3 | — |
| 526 Concerto Lane, Barrhaven, ON | CA$651,900 | 4 | 3 | — |


