

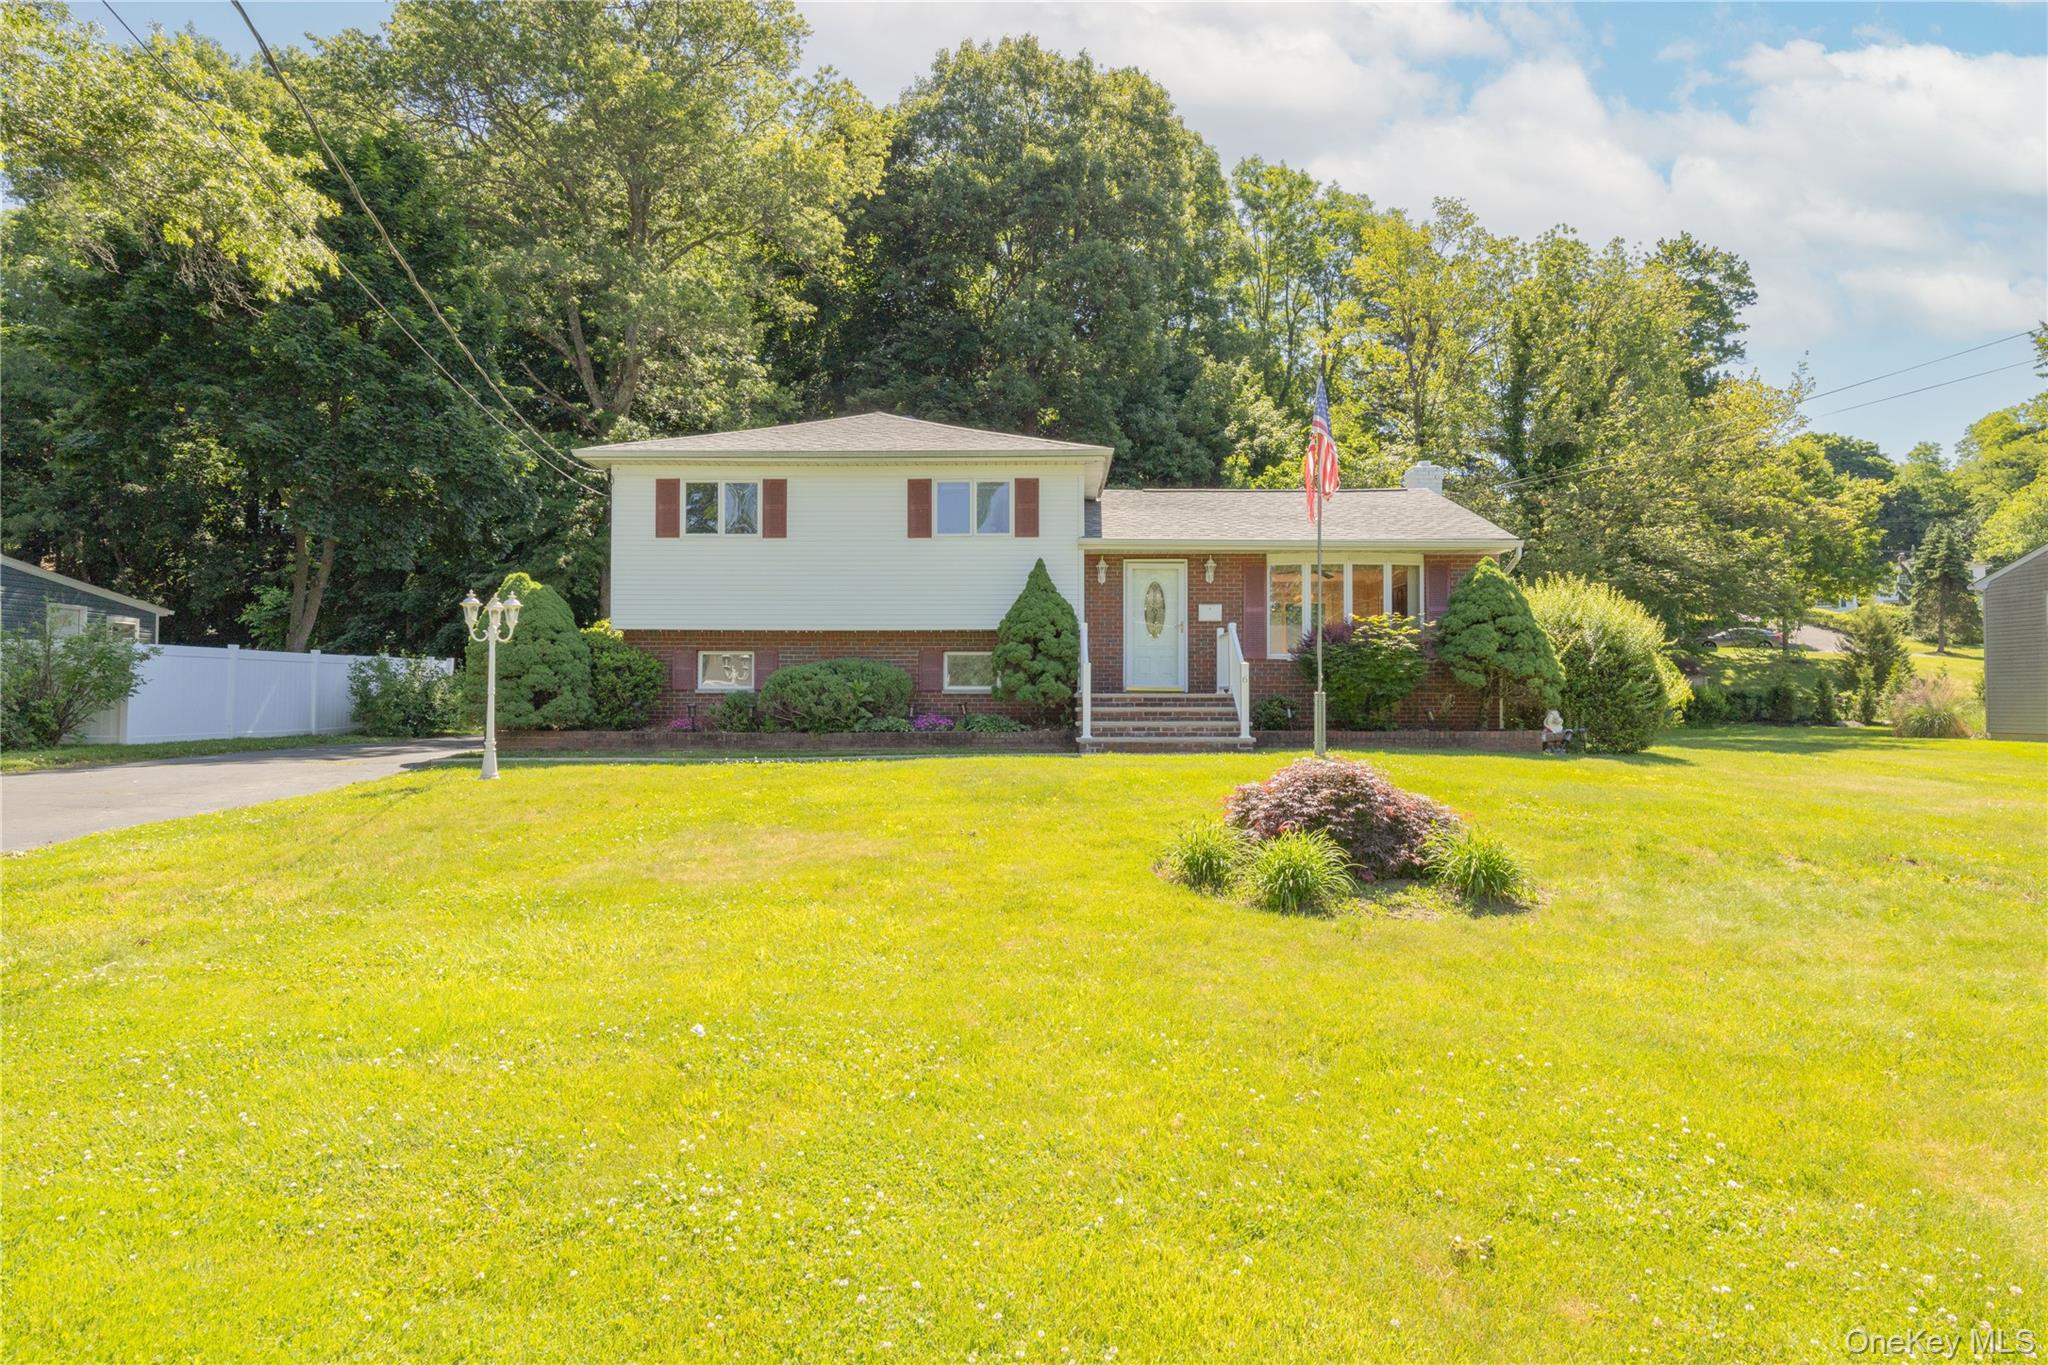
6 Beech Street, Nanuet, NY 10954
Rockland County
Key Facts
Description
The perfectly blend of space, comfort, and functionality! Featuring 3 Spacious bedrooms, and 2 full baths, this light-filled home boasts an airy layout with gleaming hardwood floors throughout. The updated living spaces flow seamlessly to oversized sliders leading to a large deck - perfect for entertaining or relaxing while overlooking the beautiful front and back lawn set on an expansive .39 acre property. The finished walk-out lower level provides excellent flexible living space ideal for extended family, guests, a home office, or recreation area. The basement is equipped with French drains and a sump pump, offering added peace of mind and worry-free living. Additional highlights include a one-car garage, approximately 1,533 square feet of living space, and convenient access to transportation, shopping, and highly regard3ed Nanuet Schools. A wonderful opportunity to own a bright, inviting home in a prime location and wonderful street!
Property Information
Property Type
Residential
Sub-Type
Single Family Residence
Style
Split Level
Year Built
1955
Living Area
1,533 sq ft
Lot Size
0.39 acres
Garage Spaces
1
Days on Market
25
MLS® Listing#
1006233
Property Features
Interior
Exterior
Appliances
Cooling
Heating
Flooring
Basement
Parking
Laundry
Patio
Lot Features
Construction
Utilities
Sewer
Water Source
Rooms
- Third
- Bedroom 1Third
- Bedroom 2Third
- Dining RoomSecond
- KitchenSecond
- Living RoomSecond
Schools
- Elementary:
- George W Miller Elementary School
- Middle:
- A Macarthur Barr Middle School
- High:
- Nanuet Senior High School
Financial Details
Annual Taxes
$13,481
Assessed Value
$101,000
Parcel Number
392089-058-009-0002-056-000-0000
Affordability Calculator
$133,000
Estimated monthly payment
$3,539/mo
Principal $532,000 · Est. interest $742,187 over 30 yrs
Neighborhood Market Statistics
How this home compares to active listings in Nanuet, NY
- $500,000
- Median Listing Price
- 29
- Median Days on Market
- 1,448
- Median Sq Ft
- $372
- Median Price / Sq Ft
- 37
- Active Listings
- This home’s price is 33% above the area median.
- Its price per sq ft is 17% above the area median.
Market statistics compiled from active EXIT Realty® and MLS listings in Nanuet, NY.
Location
Map is currently unavailable for this location.
Points of Interest in Nanuet, NY
Showing the Nanuet area map.
Commute Calculator
Nearby Homes

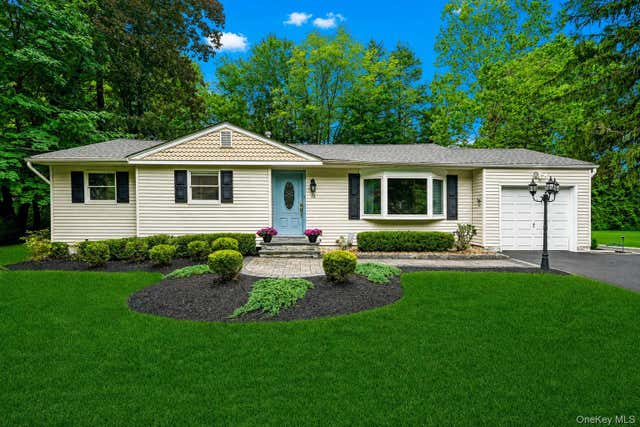

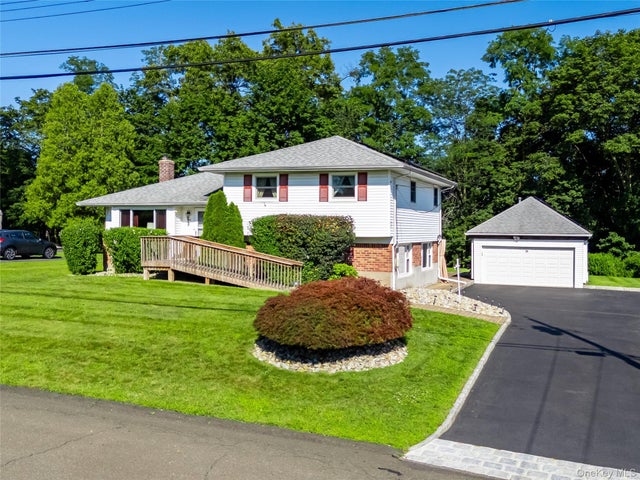


Similar Homes Nearby


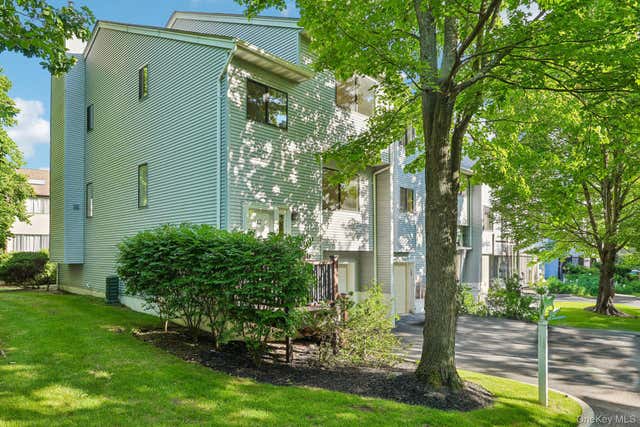
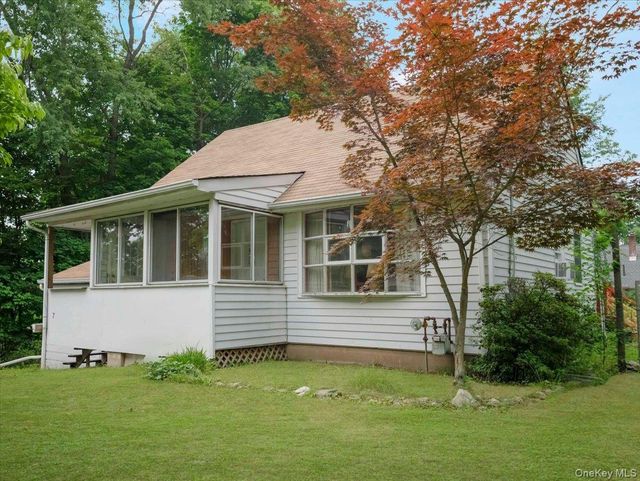
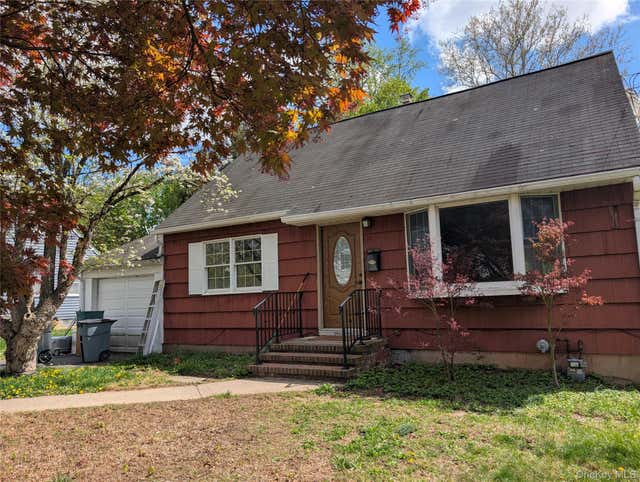
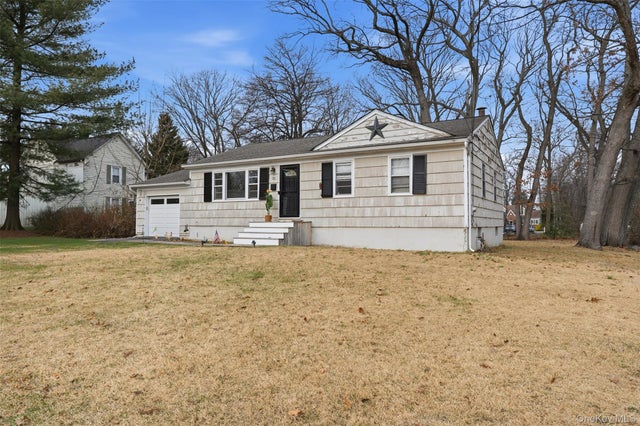
Similar Home Values
Comparable nearby listings and their asking prices.
| Address | Price | Beds | Baths | Sq Ft |
|---|---|---|---|---|
| 103 Alexander Court, Nanuet, NY | $499,000 | 2 | 4 | 1,910 |
| 42 Tulip Court, Nanuet, NY | $499,900 | 2 | 3 | 1,648 |
| 12 Evan Court, Nanuet, NY | $524,900 | 2 | 3 | 1,542 |
| 7 Hillaire Place, Nanuet, NY | $559,000 | 4 | 2 | 1,428 |
| 13 Venter Lane, Nanuet, NY | $559,900 | 4 | 2 | 1,448 |
| 22 Hovenkamp Avenue, Nanuet, NY | $595,000 | 3 | 1 | 1,120 |
Moving Cost Estimate
EXIT Agents in Nanuet


Listing Courtesy: Joyce Realty Corp - 8457357100
Presented by: Denise M Rooney
 Fair Housing Notice