

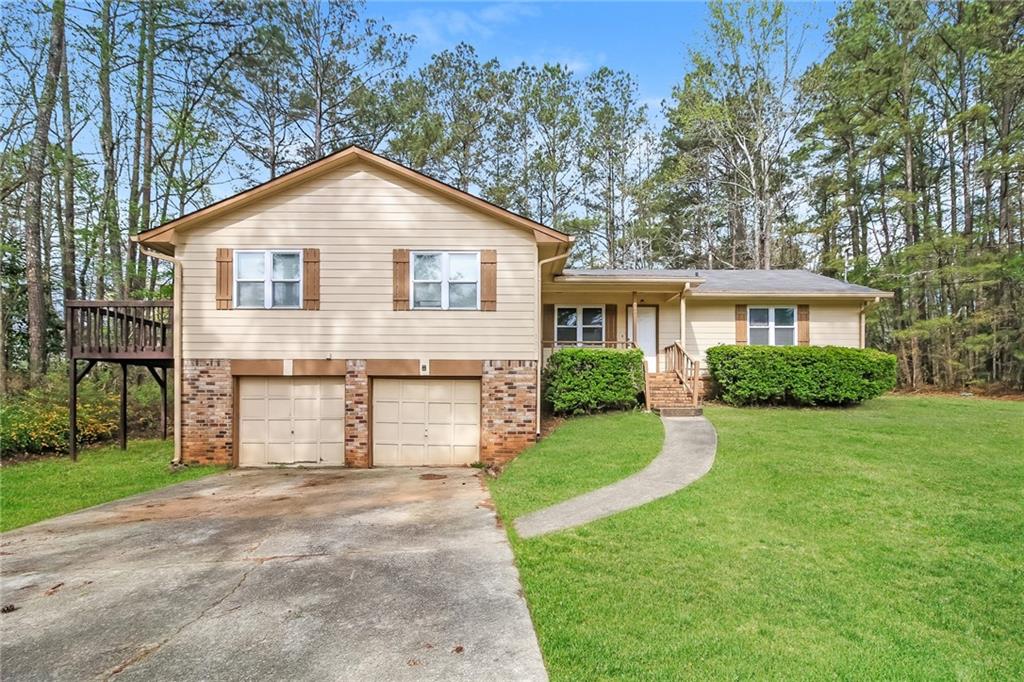
307 Hamilton Glenn 305, Stockbridge, GA 30281
Appleton · Henry County
Key Facts
Description
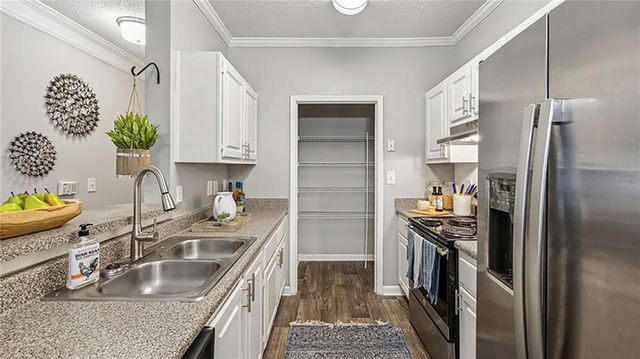
Welcome to this beautifully updated 2-bedroom, 1-bath duplex in Stockbridge, offering a clean, modern feel with thoughtful upgrades throughout. Freshly painted from top to bottom, the home features renovated flooring that adds a sleek, cohesive look to the living spaces. Natural light pours into the main living area, creating a bright and inviting atmosphere that feels comfortable and airy. The kitchen offers ample cabinet and counter space, making it both functional for everyday living and ideal for those who enjoy cooking at home. The full bathroom includes a convenient tub/shower combo, while both bedrooms provide a cozy retreat with enough space for relaxation or a home office setup. Additional highlights include a one-car garage with laundry hookups, giving you added convenience and extra storage options. Step outside to enjoy both a front and back yard—perfect for a little outdoor relaxation, entertaining, or simply enjoying some fresh air. Located in the heart of Stockbridge, this home offers easy access to everyday essentials, shopping, and dining along the Hudson Bridge corridor. You’re just minutes from parks like Clark Community Park, as well as quick access to I-75, making commuting into Atlanta or surrounding areas simple and convenient. With its fresh updates, functional layout, and prime location, this home is truly move-in ready and a great place to settle in. Schools: Elementary: Smith-Barnes Middle: Dutchtown High School: Dutchtown *Disclaimer: School zone boundaries are provided by a third party and may change without notice. Please confirm details with the applicable school district before making decisions based on this information. – Pets are allowed. Some fees apply. All pets do have to be screened, which you will do at the time of your application, and pet fees will be charged based on the PetScreening score. – We offer the Security Deposit Waiver alternative to all residents. If you don't want to pay a traditional security deposit, you can instead opt to pay a monthly non-refundable fee. Once your application is approved, we will let you know what that fee would be, and you will be able to choose between that or a traditional deposit. – Qualifications are: income needs to be 3x the rent, two years of good rental history, no evictions for the last five years, and credit and background will be checked. – All residents are enrolled in the Resident Benefits Package (RBP) for $40/mo which includes HVAC air filter delivery (for applicable properties), credit building to help boost your credit score with timely rent payments, move-in concierge service making utility connection and home service set up a breeze during your move-in, pest control including (Bed bugs, fleas, ticks, mites, weevils, and cockroaches). More details upon application. – The application fee is $65 per person. We highly encourage all applicants to link their bank accounts during the application process to expedite response time. Should you choose to manually upload documents, we ask for your patience as this will result in longer review cycles.
Property Information
Property Type
Residential Lease
Sub-Type
Duplex
Style
Other
Year Built
1985
Stories
1
Living Area
1,754 sq ft
Lot Size
0.45 acres
Lot Dimensions
x 0
Garage Spaces
1
Days on Market
78
MLS® Listing#
7761088
Property Features
Interior
Exterior
Appliances
Cooling
Heating
Flooring
Fireplace
Basement
Pool
Parking
Laundry
Patio
Fencing
Lot Features
Construction
Roof
Other Structures
Community
Utilities
Schools
- Elementary:
- Smith-Barnes
- Middle:
- Dutchtown
- High:
- Dutchtown
Financial Details
HOA
None
Parcel Number
S1301046000
Directions
GPS
Affordability Calculator
$260
Estimated monthly payment
$7/mo
Principal $1,040 · Est. interest $1,451 over 30 yrs
Neighborhood Market Statistics
How this home compares to active listings in Stockbridge, GA
- $341,924
- Median Listing Price
- 56
- Median Days on Market
- 1,957
- Median Sq Ft
- $167
- Median Price / Sq Ft
- 493
- Active Listings
- This home’s price is 100% below the area median.
- Its price per sq ft is 100% below the area median.
Market statistics compiled from active EXIT Realty® and MLS listings in Stockbridge, GA.
Location
Map is currently unavailable for this location.
Points of Interest in Stockbridge, GA
Showing the Stockbridge area map.
Commute Calculator
Nearby Homes

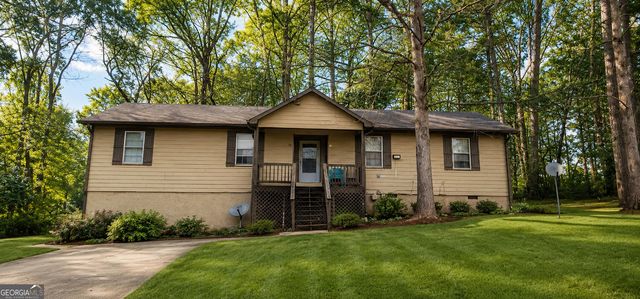
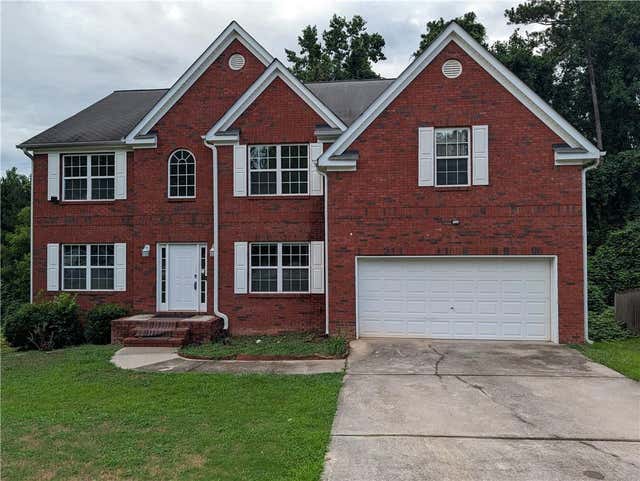

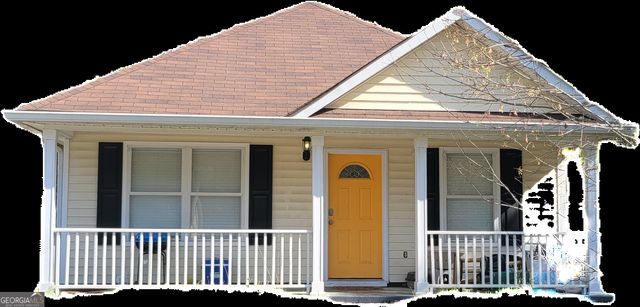
Similar Homes Nearby



Similar Home Values
Comparable nearby listings and their asking prices.
| Address | Price | Beds | Baths | Sq Ft |
|---|---|---|---|---|
| 50 Evergreen Way 0110, Stockbridge, GA | $1,158/mo | 1 | 1 | 818 |
| 49 Cook Lane, Stockbridge, GA | $1,300/mo | 1 | 1 | 1,931 |
| 49 Cook LN, Stockbridge, GA | $1,300/mo | 1 | — | 498 |
| 307 Hamilton Glenn 305, Stockbridge, GA | $1,300/mo | 2 | — | — |
| 860 Rock Quarry Road 1-0207, Stockbridge, GA | $1,303/mo | 1 | 1 | 652 |
| 860 Rock Quarry RD 1-0207, Stockbridge, GA | $1,332/mo | 1 | — | 652 |
Moving Cost Estimate
EXIT Agents in Stockbridge


Listing Courtesy: DKRentals.net - 770-518-4470
Last Updated: 2026-04-15