

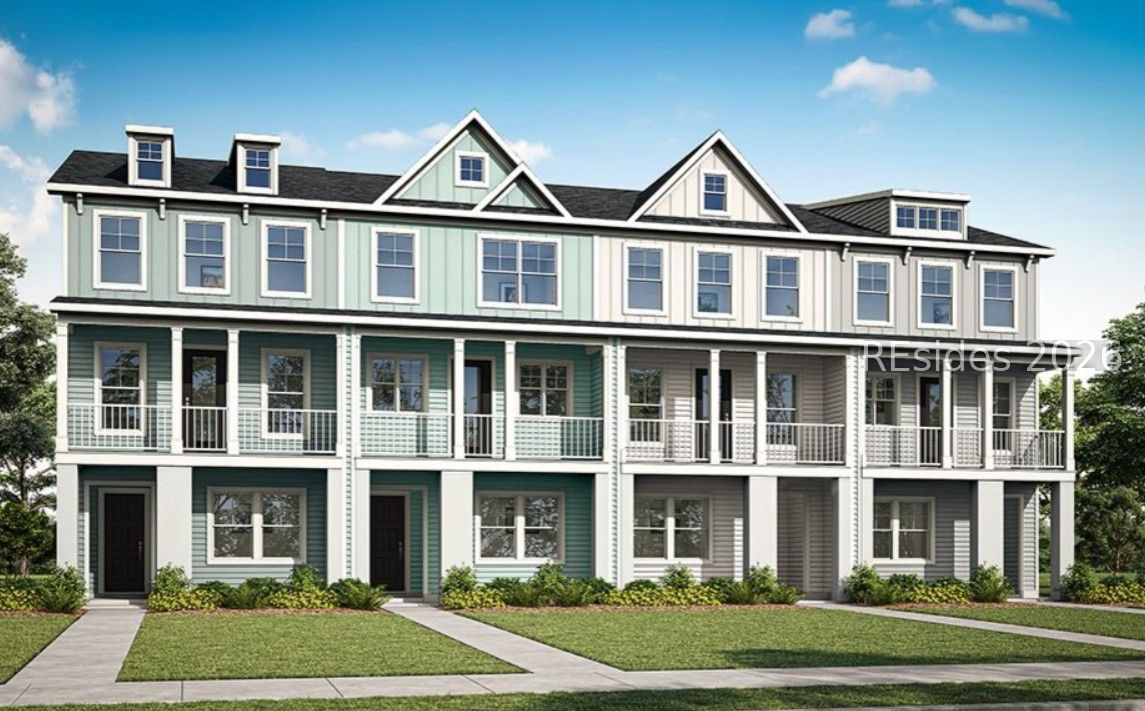
317 Bridge View Lane, Bluffton, SC 29910
NEW RIVERSIDE VILLAGE · Beaufort County
Key Facts
Description
FEATURED HOME! SPECIAL 4.99% INTEREST RATE* - NEW SECTION & FLOORPLAN RELEASE! Introducing the 'Pinehurst'. This 3 level townhome offers 'lock & leave' coastal living at its finest! The 1st level features rear load garage w/driveway, bedroom, full bath, ample storage, covered entrance & foyer area. The 2nd floor delights with a spacious family room, including access to front balcony overlooking the village pond. Upgraded kitchen with breakfast area, large island, pantry and powder room, finished with a covered screened porch. The third floor is where you will find 2 additional roomy bedrooms with ensuite baths, walk-in closets and laundry room. Located in the heart of New Riverside Village. Walkable convenience to shops & restaurants. Mins to Old Town Bluffton, HHI & Savannah, GA. SPECIAL 4.99% INTEREST RATE* OR UP TO 10K IN CLOSING COST ASSISTANCE WITH PREFERRED LENDER & CLOSING ATTNY. HOME COMES COMPLETEWITH FRENCH DOOR CD REFRIGERATOR, FRONT LOAD WASHER & DRYER & BLINDS! *Contact Sales representative for details.
Property Information
Property Type
Residential
Sub-Type
Townhouse
Structure Type
Townhouse
Year Built
2026
Living Area
2,160 sq ft
Lot Dimensions
.06
Garage Spaces
1
Ownership
Corporation
MLS® Listing#
504958
Property Features
Interior
Exterior
Appliances
Cooling
Heating
Flooring
Pool
Parking
Laundry
Patio
Construction
Roof
Water Source
Rooms
- Dining Room
- Family Room
- Kitchen
- Laundry
- Master BedroomThird
Financial Details
HOA
Yes
Assessed Value
$32,000
Parcel Number
R610 036 000 3728 0000
Affordability Calculator
$95,998
Estimated monthly payment
$2,555/mo
Principal $383,992 · Est. interest $535,703 over 30 yrs
Neighborhood Market Statistics
How this home compares to active listings in Bluffton, SC
- $550,259
- Median Listing Price
- 79
- Median Days on Market
- 2,162
- Median Sq Ft
- $259
- Median Price / Sq Ft
- 570
- Active Listings
- This home’s price is 13% below the area median.
- Its price per sq ft is 14% below the area median.
Market statistics compiled from active EXIT Realty® and MLS listings in Bluffton, SC.
Location
Map is currently unavailable for this location.
Points of Interest in Bluffton, SC
Showing the Bluffton area map.
Commute Calculator
Nearby Homes

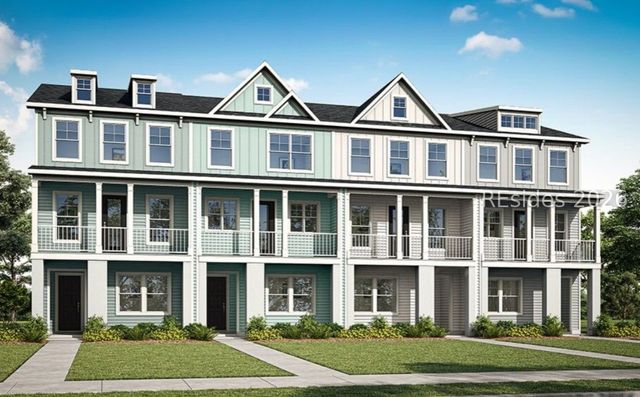


Similar Homes Nearby


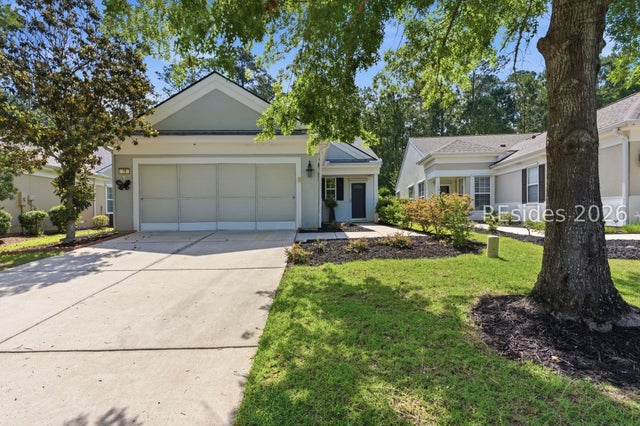
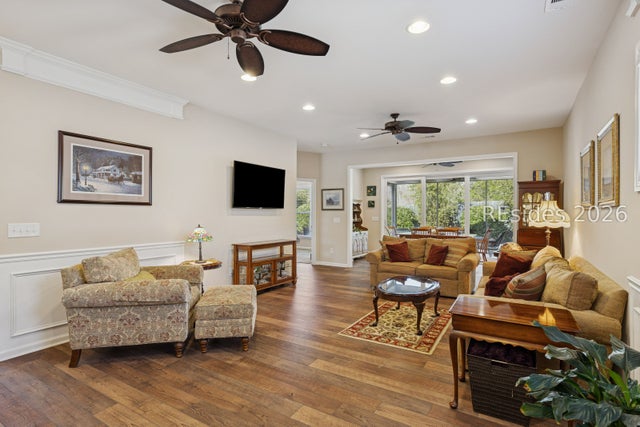
Similar Home Values
Comparable nearby listings and their asking prices.
| Address | Price | Beds | Baths | Sq Ft |
|---|---|---|---|---|
| 214 Colonel Thomas Heyward Road, Bluffton, SC | $339,000 | 2 | 2 | 1,180 |
| 20 Darby Creek Court, Bluffton, SC | $341,900 | 2 | 2 | 1,260 |
| 7 River Tree Circle, Bluffton, SC | $345,000 | 3 | 2 | 1,716 |
| 78 Biltmore Drive, Bluffton, SC | $345,000 | 3 | 2 | 1,440 |
| 1038 Gleneagle Court, Bluffton, SC | $349,000 | 2 | 2 | 1,410 |
| 5 Ferebee Way, Bluffton, SC | $349,000 | 2 | 2 | 1,276 |
Moving Cost Estimate
EXIT Agents in Bluffton



Listing Courtesy: Eastwood Homes - 8433888087
Presented by: Pamela Lind