

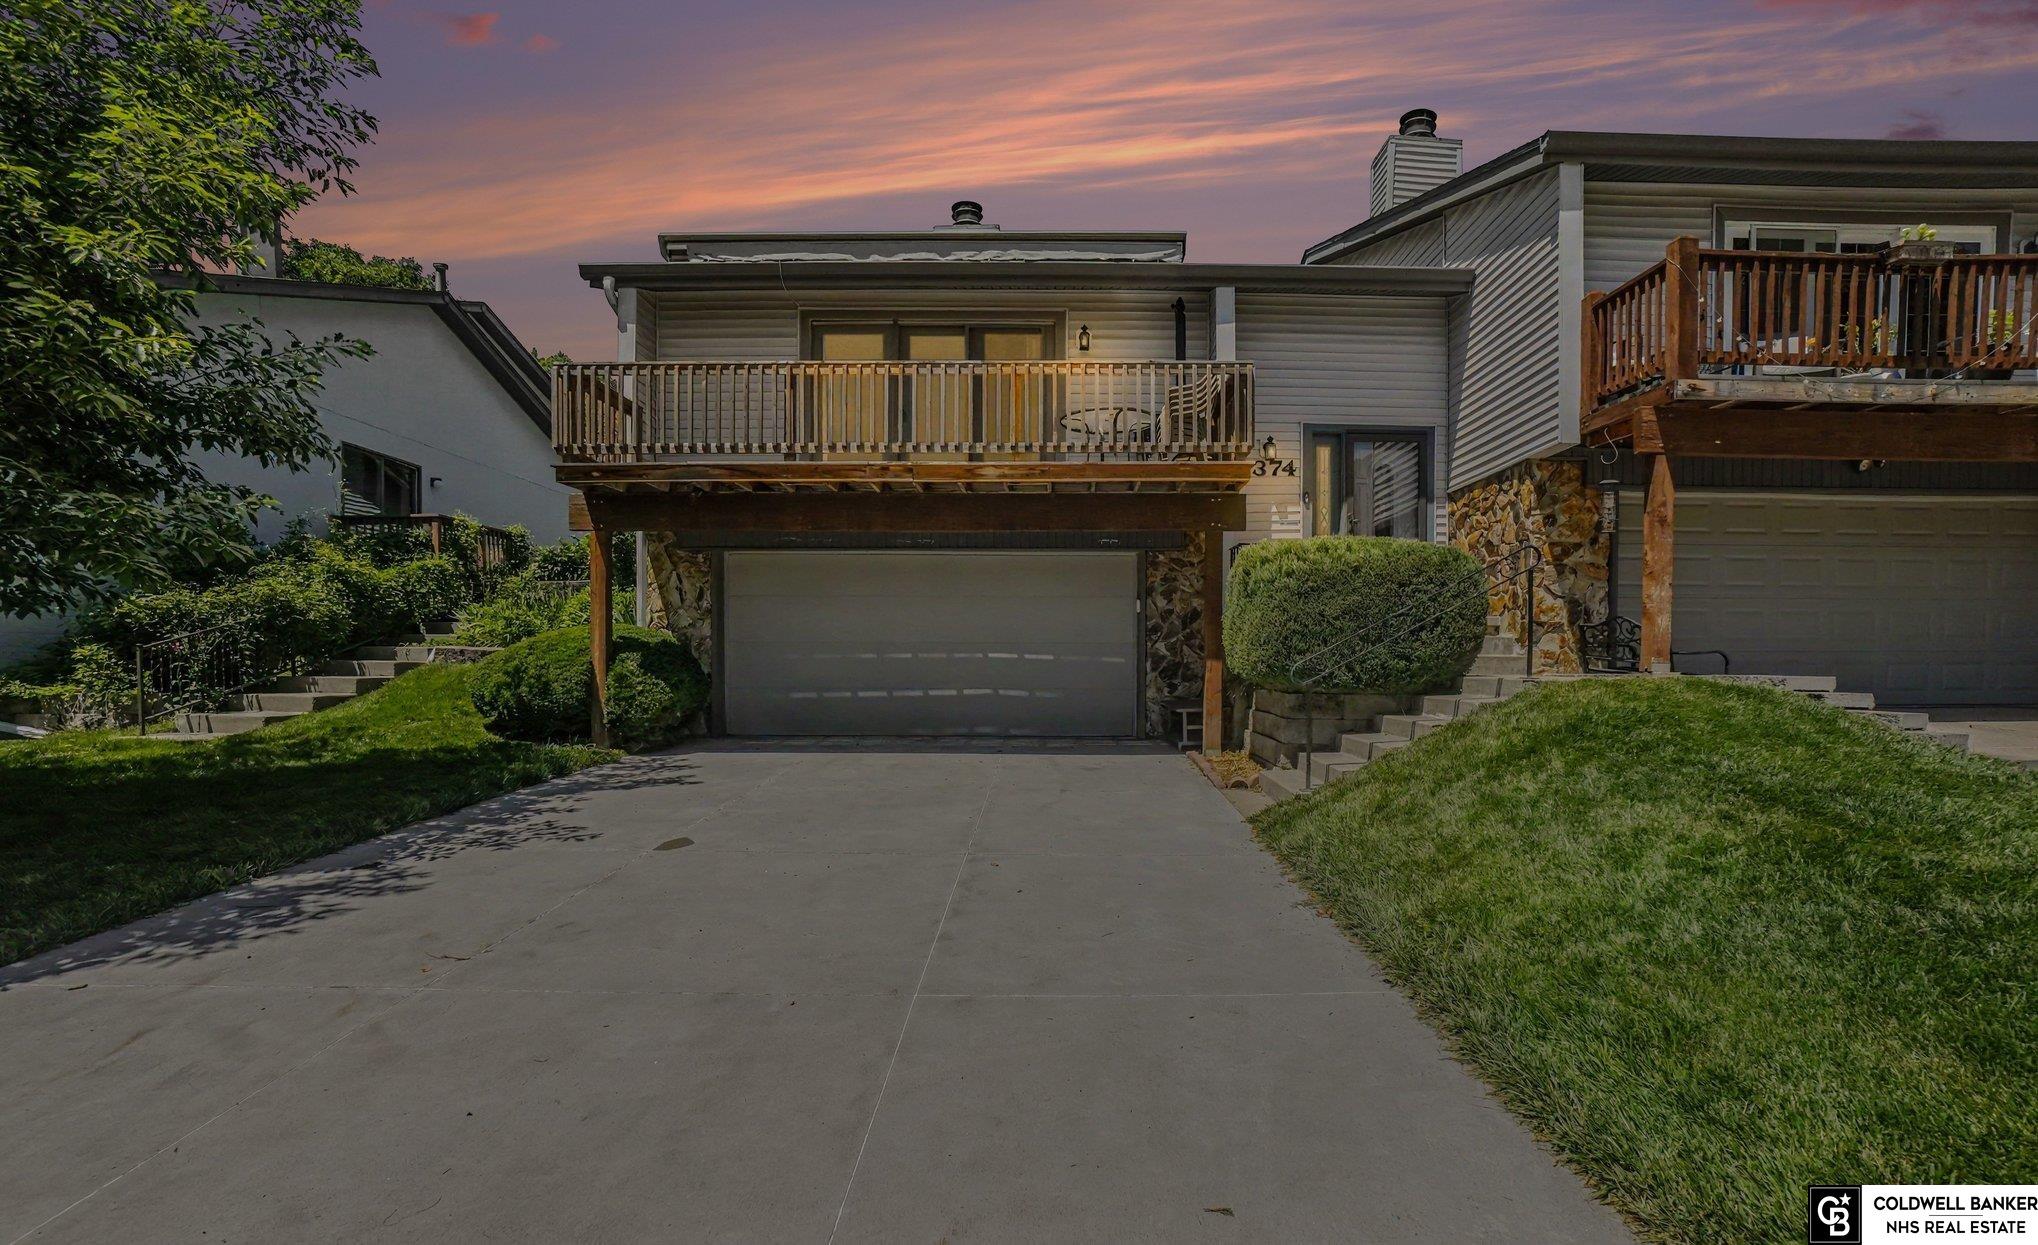
9374 Parker Street, Omaha, NE 68114
Woodstone · Douglas County
Key Facts
Description
Enjoy low-maintenance living in this beautifully maintained townhome near Regency and Westroads shopping, dining, and entertainment. HOA covers lawn care, snow removal, tree trimming, and water for sprinkler system! Vaulted ceilings, gorgeous hardwood floors, and a stunning brick gas fireplace create a warm, inviting main living space. The kitchen features wood cabinetry, granite countertops, and neutral finishes. Main-floor has laundry room for convenience, washer & dryer are included! Two oversized bedrooms are located on the main level, including a spacious primary suite with two closets and an updated ¾ bath with updated stylish tile. Enjoy outdoor living with a large front balcony, side grilling deck, and private patio with room for gardening and entertaining. The finished lower level offers a huge family room, wet bar, 1/2 bath, and a legal third bedroom with egress window. AC (2019) Furnace (2025) Roof (New)! Close interstate access to get anywhere around Omaha quickly!
Property Information
Property Type
Residential
Sub-Type
Townhouse
Year Built
1979
Living Area
2,220 sq ft
Lot Size
0.08 acres
Lot Dimensions
38 x 100
Garage Spaces
2
Parking Spaces
2
Ownership
Fee Simple
MLS® Listing#
22619440
Property Features
Interior
Appliances
Cooling
Heating
Flooring
Fireplace
Basement
Parking
Patio
Fencing
Foundation
Sewer
Water Source
Rooms
- Bedroom 215x12.7
- Bedroom 314.1x8.8Basement
- Dining Room17.1x9.8
- Family Room21.5x14Basement
- Kitchen12x12
- Living Room22.1x11.8
- Master Bathroom
- Master Bedroom14.8x11.7
Schools
- Elementary:
- Edison
- Middle:
- Beveridge
- High:
- Burke
Financial Details
HOA
$175 / Monthly
Annual Taxes
$3,950
Tax year 2025
Parcel Number
2544750650
Directions
Blondo Street to 93rd, turn south to Parker, turn east to house.
Affordability Calculator
$57,000
Estimated monthly payment
$1,517/mo
Principal $228,000 · Est. interest $318,080 over 30 yrs
Neighborhood Market Statistics
How this home compares to active listings in Omaha, NE
- $337,842
- Median Listing Price
- 28
- Median Days on Market
- 1,923
- Median Sq Ft
- $172
- Median Price / Sq Ft
- 1,205
- Active Listings
- This home’s price is 16% below the area median.
- Its price per sq ft is 25% below the area median.
Market statistics compiled from active EXIT Realty® and MLS listings in Omaha, NE.
Location

Getting Around
Points of Interest in Omaha, NE
Showing the Omaha area map.
Nearby Schools
Edison Elementary School
Elementary · 0.3 mi away
Underwood Hills Early Childhood Learning Center
School · 0.5 mi away
DODGE Elementary School
Elementary · 1.0 mi away
Westbrook Elementary School
Elementary · 1.1 mi away
Joslyn Elementary School
Elementary · 1.5 mi away
Swanson Elementary School
Elementary · 1.6 mi away
Hillside Elementary School
Elementary · 1.6 mi away
Adams Elementary School
Elementary · 1.6 mi away
Morton Magnet Middle School
Secondary · 1.7 mi away
Gethsemane Lutheran Church and School
School · 1.7 mi away
Creighton Preparatory School
Secondary · 1.7 mi away
St James Seton School
School · 1.7 mi away
Boyd Elementary School
Elementary · 1.8 mi away
Sunny Slope Elementary School
Elementary · 1.8 mi away
Christ the King Parish
Elementary · 1.9 mi away
Omaha Memorial Adventist School
School · 1.9 mi away
St Pius X-St Leo School
School · 2.0 mi away
Westside High School
Secondary · 2.1 mi away
Lewis & Clark Middle School
Secondary · 2.2 mi away
Quest Forward High School
Secondary · 2.2 mi away
Commute Calculator
Nearby Homes
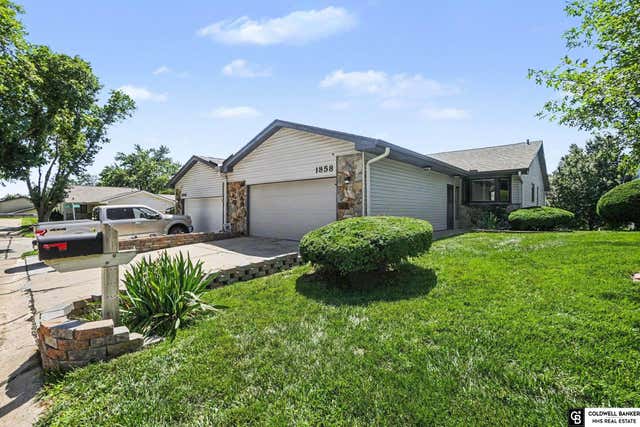
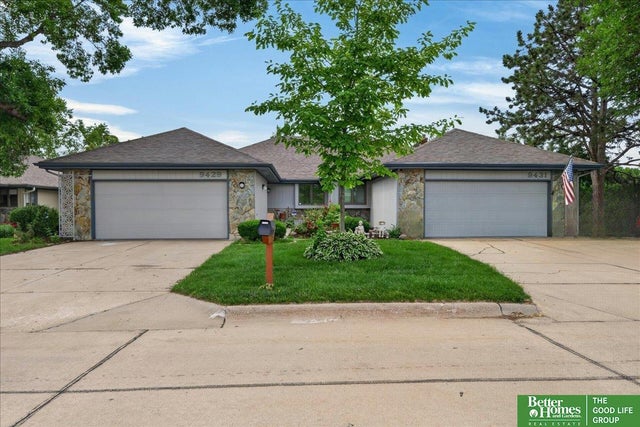


Similar Homes Nearby
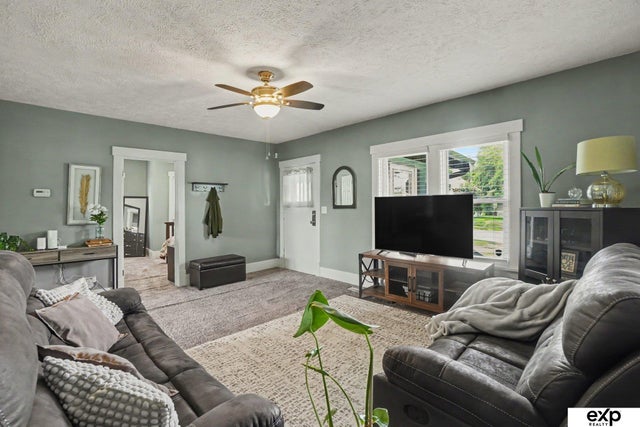
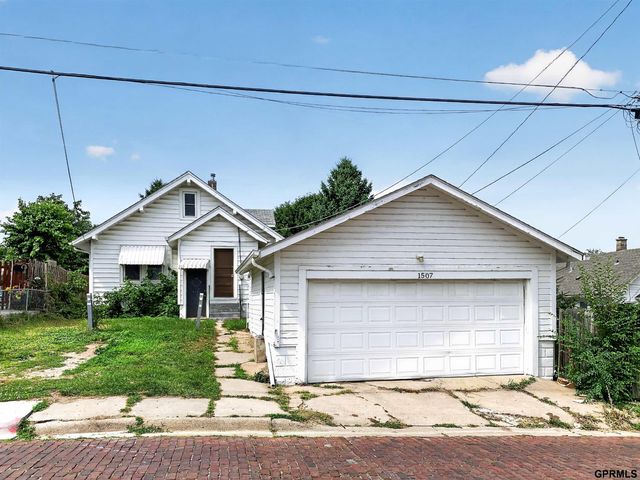


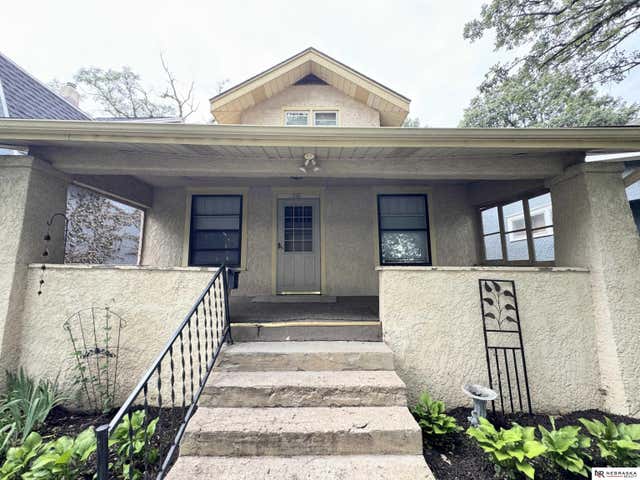
Similar Home Values
Comparable nearby listings and their asking prices.
| Address | Price | Beds | Baths | Sq Ft |
|---|---|---|---|---|
| 3027 Arcadia Avenue, Omaha, NE | $199,500 | 3 | 1 | 1,286 |
| 1507 Pasadena Avenue, Omaha, NE | $199,900 | 3 | 1 | 1,436 |
| 3440 Curtis Avenue, Omaha, NE | $199,900 | 3 | 3 | 1,960 |
| 4137 N 62nd Street, Omaha, NE | $199,900 | 3 | 1 | 1,145 |
| 3920 N 70 Circle, Omaha, NE | $199,900 | 3 | 1 | 940 |
| 832 S 35th Avenue, Omaha, NE | $199,900 | 3 | 2 | 1,800 |
Moving Cost Estimate
EXIT Agents in Omaha


Listing Courtesy: Coldwell Banker NHS RE - 4025929200
Presented by: Savannah Horak