

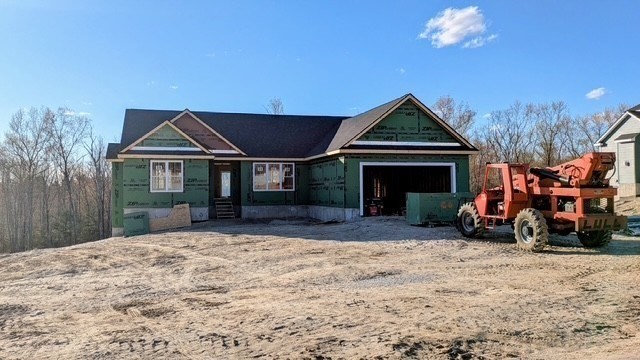
145 Turner Farm Road, Uxbridge, MA 01569
Worcester County
Key Facts
Description
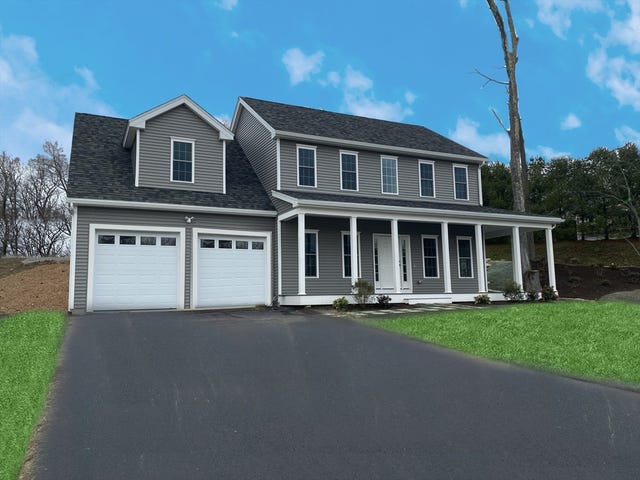
ONE LEVEL LIVING! Several different floor plans to choose from including ranches. Discover The Reserve at Turner Farm, a thoughtfully planned neighborhood in Uxbridge with easy access to Route 146. This brand-new ranch-style home to be built, offers quality construction and stylish finishes, including hardwood flooring, tile in the baths and laundry, and durable exterior details. The open-concept design features a comfortable fireplaced living room, dining area, and a well-appointed kitchen with a walk-in pantry, breakfast nook, and sliders leading to the back deck. Three bedrooms and 2 baths provide space for family or guests, all on one convenient level, with a dedicated laundry room adding extra function. Sitting on nearly an acre with an attached garage and generous parking, this home combines craftsmanship with modern ease. an inviting opportunity in one of Uxbridge’s newest communities.
Property Information
Property Type
Residential
Sub-Type
Single Family Residence
Style
Ranch
Year Built
2025
Living Area
1,800 sq ft
Lot Size
0.93 acres
Garage Spaces
2
Parking Spaces
6
Zoning
R
Days on Market
168
MLS® Listing#
73474880
Property Features
Interior
Appliances
Cooling
Heating
Flooring
Basement
Parking
Laundry
Patio
Lot Features
Foundation
Roof
Windows
Community
Sewer
Water Source
Rooms
- Bathroom 1First
- Bathroom 2First
- Bedroom 211x13.333333333First
- Bedroom 311x11.666666666First
- Dining Room11.666666666x11.333333333First
- Family Room15x13.333333333First
- KitchenFirst
- Master Bedroom15.5x13.333333333First
Financial Details
HOA
None
Parcel Number
5007310
Directions
Rt 146 to Chocolog Rd. - West Chocolog to Turner Farm Rd. gps 99 Turner Farm Rd.
Affordability Calculator
$161,980
Estimated monthly payment
$4,311/mo
Principal $647,920 · Est. interest $903,906 over 30 yrs
Neighborhood Market Statistics
How this home compares to active listings in Uxbridge, MA
- $700,000
- Median Listing Price
- 36
- Median Days on Market
- 2,436
- Median Sq Ft
- $316
- Median Price / Sq Ft
- 38
- Active Listings
- This home’s price is 16% above the area median.
- Its price per sq ft is 42% above the area median.
Market statistics compiled from active EXIT Realty® and MLS listings in Uxbridge, MA.
Location
Map is currently unavailable for this location.
Points of Interest in Uxbridge, MA
Showing the Uxbridge area map.
Commute Calculator
Nearby Homes


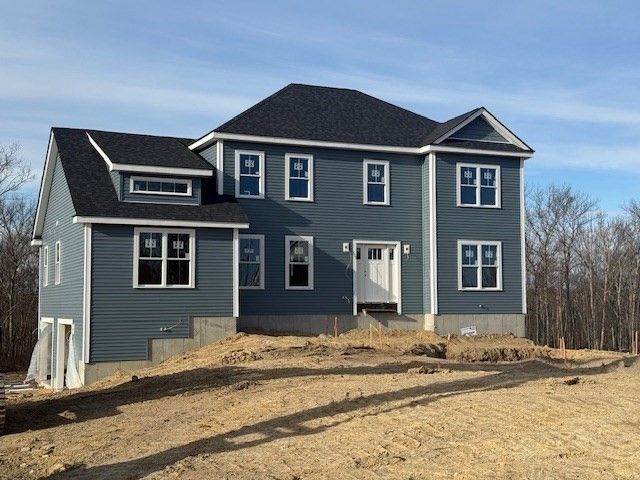


Similar Homes Nearby

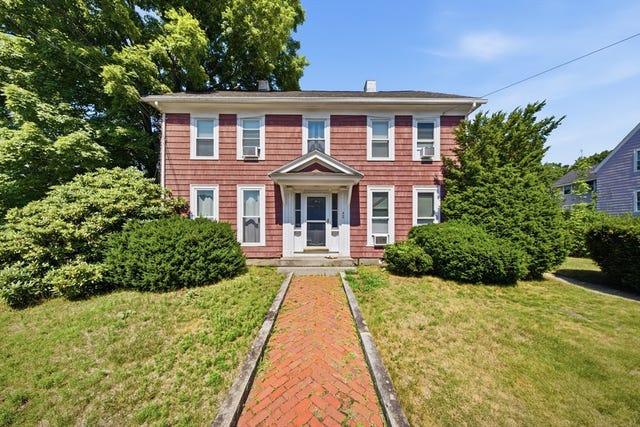


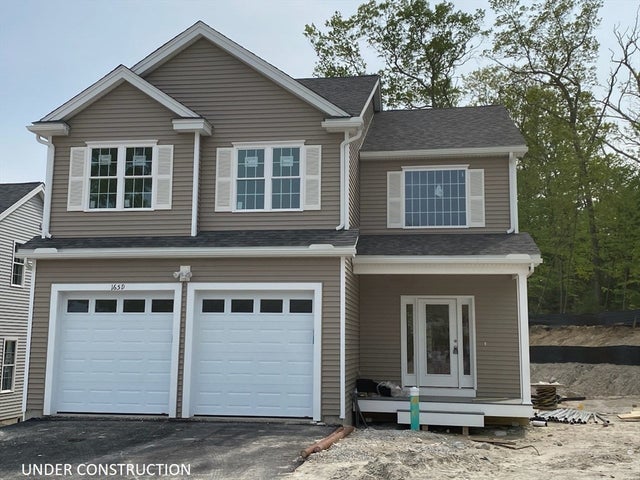
Similar Home Values
Comparable nearby listings and their asking prices.
| Address | Price | Beds | Baths | Sq Ft |
|---|---|---|---|---|
| 47 Hyde Park Circle 47, Uxbridge, MA | $599,900 | 3 | 2 | 1,690 |
| 42 S Main St, Uxbridge, MA | $624,900 | 7 | 5 | 3,316 |
| 61 Easy St, Uxbridge, MA | $629,900 | 3 | 3 | 1,936 |
| 3 Pudding Street, Uxbridge, MA | $635,900 | 4 | 3 | 2,495 |
| 21B Crownshield, Uxbridge, MA | $639,990 | 3 | 3 | 2,078 |
| 21C Crownshield 21C, Uxbridge, MA | $644,990 | 3 | 3 | 2,110 |
Moving Cost Estimate
EXIT Agents in Uxbridge


Listing Courtesy: Lamacchia Realty, Inc. - 5084257372
Presented by: Karole O'Leary