

321 Greens Parkway, Norman, OK 73069
Cleveland County
Key Facts
Description
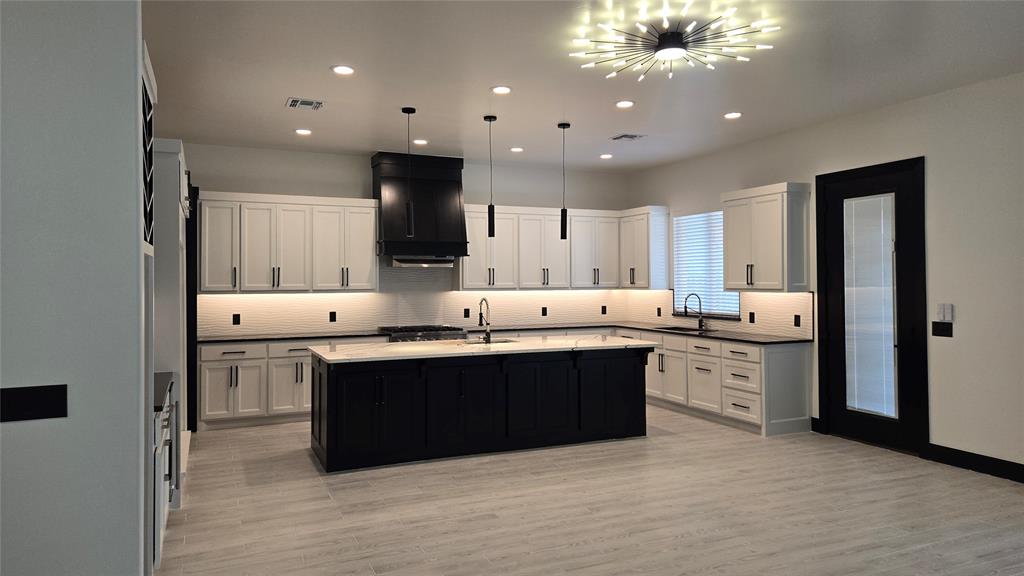
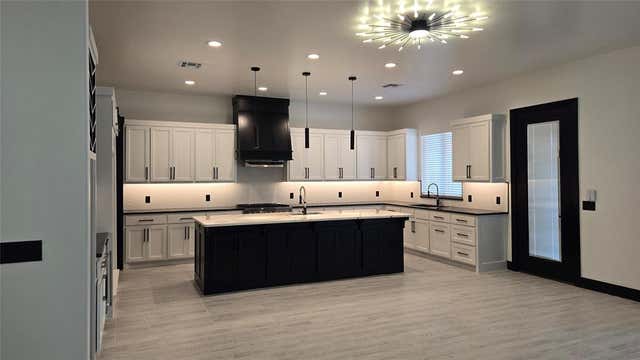
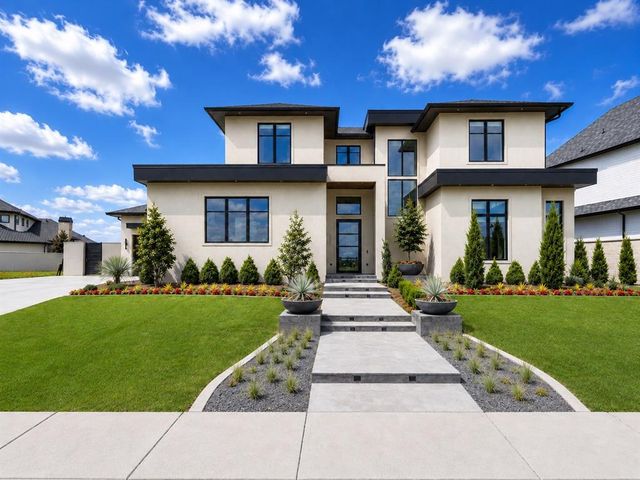
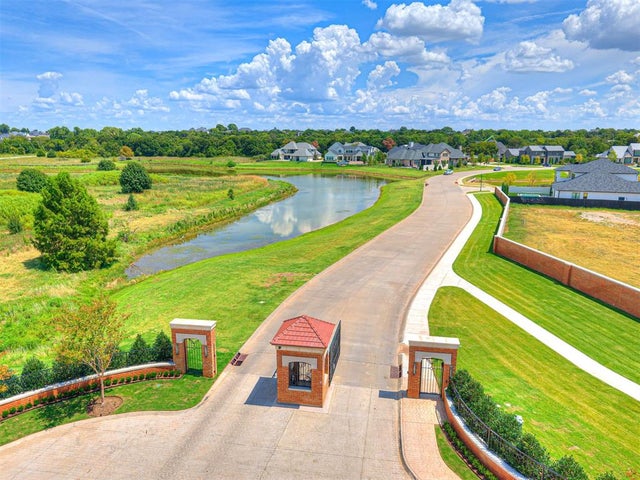
This exceptional upscale modern design new home offers a blend of luxury and functionality, featuring: Custom Cabinets: Tailored cabinetry that enhances both style and storage along with a study. • Forno Appliances: Equipped with Forno's Italian-inspired, professional-grade appliances, the kitchen. Ice maker to make entraining much easier. • Space-Saver Microwave: A built-in microwave designed. • Granite or Marble Countertops with Backsplash: High-quality stone countertops complemented by a matching backsplash, offering durability and timeless beauty. • Garage Door Opener with Keypad: An automated garage door system featuring a convenient keypad entry. • 2" Blinds on All Windows (Excluding Obscured Glass) • High-Efficiency 16 SEER Central Air-Conditioning: A 16 SEER central air-conditioning system that provides superior comfort and energy efficiency, ensuring a cool and comfortable living environment. • Fully Sodded Yard: A professionally landscaped yard with lush sod, creating an inviting outdoor space ready for enjoyment. Including a sprinkler system front and back. Along with covered patio so you can enjoy mornings or evenings comfortability. • Retractable Backdoor: A retractable backdoor that seamlessly connects indoor and outdoor living areas, perfect for entertaining and enjoying the outdoors. • Electric Fireplace: A modern electric fireplace that adds warmth and ambiance to the living space without the maintenance of traditional wood-burning options. • Exhaust Vent to the Exterior: An exhaust system that directs air outside, maintaining indoor air quality and comfort. This home is thoughtfully designed to offer a harmonious blend of luxury, functionality, and modern living. Home is waiting for the 1st Owner so you can pick the carpet/flooring for the bedrooms and study. Home is just minutes of I-35 or going East to I-240. Community has a pool and recreational center.
Property Information
Property Type
Residential
Sub-Type
Single Family Residence
Style
Traditional
Year Built
2025
Living Area
2,530 sq ft
Lot Size
0.21 acres
Garage Spaces
3
Days on Market
306
MLS® Listing#
1192073
Property Features
Interior
Appliances
Cooling
Heating
Fireplace
Parking
Patio
Lot Features
Construction
Foundation
Roof
Security
Rooms
Schools
- Elementary:
- Adams ES
- Middle:
- Whittier MS
- High:
- Norman North HS
Financial Details
HOA
$365
Parcel Number
321NONEGreens73069
Directions
12 Ave NW and W. Rock Creek Rd turn North on Hamden Ave to straight to Greens Parkway turn East to Home. GPS also works
Affordability Calculator
$98,000
Estimated monthly payment
$2,608/mo
Principal $391,999 · Est. interest $546,874 over 30 yrs
Neighborhood Market Statistics
How this home compares to active listings in Norman, OK
- $358,103
- Median Listing Price
- 54
- Median Days on Market
- 2,000
- Median Sq Ft
- $179
- Median Price / Sq Ft
- 518
- Active Listings
- This home’s price is 37% above the area median.
- Its price per sq ft is 8% above the area median.
Market statistics compiled from active EXIT Realty® and MLS listings in Norman, OK.
Location
Map is currently unavailable for this location.
Points of Interest in Norman, OK
Showing the Norman area map.
Commute Calculator
Nearby Homes

Similar Homes Nearby


Similar Home Values
Comparable nearby listings and their asking prices.
| Address | Price | Beds | Baths | Sq Ft |
|---|---|---|---|---|
| 3719 Eureka Drive, Norman, OK | $344,899 | 3 | 2 | 1,586 |
| 1322 Reid Pryor Road, Norman, OK | $345,000 | 4 | 2 | 2,020 |
| 324 Shrill Street, Norman, OK | $347,500 | 4 | 3 | 2,421 |
| 2309 Alameda Park Drive, Norman, OK | $349,000 | 3 | 2 | 1,657 |
| 2916 Kingswood Drive, Norman, OK | $349,000 | 4 | 3 | 1,998 |
| 18252 Willowbrooke Court, Norman, OK | $349,900 | 3 | 2 | 1,161 |
Moving Cost Estimate
EXIT Agents in Norman



Listing Courtesy: Keller Williams Realty-Mulinix - 4053296976
Presented by: Tiaa Payne