

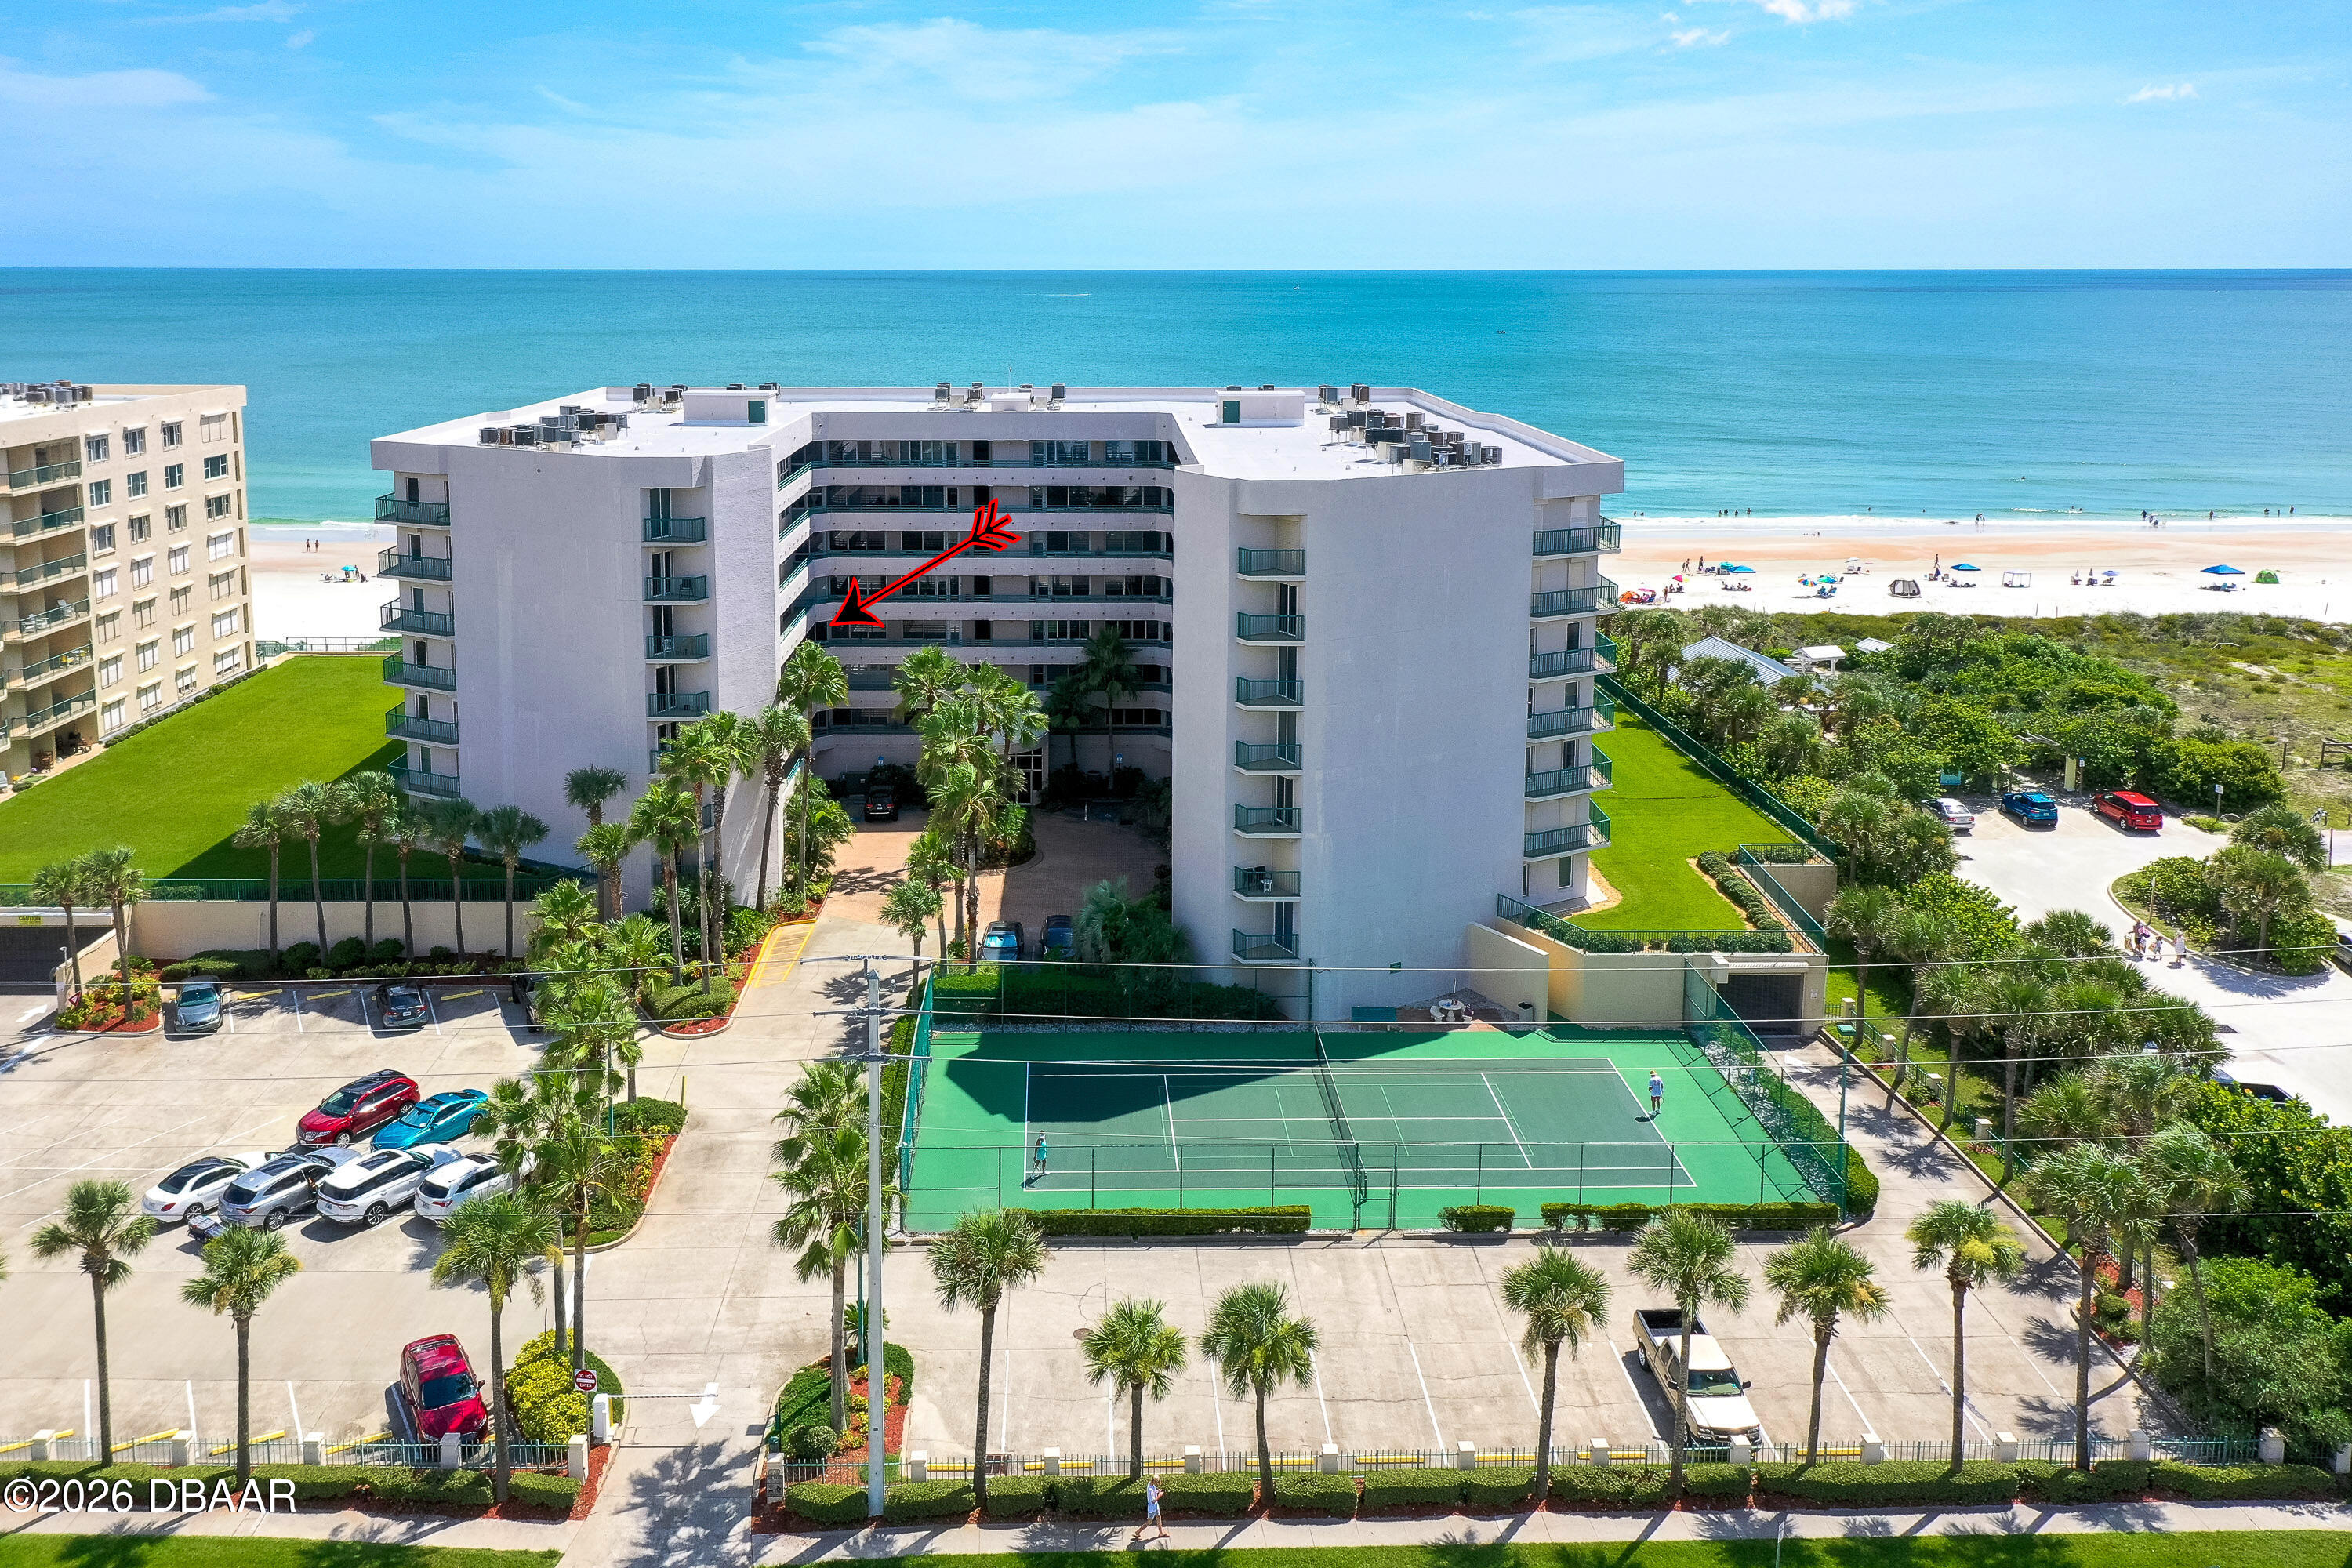
4575 S Atlantic Avenue S Unit 6304, Ponce Inlet, FL 32127
Towers At Ponce Inlet Tower VI, The · Volusia County
Key Facts
Description
This isn't just a condo; it's a fully reimagined coastal retreat. Imagine enjoying morning coffee on your private balcony, accessible from both the living room and master suite, the sound of waves as the sun rises over the Atlantic, on a private, non-drive beach. Every inch of this 2-bedroom 2 bath home has been upgraded for the modern owner. No detail was spared in the complete transformation, featuring seamless 24'' porcelain tile flooring and a climate-controlled glass-enclosed lanai complete with custom cabinetry and a built-in beverage cooler. The open-concept living space flows naturally onto the private balcony accessible from both the living room and the master suite offering front-row seats to the Atlantic Ocean. The gourmet kitchen is a chef's dream, boasting granite countertops, soft-close custom cabinetry, with lots of storage and a premium GE Cafe stainless suite featuring a high-efficiency cooktop, and new lighting packages. Primary suite features large walk-in . Primary suite features large walk-in closet, dual vanity sinks, large walk-in shower with bench and rain shower heads. Functional upgrades like the brand-new 2026 HVAC system and electric shutters provide effortless ownership. Amenities include 3 oceanfront pools, tennis/pickleball, beautiful clubroom for entertaining family and friends, fitness center, sauna, spa. close to plenty of restaurants, shopping, fishing and boating. Sold fully furnished and turn-key
Property Information
Property Type
Residential
Sub-Type
Condominium
Style
Other
Year Built
1997
Stories
7
Living Area
1,671 sq ft
Garage Spaces
1
Days on Market
92
MLS® Listing#
1224302
Property Features
Interior
Exterior
Appliances
Cooling
Heating
Flooring
Parking
Laundry
Patio
Fencing
Construction
Foundation
Roof
Security
Other Structures
Utilities
Sewer
Water Source
Rooms
- 22.00 x 8.00Main
- 14.00 x 11.00Main
- Bedroom 123.00 x 13.00Main
- Bedroom 212.00 x 13.00Main
- Dining Room11.00 x 13.00Main
- Kitchen14.00 x 12.00Main
- Laundry11.00 x 6.00Main
- Living Room14.00 x 13.00Main
- Office11.00 x 12.00Main
Financial Details
HOA
$2,730 / Quarterly
Towers at Ponce Inlet CSA
Annual Taxes
$7,815
Tax year 2025
Parcel Number
6419-27-06-6304
Directions
Take Dunlawton East to A1A South approx 3.5 miles the Towers at Ponce Inlet is on your left.
Affordability Calculator
$120,000
Estimated monthly payment
$3,193/mo
Principal $480,000 · Est. interest $669,643 over 30 yrs
Neighborhood Market Statistics
How this home compares to active listings in Ponce Inlet, FL
- $1,000,000
- Median Listing Price
- 114
- Median Days on Market
- 2,261
- Median Sq Ft
- $530
- Median Price / Sq Ft
- 489
- Active Listings
- This home’s price is 40% below the area median.
- Its price per sq ft is 32% below the area median.
Market statistics compiled from active EXIT Realty® and MLS listings in Ponce Inlet, FL.
Location

Points of Interest in Ponce Inlet, FL
Showing the Ponce Inlet area map.
Nearby Schools
Wise Private School
School · 2.2 mi away
Commonwealth Christian Academy
School · 2.5 mi away
Kid City USA
School · 3.7 mi away
Spruce Creek Elementary School
Elementary · 3.8 mi away
Port Orange Elementary School
Elementary · 3.8 mi away
Spruce Creek Senior High School
Secondary · 4.4 mi away
Sugar Mill Elementary
Elementary · 4.5 mi away
Sweetwater Elementary School
Elementary · 4.6 mi away
Bright Beginnings Preschool
School · 4.7 mi away
Silver Sands Middle School
Secondary · 4.8 mi away
Kid City USA
School · 5.2 mi away
Chisholm Elementary School
Elementary · 5.3 mi away
The Chase Academy
School · 5.3 mi away
GPS Education
School · 5.3 mi away
Cypress Creek Elementary School
Elementary · 5.4 mi away
Cormeth Day School
School · 5.4 mi away
Sandcastle Learning Center
School · 5.5 mi away
RJ Longstreet Elementary School
Elementary · 5.6 mi away
South Daytona Elementary School
Elementary · 5.8 mi away
Horizon Elementary
Elementary · 5.8 mi away
Commute Calculator
Nearby Homes

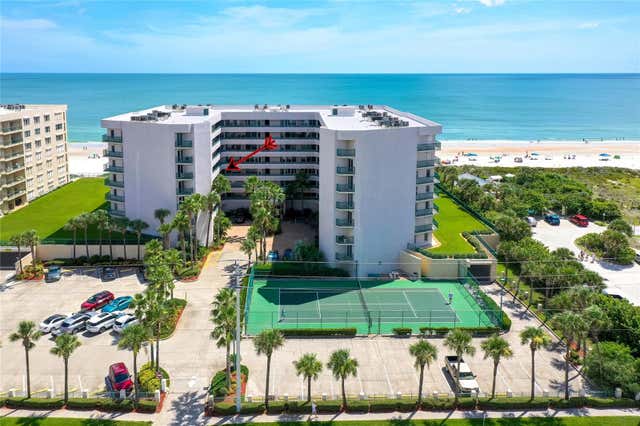
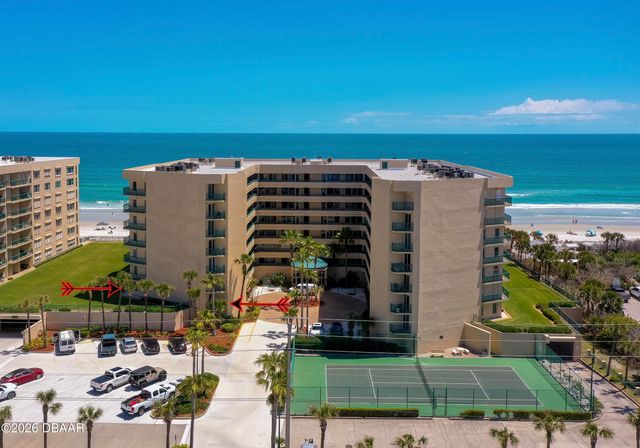
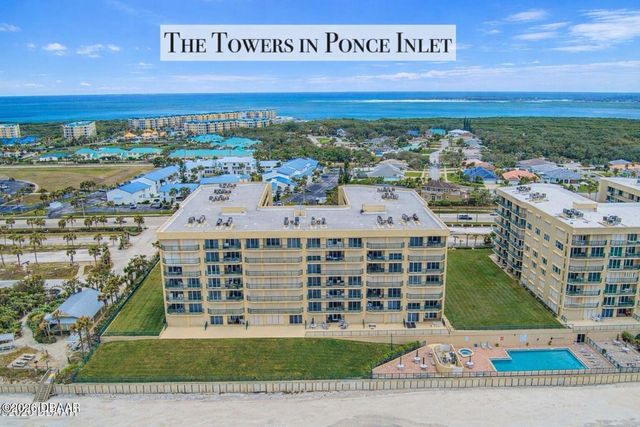


Similar Homes Nearby


Similar Home Values
Comparable nearby listings and their asking prices.
| Address | Price | Beds | Baths | Sq Ft |
|---|---|---|---|---|
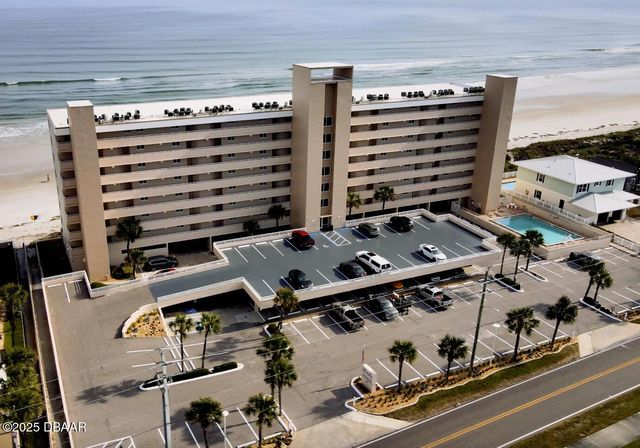
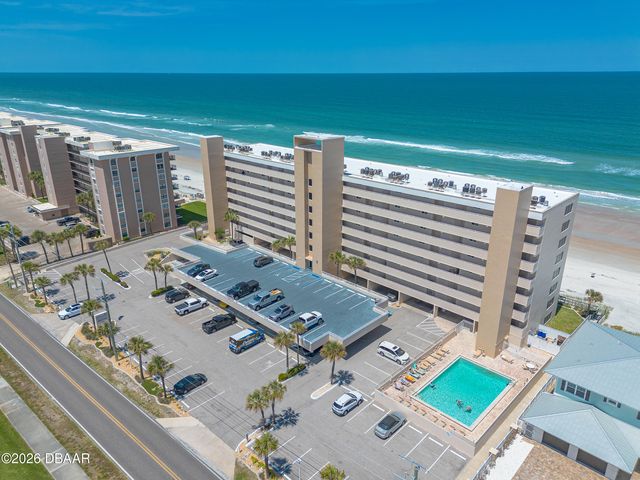
| 4453 S ATLANTIC AVENUE 604, PONCE INLET, FL | $424,900 | 2 | 2 | 900 |
| 4453 S Atlantic Avenue, Ponce Inlet, FL | $424,900 | 2 | 2 | 900 |
| 4453 S Atlantic Avenue, Ponce Inlet, FL | $438,800 | 2 | 2 | 885 |
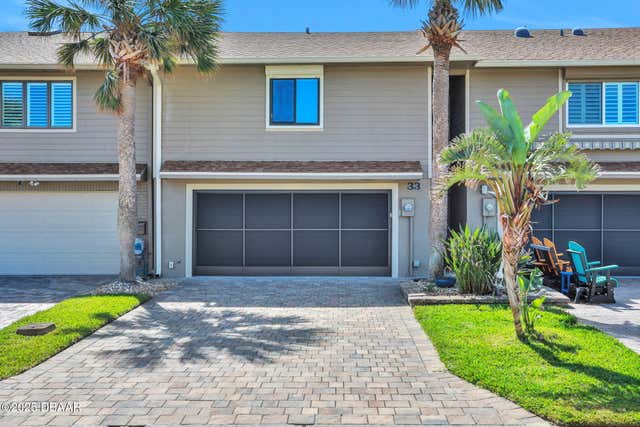
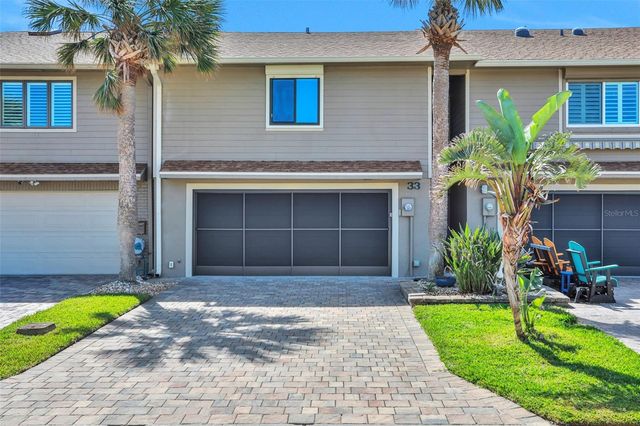
| 33 Sea Haven Drive, Ponce Inlet, FL | $440,000 | 2 | 3 | 1,270 |
| 33 SEA HAVEN DRIVE, PONCE INLET, FL | $440,000 | 1 | 2 | 1,270 |
| 4453 S ATLANTIC AVENUE 208, PONCE INLET, FL | $444,000 | 2 | 2 | 885 |
Moving Cost Estimate
EXIT Agents in Ponce Inlet


Listing Courtesy: Adams, Cameron & Co., Realtors - 3863107100
Presented by: Len Renaud
The listing broker’s offer of compensation is made only to participants of the MLS where the listing is filed.