

466 MERRIMANS LANE, WINCHESTER, VA 22601
WINCHESTER · WINCHESTER CITY County
Key Facts
Description
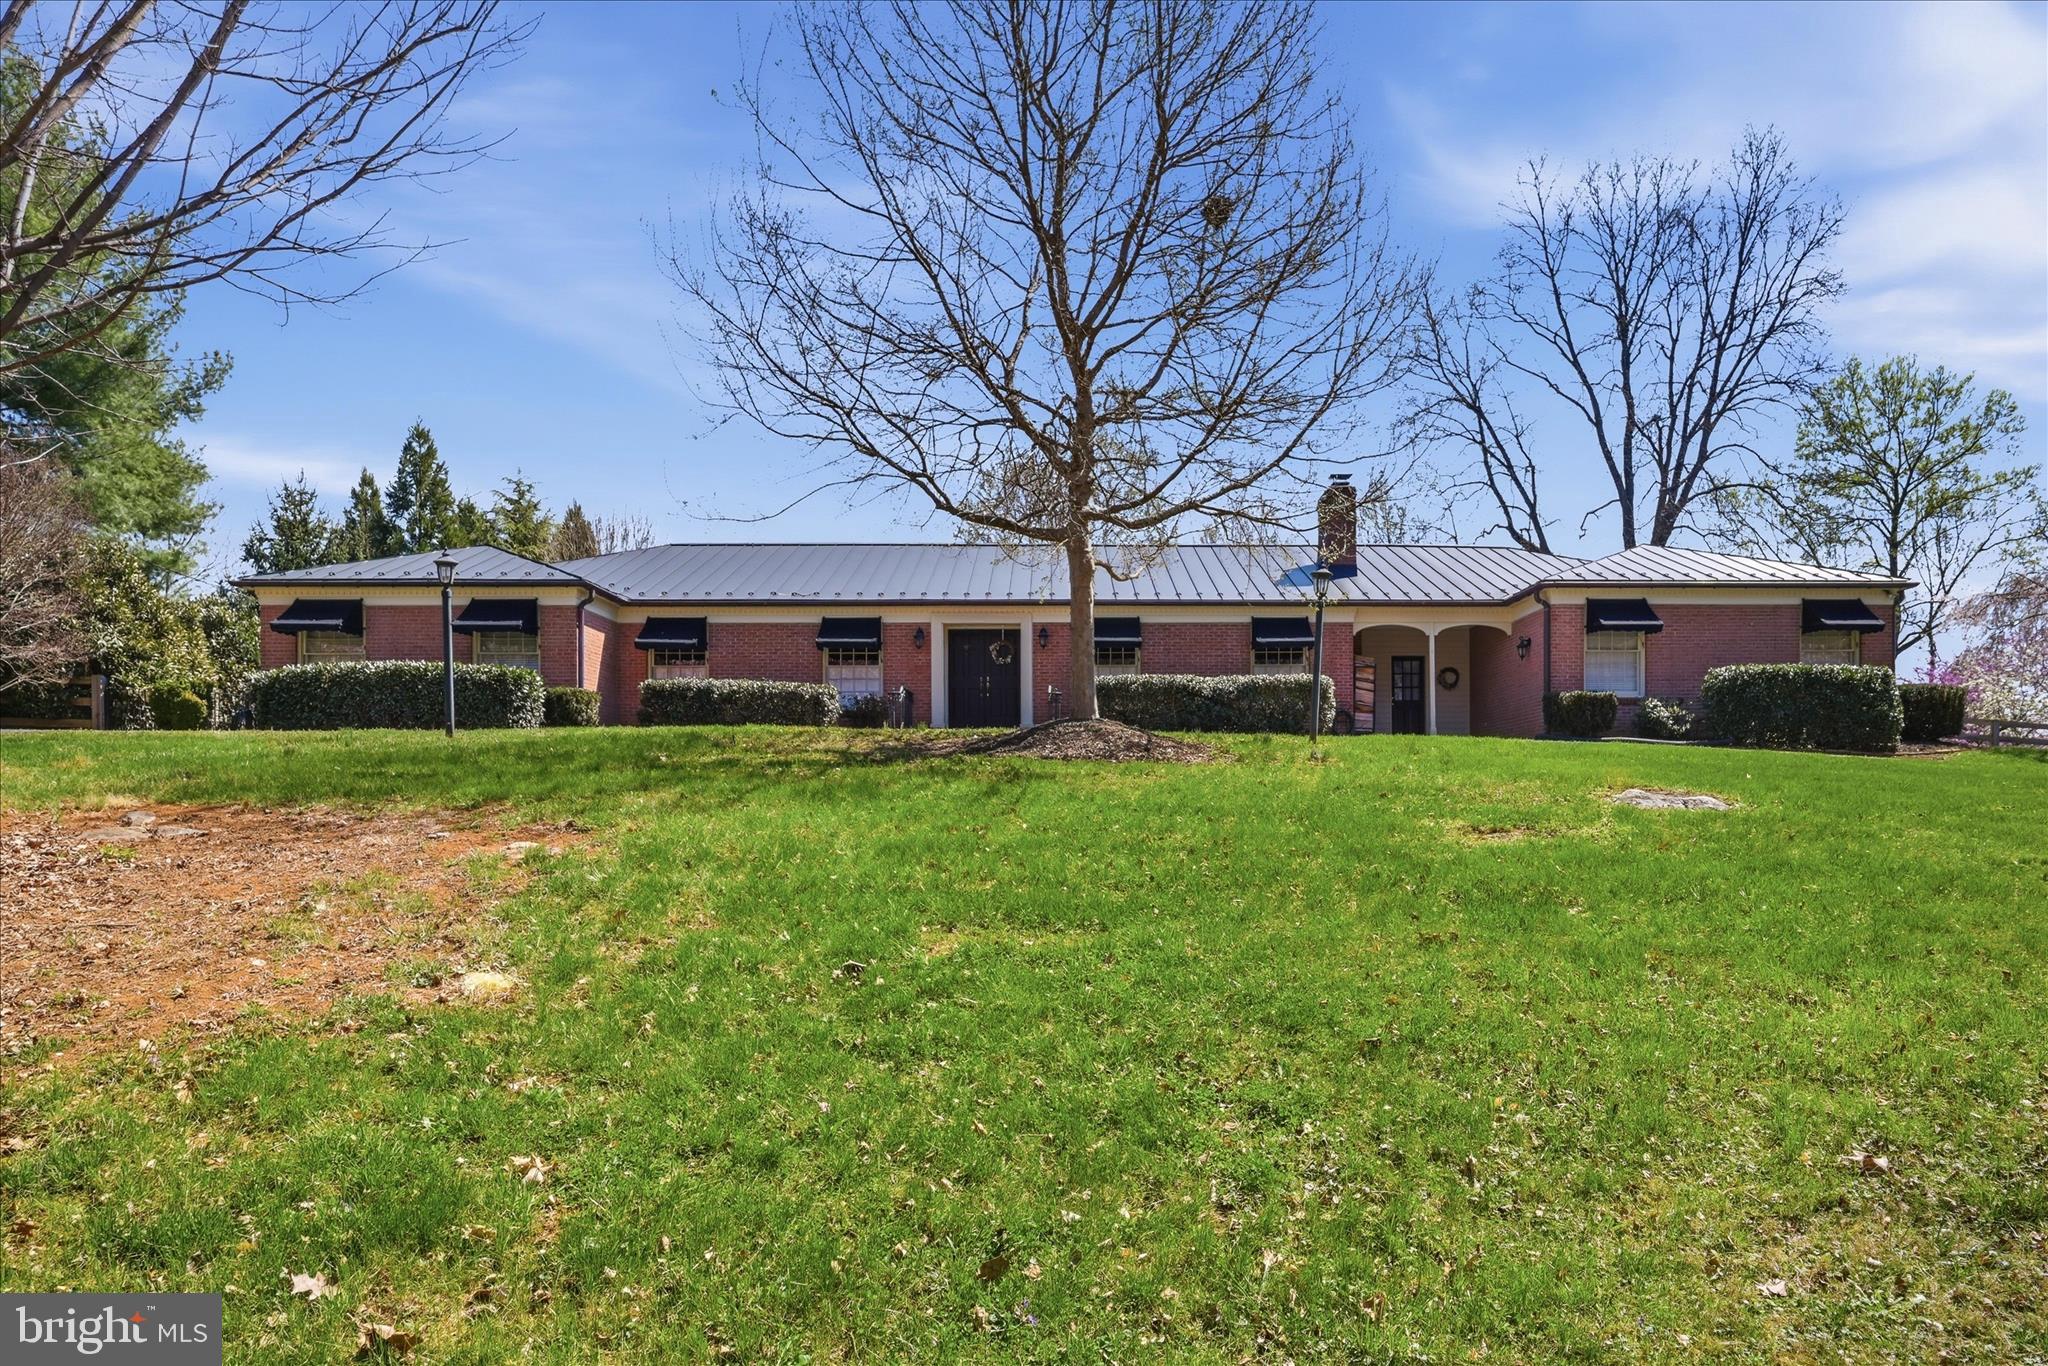
Your long search is over! Beautifully renovated all-brick ranch home situated on a secluded 2.03-acre lot in the city of Winchester, just a short walk to Valley Health. Offering an exceptional combination of privacy, convenience, and quality. This home features spacious living areas, three fireplaces, including one in the primary bedroom. The finished lower level provides outstanding flexibility with a large rec room, full kitchen, and full bath-ideas for guests, extended family, or entertaining. Outdoor living is a grand feature, with multiple brick patios and private spaces designed to take full advantage of the tranquil park setting. The property also has a unique barn for storage or a workshop. Recent improvements include a newer metal roof, while the expansive lot offers a rare sense of seclusion within the City limits. A truly unique property that combines timeless all-brick construction, modern renovations, and an unbeatable location near medical facilities, shopping, dining, downtown Winchester, and the Museum of the Shenandoah Valley.
Property Information
Property Type
Residential
Sub-Type
Single Family Residence
Structure Type
House
Year Built
1965
Living Area
3,497 sq ft
Lot Size
2.03 acres
Garage Spaces
2
Parking Spaces
2
Zoning
LR
Days on Market
1
MLS® Listing#
VAWI2011022
Property Features
Interior
Appliances
Cooling
Heating
Flooring
Basement
Pool
Parking
Laundry
Patio
Fencing
Lot Features
Construction
Foundation
Roof
Other Structures
Utilities
Water Source
Rooms
- Main
- Main
- Main
- Main
- Main
- Main
- Main
- Main
- Bedroom 2Main
- Bedroom 3Main
- Dining RoomMain
- Family RoomMain
- KitchenMain
- Kitchen
- LaundryMain
Schools
- Elementary:
- JOHN KERR
- Middle:
- DANIEL MORGAN
- District:
- WINCHESTER CITY PUBLIC SCHOOLS
Financial Details
HOA
None
Annual Taxes
$5,672
Tax year 2025
Assessed Value
$713,480
Parcel Number
169-01-6
Directions
From Winchester, follow Amherst St. west to a left onto Meadow Branch Ave. to a right on Merrimans ln
Affordability Calculator
$179,800
Estimated monthly payment
$4,785/mo
Principal $719,200 · Est. interest $1,003,348 over 30 yrs
Neighborhood Market Statistics
How this home compares to active listings in WINCHESTER, VA
- $454,717
- Median Listing Price
- 57
- Median Days on Market
- 2,000
- Median Sq Ft
- $220
- Median Price / Sq Ft
- 302
- Active Listings
- This home’s price is 98% above the area median.
- Its price per sq ft is 17% above the area median.
Market statistics compiled from active EXIT Realty® and MLS listings in WINCHESTER, VA.
Location

Getting Around
Points of Interest in WINCHESTER, VA
Showing the WINCHESTER area map.
Nearby Schools
John Kerr Elementary
Elementary · 0.1 mi away
Sacred Heart Academy
School · 0.3 mi away
Frederick County Public Schools
Secondary · 0.4 mi away
James Wood Middle School
Secondary · 0.5 mi away
John Kerr Elementary School
Elementary · 0.8 mi away
John Handley High School
Secondary · 1.0 mi away
Pre-K Learn and Play
School · 1.0 mi away
Children of America Winchester
School · 1.0 mi away
United Methodist Church
School · 1.3 mi away
Winchester Public Schools
School · 1.3 mi away
Grace Lutheran Preschool
School · 1.4 mi away
Weekday School
Elementary · 1.5 mi away
Quarles Elementary School
Elementary · 1.6 mi away
Rosedale Christian Academy
School · 1.7 mi away
City of Winchester
School · 1.7 mi away
Winchester Public Schools
School · 1.9 mi away
Douglas Community Learning Center
School · 1.9 mi away
James Wood High School
Secondary · 2.1 mi away
Virginia Avenue Charlotte Dehart Elementary School
Elementary · 2.1 mi away
Apple Pie Ridge Elementary School
Elementary · 2.1 mi away
Commute Calculator
Nearby Homes


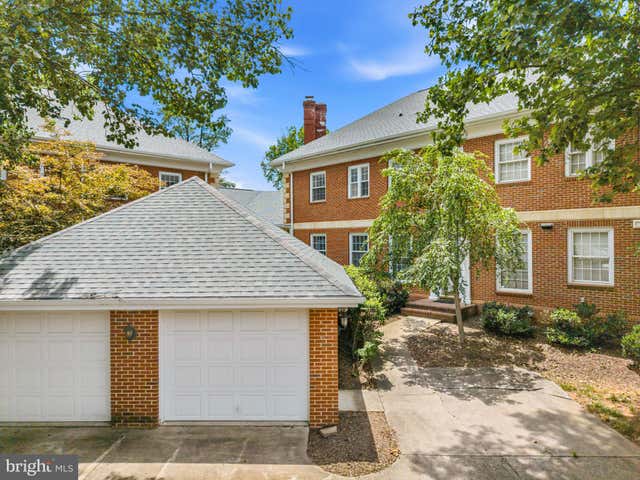
Similar Homes Nearby


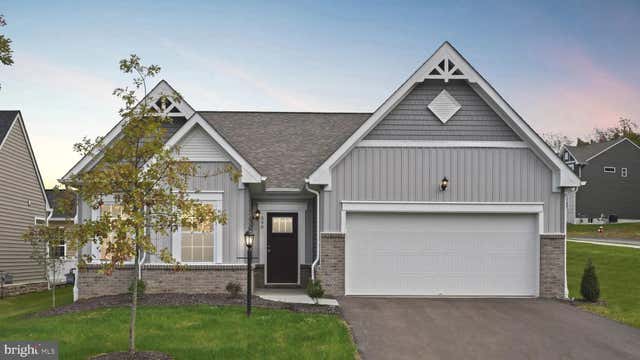
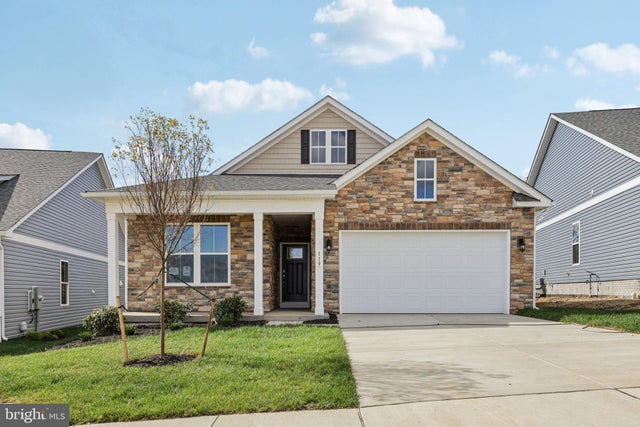


Similar Home Values
Comparable nearby listings and their asking prices.
| Address | Price | Beds | Baths | Sq Ft |
|---|---|---|---|---|
| 220 SNAPPY LANE, WINCHESTER, VA | $629,900 | 6 | 4 | 2,672 |
| 211 FLANAGAN DRIVE, WINCHESTER, VA | $630,000 | 4 | 4 | 4,120 |
| 5 WILLIAMSON ROAD, WINCHESTER, VA | $632,990 | 3 | 2 | 3,056 |
| 234 HYDRANGEA WAY, WINCHESTER, VA | $636,990 | 4 | 3 | 2,865 |
| 116 SUNFLOWER WAY, WINCHESTER, VA | $639,990 | 4 | 3 | 3,412 |
| 375 TAVISTOCK DRIVE, WINCHESTER, VA | $640,000 | 3 | 3 | 2,122 |
Moving Cost Estimate
EXIT Agents in WINCHESTER


Listing Courtesy: Colony Realty - 5406620323