

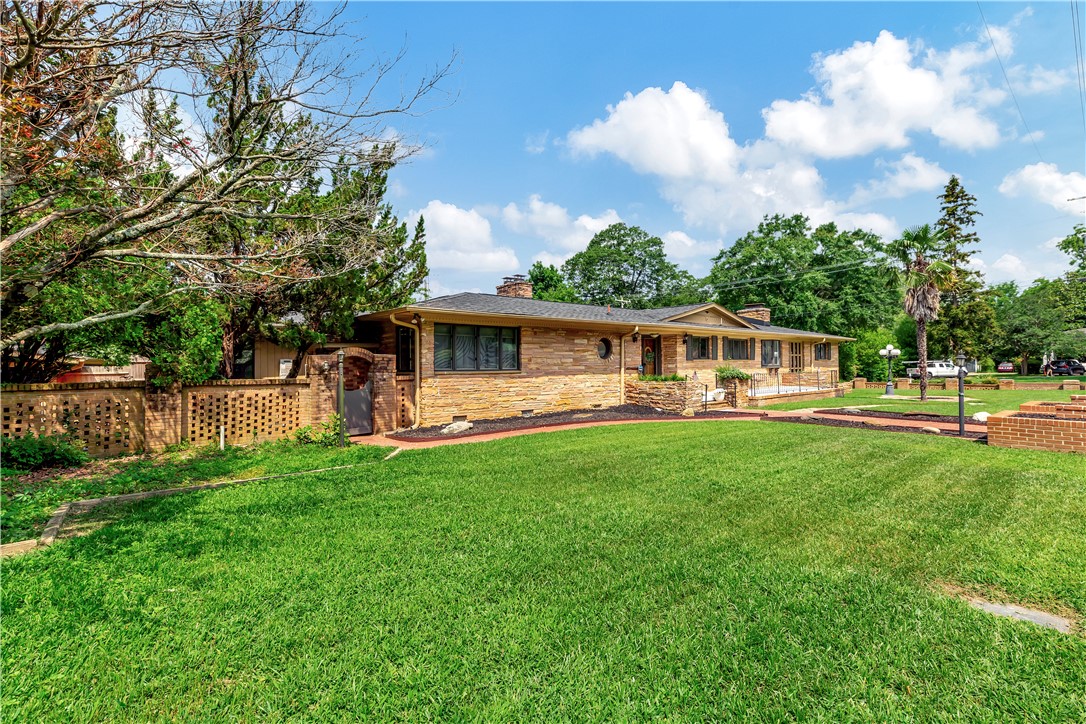
5 N OAK Street, Williamston, SC 29697
Anderson County
Key Facts
Description
Located in the heart of downtown Williamston, this charming brick ranch home sits gracefully on a corner lot. The residence boasts a two-car attached carport, alongside a detached carport for those recreational vehicles. The fenced in courtyard provides an outdoor sanctuary, perfect for relaxing or entertaining. Step inside to find an open floor plan that invites an abundance of natural light through numerous windows, creating a bright and welcoming atmosphere. The homes interior features predominantly wood floors with tile in the bathrooms. The recently renovated kitchen is a highlight, showcasing new cabinets, stylish coffee bar - ideal spot for your morning routine. Cozy up in front of one of two fireplaces, which add both warmth and character to the living space. A spacious laundry room adds to the home's functionality and convenience, leading to a secluded master suite. This private retreat offers direct access to the courtyard, providing a seamless indoor-outdoor living experience. The courtyard itself includes a half bath for guest and connects to a large brick storage house . This versatile space has potential as a fixer-upper project, ideal for creating additional living quarters or a guest suite. Overall, this brick ranch home combines classic charm with modern updates, offer in a blend of comfort, convenience, and potential for customization in a prime downtown location. The solar panels add an additional energy savings benefit to this perfect home. Make your appointment today!
Property Information
Property Type
Residential
Sub-Type
Single Family Residence
Style
Ranch
Year Built
1970
Lot Size
0.46 acres
Garage Spaces
3
MLS® Listing#
20303350
Property Features
Interior
Appliances
Cooling
Heating
Flooring
Basement
Parking
Laundry
Patio
Fencing
Lot Features
Construction
Roof
Windows
Security
Other Structures
Sewer
Water Source
Schools
- Elementary:
- Palmetto Elem
- Middle:
- Palmetto Middle
- High:
- Palmetto High
Financial Details
HOA
None
Parcel Number
245-08-01-009
Directions
Follow GPS to property sign in yard.
Affordability Calculator
$79,600
Estimated monthly payment
$2,118/mo
Principal $318,400 · Est. interest $444,196 over 30 yrs
Neighborhood Market Statistics
How this home compares to active listings in Williamston, SC
- $419,355
- Median Listing Price
- 71
- Median Days on Market
- 2,100
- Median Sq Ft
- $199
- Median Price / Sq Ft
- 80
- Active Listings
- This home’s price is 5% below the area median.
Market statistics compiled from active EXIT Realty® and MLS listings in Williamston, SC.
Location
Map is currently unavailable for this location.
Points of Interest in Williamston, SC
Showing the Williamston area map.
Commute Calculator
Nearby Homes

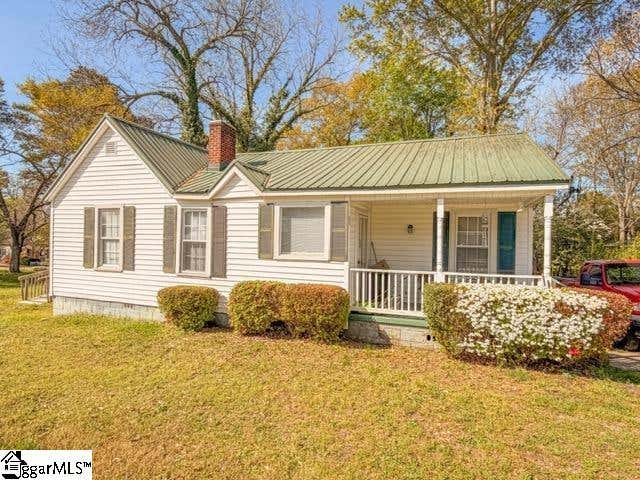
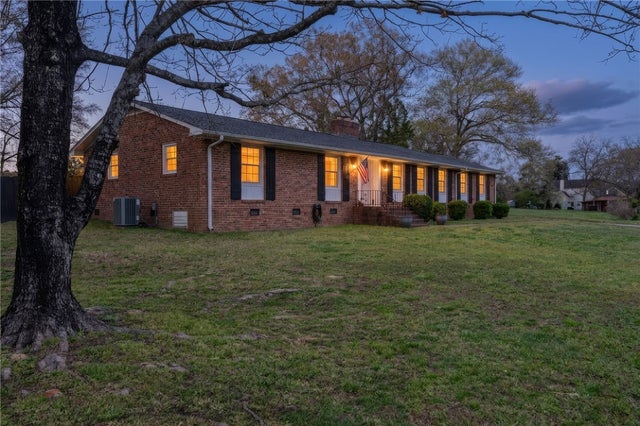
Similar Homes Nearby


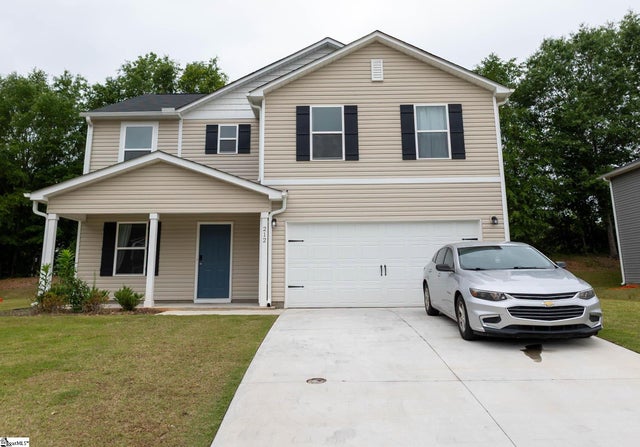
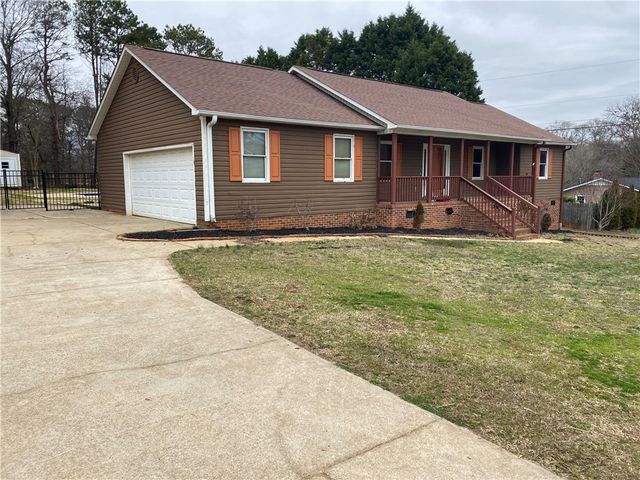

Similar Home Values
Comparable nearby listings and their asking prices.
| Address | Price | Beds | Baths | Sq Ft |
|---|---|---|---|---|
| 304 Burgess Lane, Williamston, SC | $279,900 | 3 | 3 | 1,508 |
| 112 Jester Court, Williamston, SC | $284,500 | 3 | 2 | 1,521 |
| 212 David Drive, Williamston, SC | $289,750 | 4 | 3 | — |
| 212 David Drive, Williamston, SC | $289,750 | 4 | 3 | 2,014 |
| 2108 Anderson Highway, Williamston, SC | $292,500 | 3 | 2 | — |
| 124 Brooks Drive, Williamston, SC | $304,900 | 4 | 3 | 1,857 |
Moving Cost Estimate
EXIT Agents in Williamston


Listing Courtesy: Casey Group Real Estate - Anderson - 8646557161
Presented by: Kimberly Dobson