

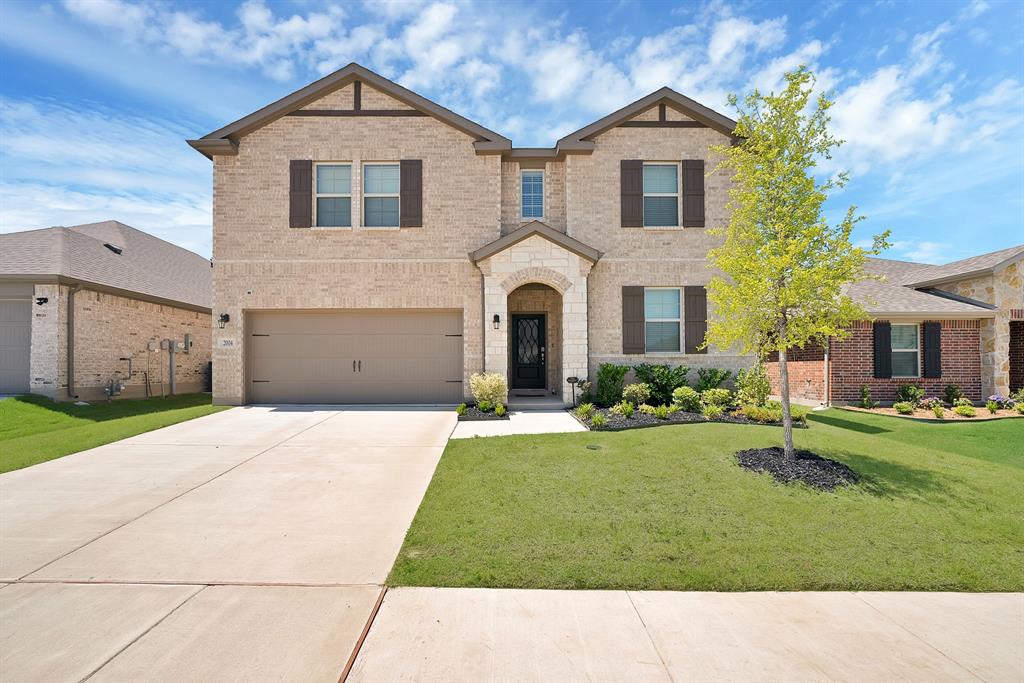
2004 Sandpiper Way, Princeton, TX 75407
Whitewing Trails Ph 2a · Collin County
Key Facts
Description
MOTIVATED SELLER Welcome to this barely-lived-in, nearly new Beazer Home in the highly sought-after Whitewing Trails community of Princeton! This thoughtfully designed 5 bedroom, 3 bathroom home offers an ideal open-concept layout with spacious living areas, modern finishes, and energy-efficient construction throughout. The bright kitchen flows seamlessly into the living and dining spaces, featuring abundant cabinetry, generous counter space, gas cooking, and a large island perfect for entertaining. The private primary suite offers a spa-like bath with dual sinks, garden tub, separate shower, and oversized walk-in closet. Upstairs features spacious secondary bedrooms plus a versatile Bonus living space. Cute custom touches throughout include an adorable built-in dog room tucked under the stairs! With a beautifully maintained backyard and covered patio, this home truly shows like new. Enjoy Beazer Homes’ Energy Series features designed for superior efficiency and comfort. Conveniently located near major highways, shopping, dining, and highly rated Princeton ISD schools. Refrigerator, washer, and dryer included. Come tour today!
Property Information
Property Type
Residential
Sub-Type
Single Family Residence
Year Built
2024
Living Area
2,847 sq ft
Lot Size
0.13 acres
Garage Spaces
2
Days on Market
63
MLS® Listing#
21271267
Property Features
Interior
Exterior
Appliances
Cooling
Heating
Fireplace
Parking
Patio
Fencing
Construction
Foundation
Windows
Security
Community
Utilities
Sewer
Water Source
Schools
- Elementary:
- Lacy
- Middle:
- Southard
- High:
- Princeton
- District:
- Princeton ISD
Financial Details
HOA
$515 / Semi-Annually
Essex Association Management
Annual Taxes
$5,984
Parcel Number
R1308300A01201
Directions
See GPS
Affordability Calculator
$88,000
Estimated monthly payment
$2,342/mo
Principal $352,000 · Est. interest $491,071 over 30 yrs
Neighborhood Market Statistics
How this home compares to active listings in Princeton, TX
- $320,445
- Median Listing Price
- 56
- Median Days on Market
- 1,964
- Median Sq Ft
- $163
- Median Price / Sq Ft
- 653
- Active Listings
- This home’s price is 37% above the area median.
- Its price per sq ft is 5% below the area median.
Market statistics compiled from active EXIT Realty® and MLS listings in Princeton, TX.
Location
Map is currently unavailable for this location.
Points of Interest in Princeton, TX
Showing the Princeton area map.
Commute Calculator
Nearby Homes

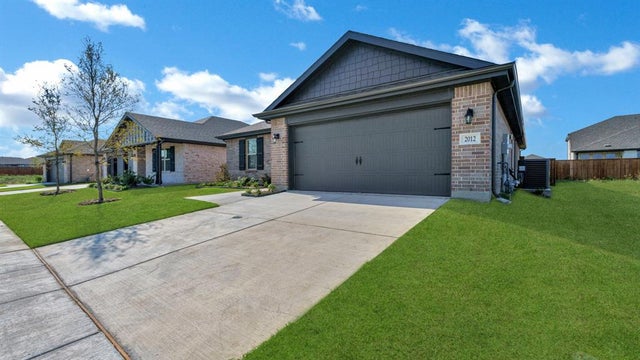
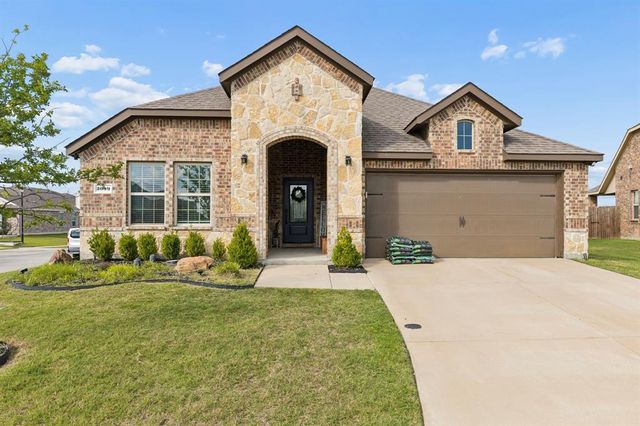
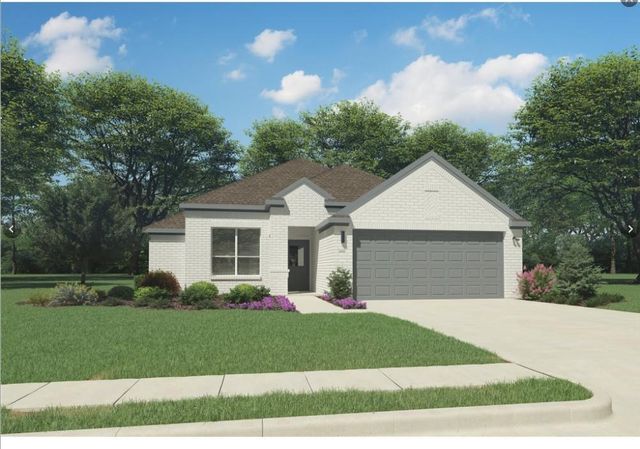

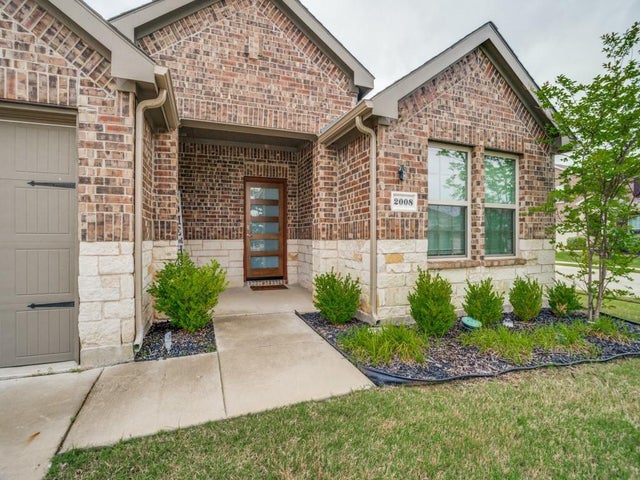
Similar Homes Nearby


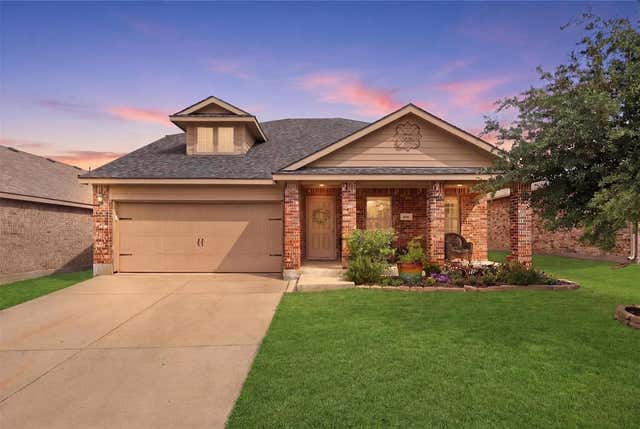

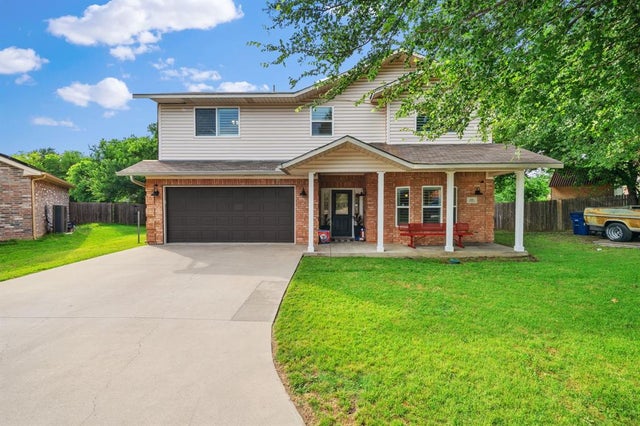
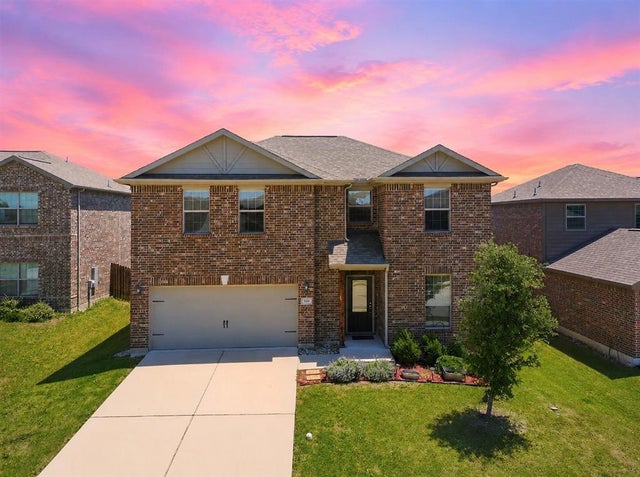
Similar Home Values
Comparable nearby listings and their asking prices.
| Address | Price | Beds | Baths | Sq Ft |
|---|---|---|---|---|
| 909 Cormorant Street, Princeton, TX | $309,000 | 4 | 3 | 2,141 |
| 408 Rawhide Way, Princeton, TX | $309,499 | 4 | 2 | 1,664 |
| 806 Silver Street, Princeton, TX | $309,999 | 4 | 3 | 2,171 |
| 341 Magnolia Drive, Princeton, TX | $310,000 | 4 | 3 | 2,169 |
| 336 Timbercreek Court, Princeton, TX | $310,000 | 4 | 3 | 1,793 |
| 309 Golden Sands Lane, Princeton, TX | $310,000 | 4 | 3 | 2,292 |
Moving Cost Estimate
EXIT Agents in Princeton


Listing Courtesy: Standard Real Estate - 903-245-4448
Presented by: Kristen Elder
Last Updated: 2026-05-14