

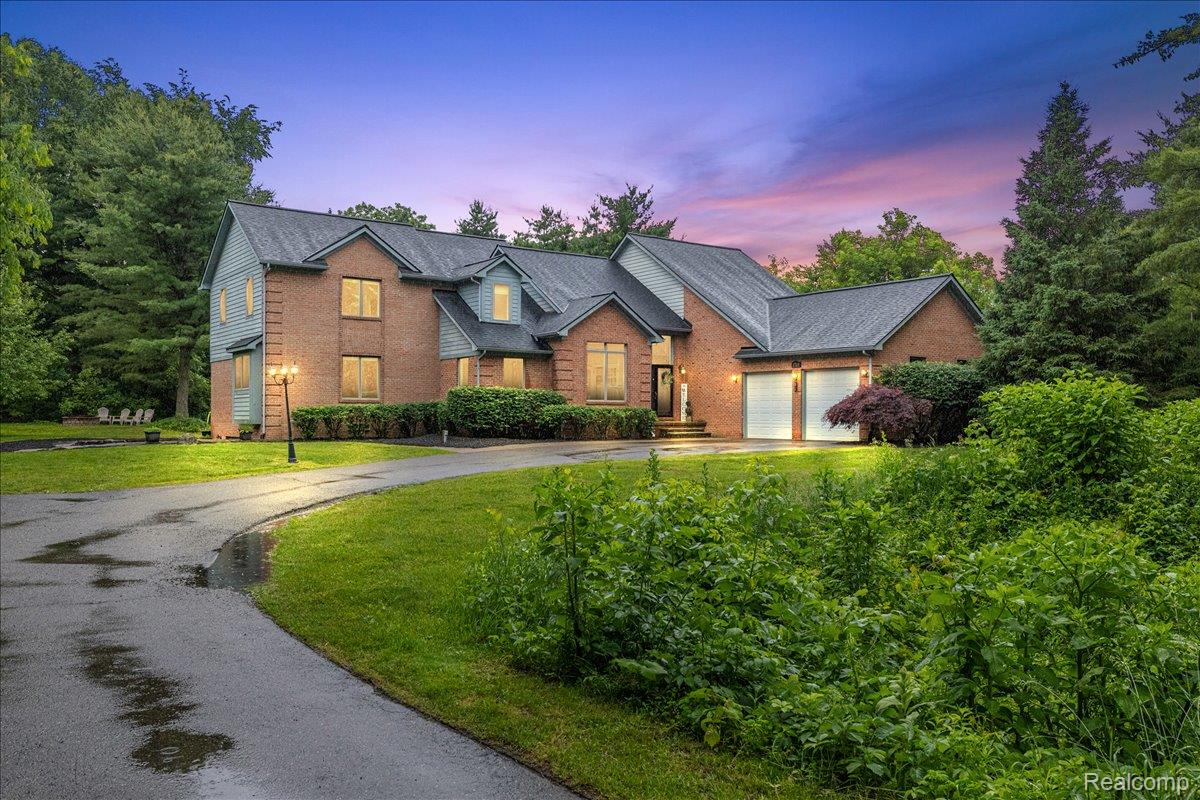
4700 Botany Glen, Commerce Charter Township, MI 48382
Oakland County
Key Facts
Description
Ideally situated at the end of a private cul-de-sac on 1.06 acres, this beautifully updated 5-bedroom, 4.1-bath colonial offers exceptional living space, extensive recent improvements, and a versatile floor plan ideal for multigenerational living. A formal front entry welcomes you into the impressive two-story great room featuring a gas fireplace, abundant natural light, and views of the private backyard. The open layout flows into the dining area with a doorwall leading to the screened-in porch with awning, creating the perfect setting for indoor-outdoor entertaining. The spacious kitchen features stainless steel appliances, hardwood flooring, and updated countertops. The main level offers outstanding flexibility with a private library/home office that could easily serve as an additional bedroom. A first-floor primary suite includes a full bath and French doors leading to the deck, while an additional first-floor bedroom with deck access provides ideal accommodations for guests or extended family. The upper-level primary retreat features a sitting area with custom built-ins, wet bar, granite countertops, and hardwood flooring. The luxurious ensuite bath offers radiant heated floors, dual vanities, a soaking tub, glass-enclosed shower, and a custom walk-in closet. Two additional bedrooms and a full bath complete the upper level. The finished walkout lower level adds valuable living space and includes a custom full bathroom, making it ideal for recreation, entertaining, or additional guest accommodations. Numerous recent updates include a new roof, custom lower-level bathroom, fresh interior paint, custom white quartz fireplace mantel, new deck, and updated kitchen countertops. Enjoy the privacy of the expansive backyard from multiple outdoor living spaces, including the covered screened porch and large deck.
Property Information
Property Type
Residential
Sub-Type
Single Family Residence
Style
SplitLevel
Year Built
1999
Living Area
6,356 sq ft
Lot Size
1.06 acres
Lot Dimensions
67x257
Garage Spaces
3
Days on Market
18
MLS® Listing#
20261045745
Property Features
Cooling
Heating
Basement
Pool
Parking
Construction
Sewer
Water Source
Rooms
- 14 X 13
- Second
- Lower
- Bedroom18 X 16
- Bedroom11 X 12Second
- Bedroom14 X 14Second
- Bedroom18 X 25
- Great Room19 X 21
- Kitchen13 X 14
- Laundry10 X 7
- Library13 X 12
- Master BathroomSecond
- Master Bedroom25 X 20Second
Financial Details
HOA
None
Annual Taxes
$13,690
Assessed Value
$404,690
Parcel Number
1707301074
Directions
South of Commerce Road, East of Duck Lake Road
Affordability Calculator
$187,000
Estimated monthly payment
$4,976/mo
Principal $748,000 · Est. interest $1,043,527 over 30 yrs
Neighborhood Market Statistics
How this home compares to active listings in Commerce Charter Township, MI
- $401,998
- Median Listing Price
- 59
- Median Days on Market
- 1,885
- Median Sq Ft
- $205
- Median Price / Sq Ft
- 11,414
- Active Listings
- This home’s price is 133% above the area median.
- Its price per sq ft is 28% below the area median.
Market statistics compiled from active EXIT Realty® and MLS listings in Commerce Charter Township, MI.
Location

Points of Interest in Commerce Charter Township, MI
Showing the Commerce Charter Township area map.
Nearby Schools
Oak Valley Middle School
Secondary · 0.2 mi away
Country Oaks Elementary School
Elementary · 0.4 mi away
Milford Montessori School
Elementary · 0.7 mi away
Walled Lake Schools
School · 0.8 mi away
Kurtz Elementary School
Elementary · 1.5 mi away
Baker Elementary School
Elementary · 2.2 mi away
Huron Valley School Cafeteria
School · 2.2 mi away
Muir Middle School
Secondary · 2.2 mi away
Johnson Elementary School
Elementary · 2.5 mi away
Sarah Banks Middle School
Secondary · 2.9 mi away
Lakewood Elementary School
Elementary · 3.1 mi away
Glengary Elementary School
Elementary · 3.2 mi away
White Lake Middle School
Secondary · 3.3 mi away
International Academy West
School · 3.3 mi away
Walled Lake Northern High School
Secondary · 3.3 mi away
Lakeland High School
Secondary · 3.4 mi away
Commerce Elementary School
Elementary · 3.6 mi away
Huron Valley Schools
Secondary · 3.7 mi away
Heritage Elementary School
Elementary · 3.7 mi away
Loon Lake Elementary School
Elementary · 3.8 mi away
Commute Calculator
Nearby Homes
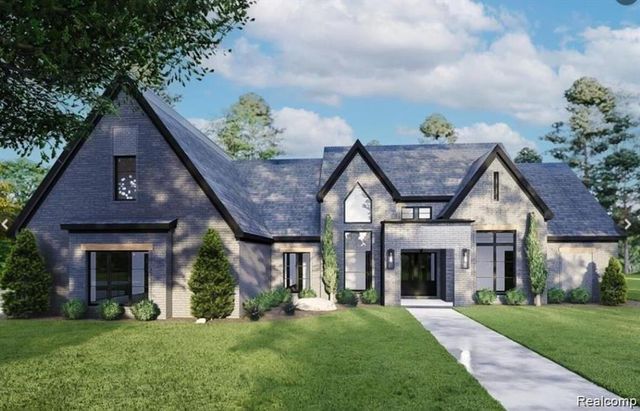
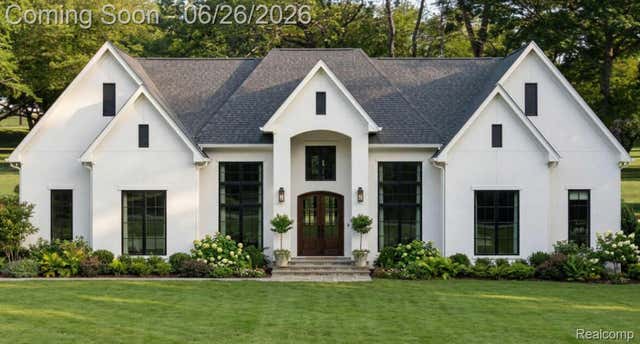


Similar Homes Nearby


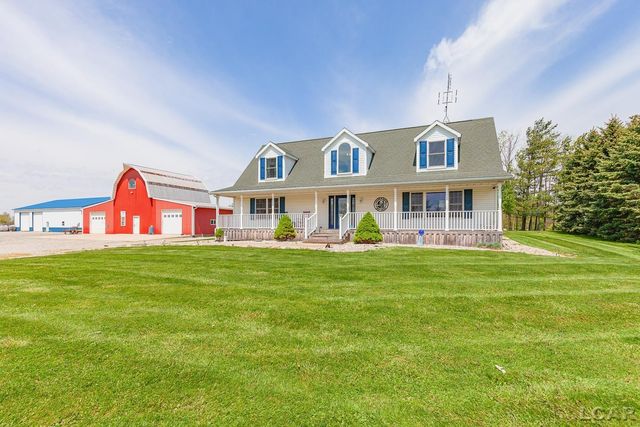
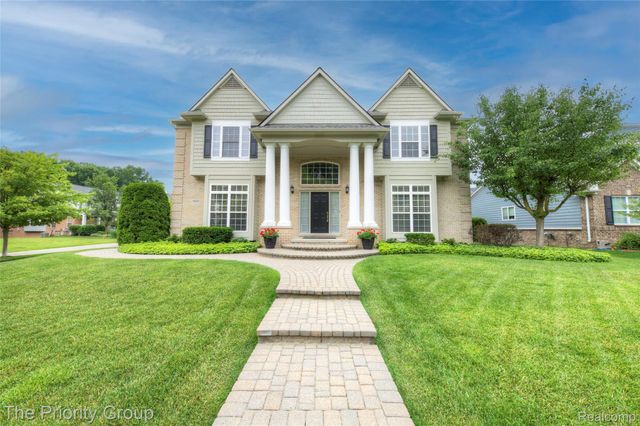
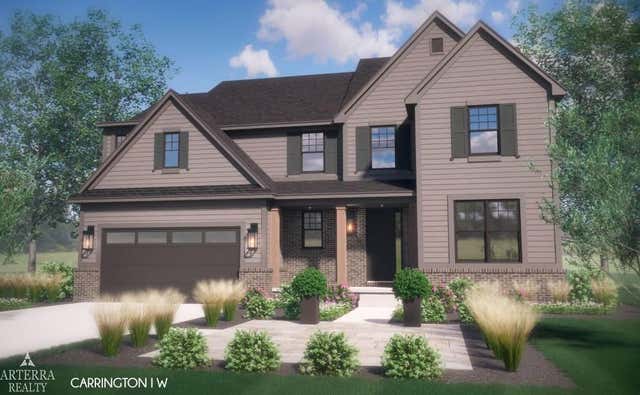
Similar Home Values
Comparable nearby listings and their asking prices.
| Address | Price | Beds | Baths | Sq Ft |
|---|---|---|---|---|
| 2476 Parkshore Drive, Commerce Charter Township, MI | $654,900 | 4 | 3 | 2,820 |
| 6121 Saline Waterworks Road, Lodi Township, MI | $654,900 | 5 | 3 | 3,108 |
| 6420 Palomino Park, Texas Charter Township, MI | $654,900 | 5 | 4 | 4,556 |
| 16580 W Ridgeville Road, Medina Township, MI | $654,900 | 4 | 4 | 3,645 |
| 6083 Village Court, Independence Charter Township, MI | $655,000 | 4 | 4 | 3,439 |
| 3259 Waldon Ridge Street, Orion Charter Township, MI | $655,042 | 4 | 4 | 2,993 |
Moving Cost Estimate
EXIT Agents in Commerce Charter Township


Listing Courtesy: EXP Realty Main - 8885017085
The accuracy of all information, regardless of source, is not guaranteed or warranted. All information should be independently verified. Any use of search facilities of data on the site, other than by a consumer looking to purchase real estate, is prohibited.