

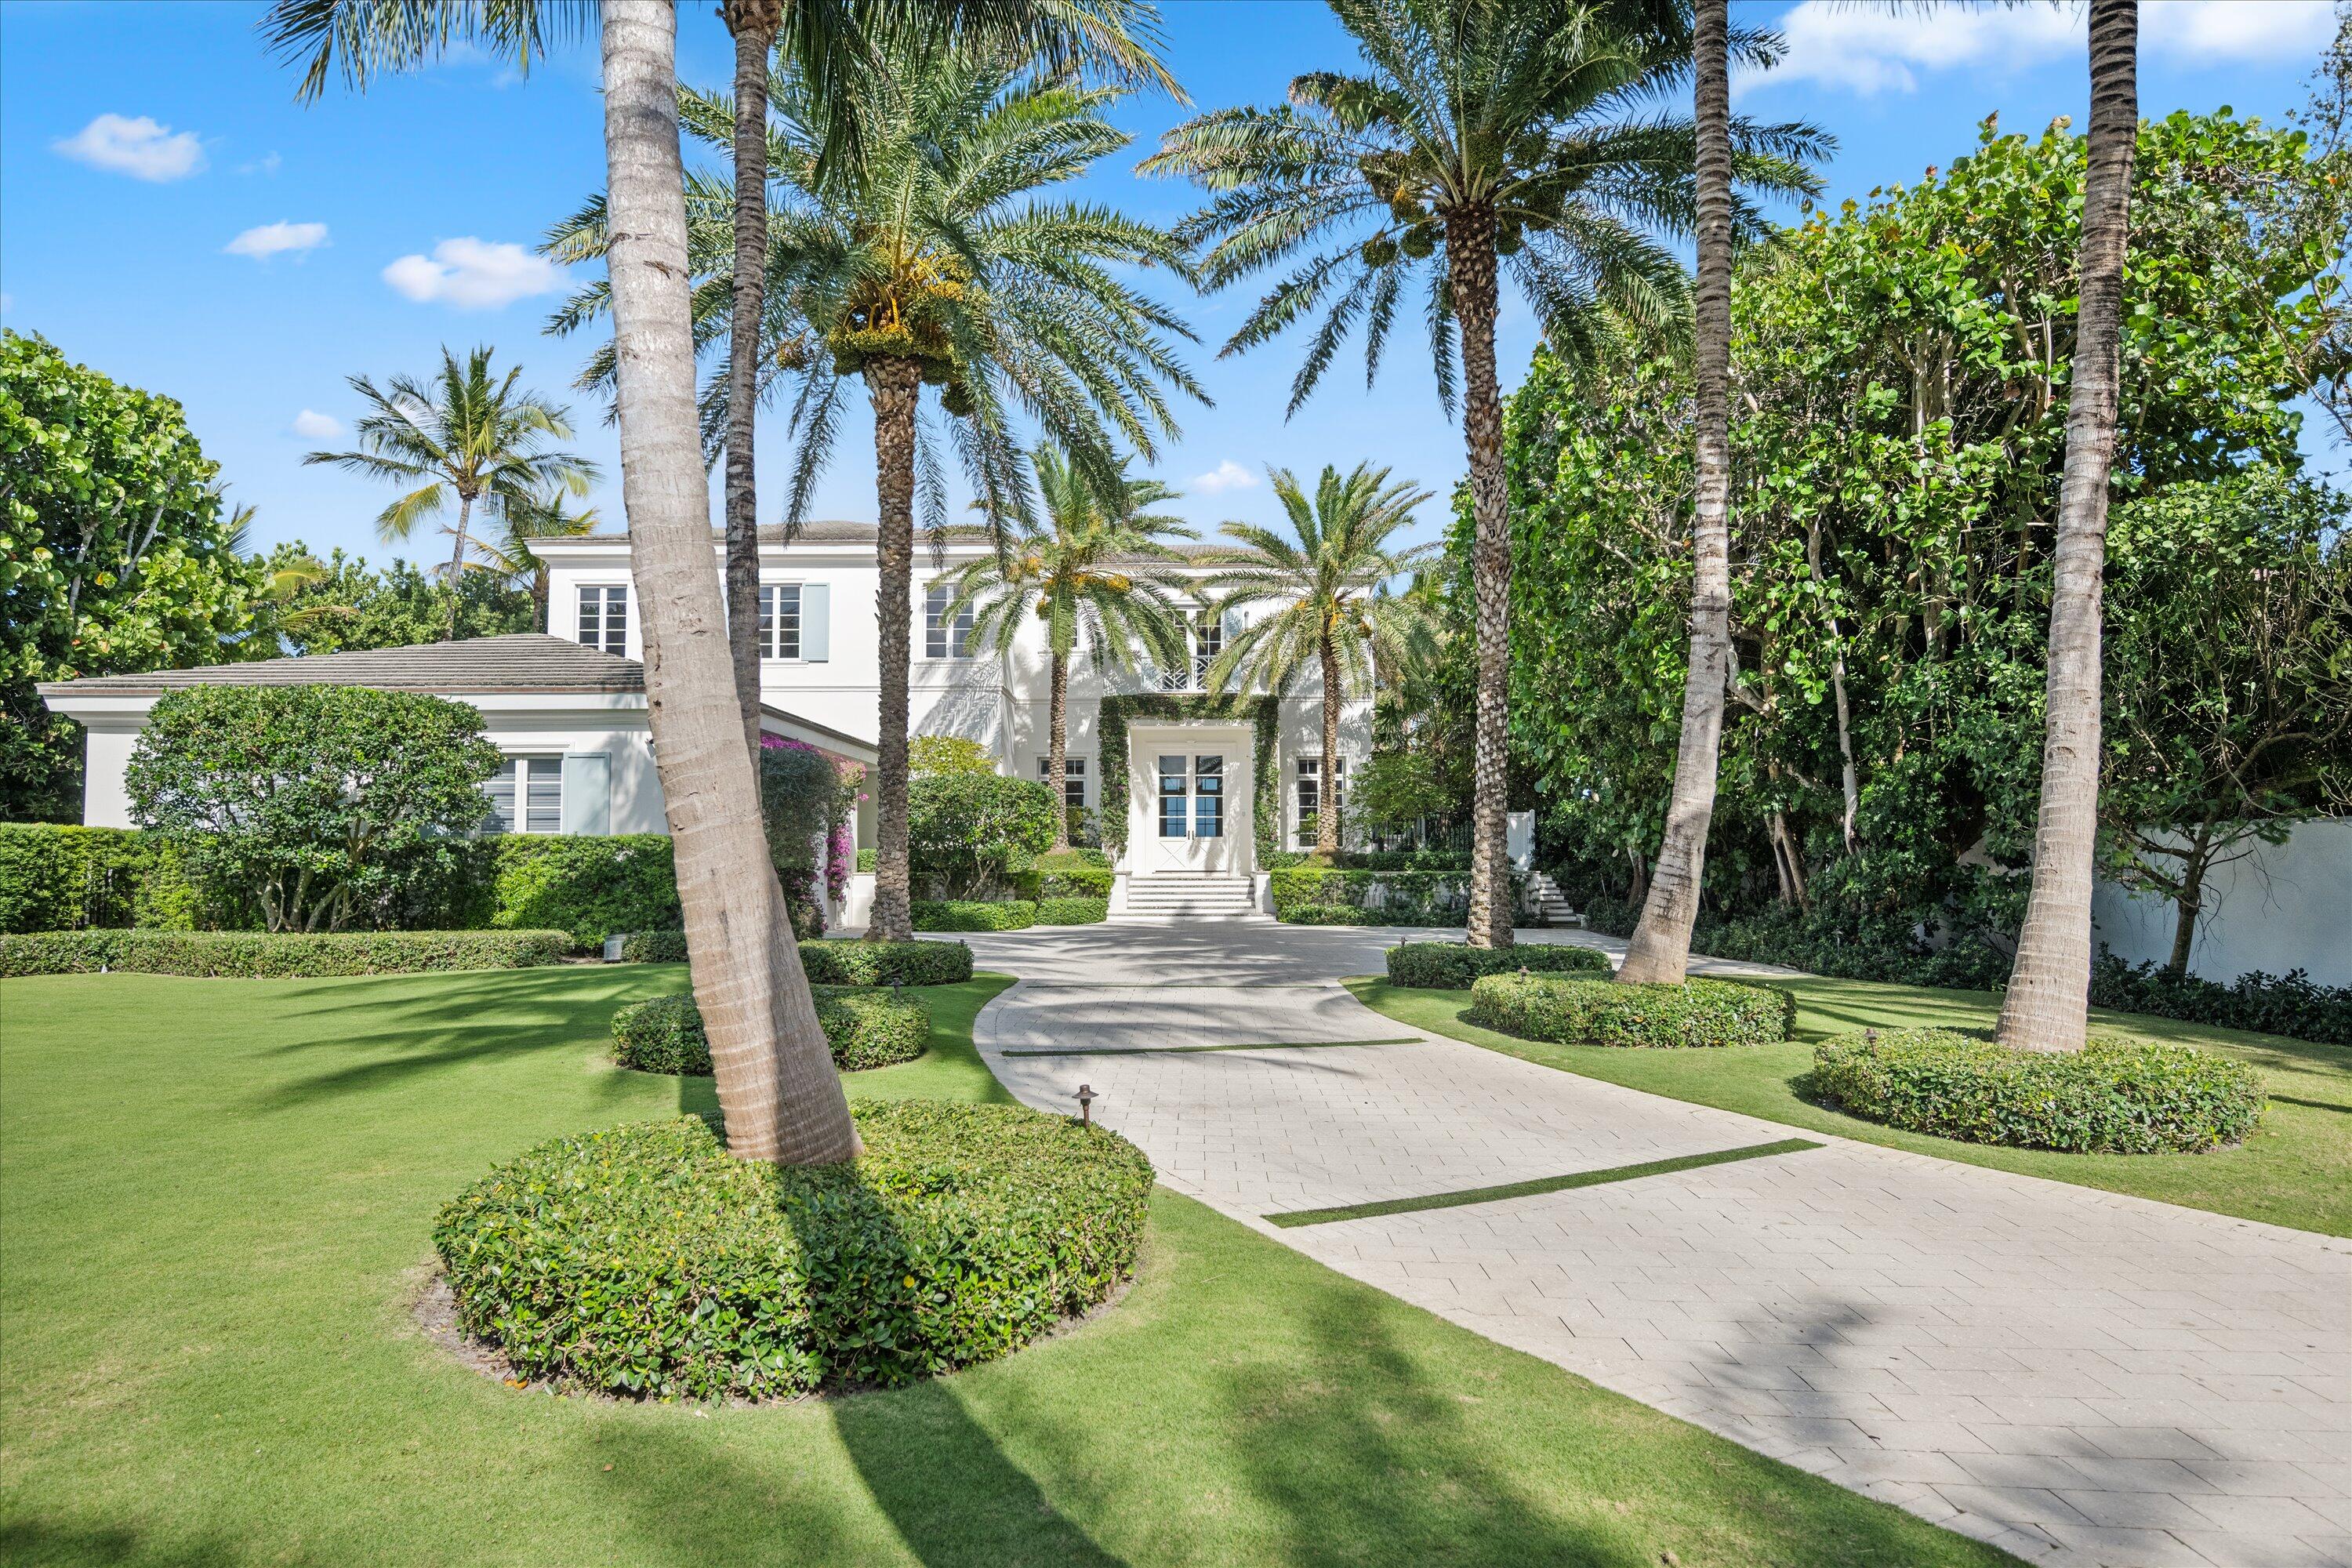
3501 N Ocean Boulevard, Gulf Stream, FL 33483
M M W BEACHHOUSE LOT PL · Palm Beach County
Key Facts
Description
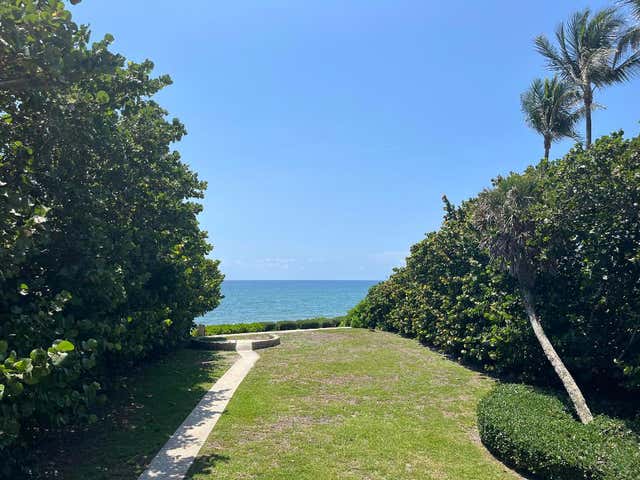
Gated Oceanfront Estate completely rebuilt in 2017 is set high above the dune on one of Gulf Stream's most desirable beaches. Designed by Rustem Kupi Architects, the residence offers extraordinary privacy and sweeping ocean views from nearly every room. The 7,854± total square foot floor plan includes five bedrooms, six full baths, two powder rooms, and a ground floor guest suite. Sun-filled interiors showcase soaring ceilings, European white oak and limestone floors, and seamless indoor/outdoor living. Outdoor amenities include a saltwater pool and spa, lush tropical landscaping, and private beach access.
Property Information
Property Type
Residential
Sub-Type
Single Family Residence
Structure Type
House
Year Built
1991
Stories
2
Living Area
7,854 sq ft
Lot Dimensions
105 x 400
Garage Spaces
2
Parking Spaces
8
Zoning
RS-B
Days on Market
90
MLS® Listing#
B26019900
Property Features
Interior
Exterior
Appliances
Cooling
Heating
Flooring
Fireplace
Pool
Parking
Laundry
Patio
Lot Features
Construction
Roof
Security
Other Structures
Utilities
Sewer
Water Source
Rooms
- 18.8 X 18.39Upper
- 18.8 X 18.39Upper
- 18.8 X 18.39Upper
- 18.8 X 18.39Upper
- 18.8 X 18.39Upper
- 18.8 X 18.39Upper
- 18.8 X 18.39Upper
- 18.8 X 18.39Upper
- Bedroom 214.3 X 12.3Upper
- Bedroom 214.3 X 12.3Upper
- Bedroom 214.3 X 12.3Upper
- Bedroom 214.3 X 12.3Upper
- Bedroom 214.3 X 12.3Upper
- Bedroom 214.3 X 12.3Upper
- Bedroom 214.3 X 12.3Upper
- Bedroom 214.3 X 12.3Upper
- Bedroom 314.4 X 14Upper
- Bedroom 314.4 X 14Upper
- Bedroom 314.4 X 14Upper
- Bedroom 314.4 X 14Upper
- Bedroom 314.4 X 14Upper
- Bedroom 314.4 X 14Upper
- Bedroom 314.4 X 14Upper
- Bedroom 314.4 X 14Upper
- Bedroom 414 X 14Upper
- Bedroom 414 X 14Upper
- Bedroom 414 X 14Upper
- Bedroom 414 X 14Upper
- Bedroom 414 X 14Upper
- Bedroom 414 X 14Upper
- Bedroom 414 X 14Upper
- Bedroom 414 X 14Upper
- Bedroom 514 X 14Upper
- Bedroom 514 X 14Upper
- Bedroom 514 X 14Upper
- Bedroom 514 X 14Upper
- Bedroom 514 X 14Upper
- Bedroom 514 X 14Upper
- Bedroom 514 X 14Upper
- Bedroom 514 X 14Upper
- Dining Room18.6 X 13.3Main
- Dining Room18.6 X 13.3Main
- Dining Room18.6 X 13.3Main
- Dining Room18.6 X 13.3Main
- Dining Room18.6 X 13.3Main
- Dining Room18.6 X 13.3Main
- Dining Room18.6 X 13.3Main
- Dining Room18.6 X 13.3Main
- Family Room28 X 17Main
- Family Room28 X 17Main
- Family Room28 X 17Main
- Family Room28 X 17Main
- Family Room28 X 17Main
- Family Room28 X 17Main
- Family Room28 X 17Main
- Family Room28 X 17Main
- Kitchen18 X 15Main
- Kitchen18 X 15Main
- Kitchen18 X 15Main
- Kitchen18 X 15Main
- Kitchen18 X 15Main
- Kitchen18 X 15Main
- Kitchen18 X 15Main
- Kitchen18 X 15Main
- Laundry
- Laundry
- Laundry
- Laundry
- Laundry
- Laundry
- Laundry
- Laundry
- Living Room27.4 X 25.4Main
- Living Room27.4 X 25.4Main
- Living Room27.4 X 25.4Main
- Living Room27.4 X 25.4Main
- Living Room27.4 X 25.4Main
- Living Room27.4 X 25.4Main
- Living Room27.4 X 25.4Main
- Living Room27.4 X 25.4Main
- Loft19 X 12Upper
- Loft19 X 12Upper
- Loft19 X 12Upper
- Loft19 X 12Upper
- Loft19 X 12Upper
- Loft19 X 12Upper
- Loft19 X 12Upper
- Loft19 X 12Upper
Schools
- Elementary:
- Plumosa School of the Arts K-8
- High:
- Atlantic
Financial Details
HOA
None
Annual Taxes
$160,536
Tax year 2025
Parcel Number
20434603180000010
Affordability Calculator
$8,400,000
Estimated monthly payment
$223,542/mo
Principal $33,600,000 · Est. interest $46,874,990 over 30 yrs
Location
Map is currently unavailable for this location.
Points of Interest in Gulf Stream, FL
Showing the Gulf Stream area map.
Commute Calculator
Nearby Homes


Moving Cost Estimate
EXIT Agents in Gulf Stream



Listing Courtesy: The Corcoran Group - 5616559081
The listing broker's offer of compensation is made to participants of BeachesMLS, where the listing is filed, as well as participants of MLSs participating in MLSAdvantage or a data share with BeachesMLS.