

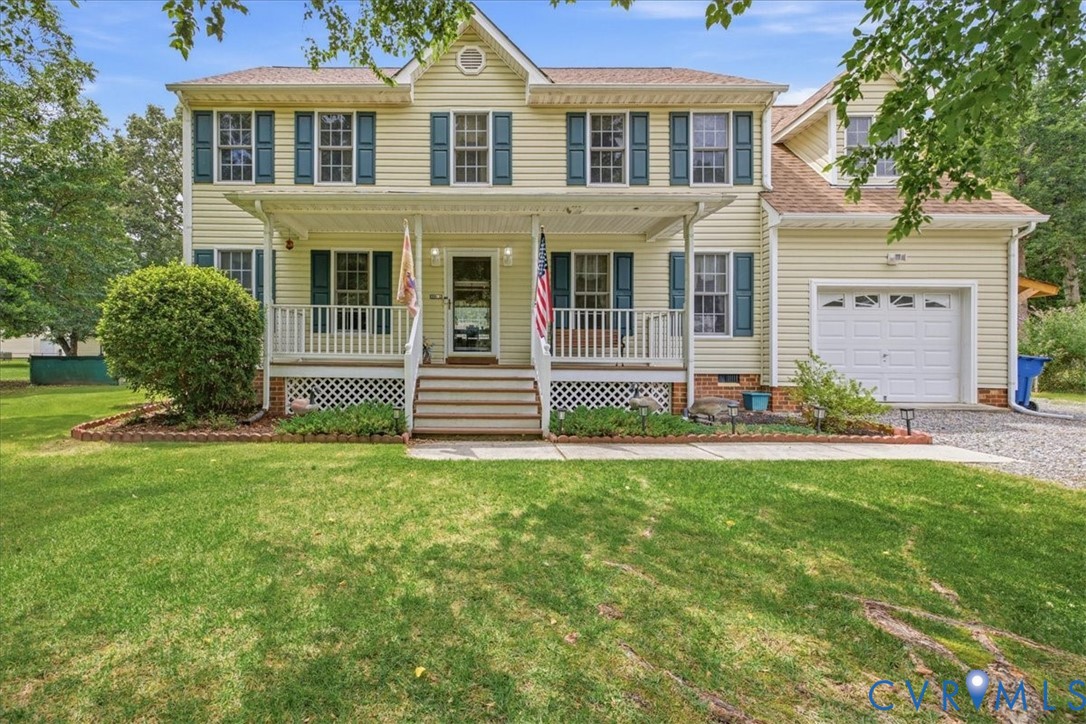
13308 S Chester Road, Chester, VA 23831
None · Chesterfield County
Key Facts
Description
Nice two story home in Chester, within walking distance to Wells Elementary School and playground. Home has been well taken care of. Family Room with gas log fireplace and new carpeting. Eat in kitchen with new flooring, large window looking out to private back yard. Formal dining room or home office with new flooring. One car attached garage with wall mounted gas heater. Second floor of home has nice master bedroom with private full bath with soaking tub and stall shower. The other Two bedrooms are all nice sized. Bonus room over the garage could be used for a fourth bedroom if needed or a recreation room Second full bath in hallway. Roofing shingles replaced two years ago. All window treatments convey. Well-manicured lawn and nice covered country front porch. Rear yard is fenced in. Nice deck with awning and new fabric was just installed. Hang out on the rear deck and be in shade all day long. Gutters have gutter guards on them, so you do not have to worry about cleaning leaves out of the gutters. Detached shed and small lean too for your mower.
Property Information
Property Type
Residential
Sub-Type
Single Family Residence
Style
Two Story
Year Built
2001
Stories
2
Living Area
2,065 sq ft
Lot Size
0.34 acres
Garage Spaces
1
Parking Spaces
2
Ownership
Individuals
Days on Market
21
MLS® Listing#
2617049
Property Features
Interior
Exterior
Appliances
Cooling
Heating
Flooring
Fireplace
Basement
Pool
Parking
Laundry
Patio
Fencing
Lot Features
Construction
Roof
Windows
Security
Other Structures
Sewer
Water Source
Rooms
- LaundryFirst
Schools
- Elementary:
- Wells
- Middle:
- Carver
- High:
- Thomas Dale
Financial Details
Annual Taxes
$3,297
Tax year 2026
Assessed Value
$370,400
Parcel Number
790-64-69-74-800-000
Affordability Calculator
$79,800
Estimated monthly payment
$2,124/mo
Principal $319,200 · Est. interest $445,312 over 30 yrs
Neighborhood Market Statistics
How this home compares to active listings in Chester, VA
- $450,943
- Median Listing Price
- 50
- Median Days on Market
- 2,258
- Median Sq Ft
- $201
- Median Price / Sq Ft
- 117
- Active Listings
- This home’s price is 12% below the area median.
- Its price per sq ft is 4% below the area median.
Market statistics compiled from active EXIT Realty® and MLS listings in Chester, VA.
Location
Map is currently unavailable for this location.
Points of Interest in Chester, VA
Showing the Chester area map.
Commute Calculator
Nearby Homes
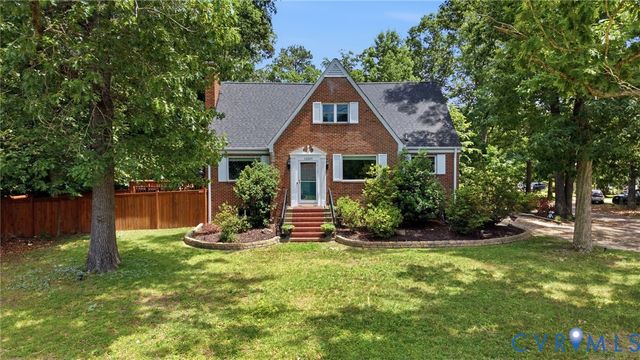
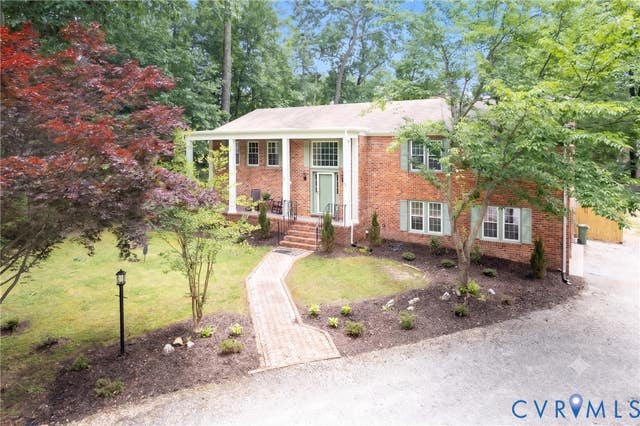
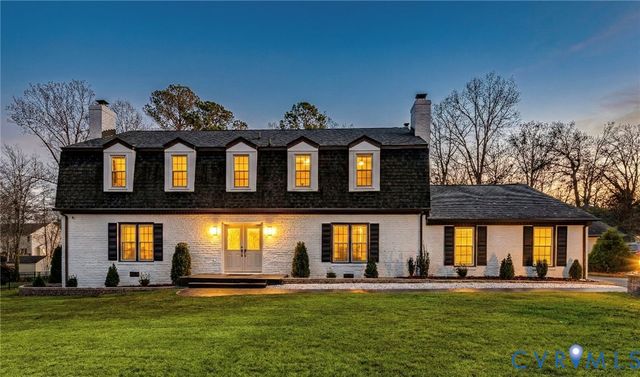
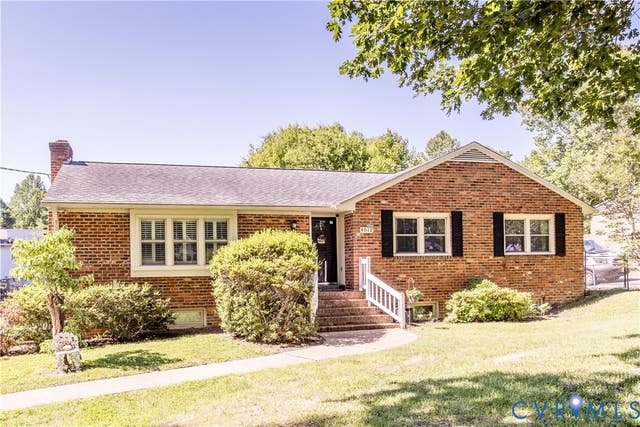
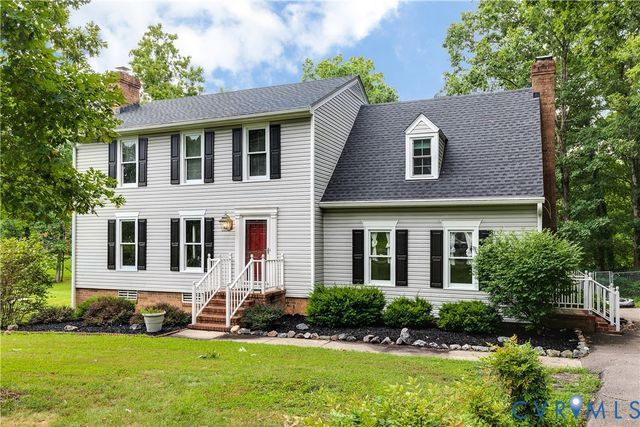
Similar Homes Nearby
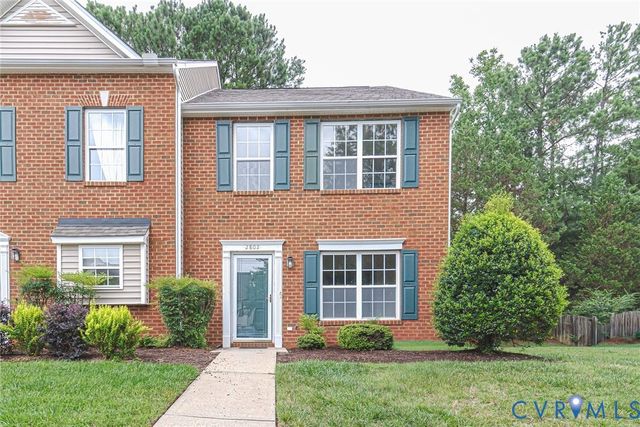
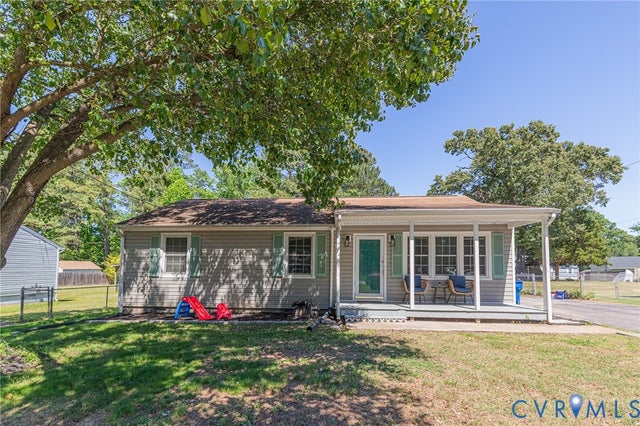
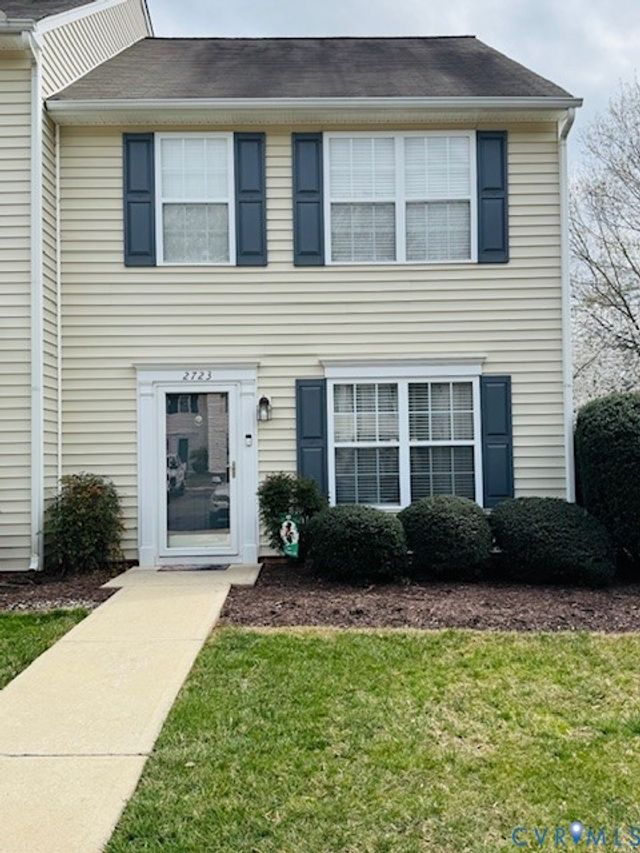
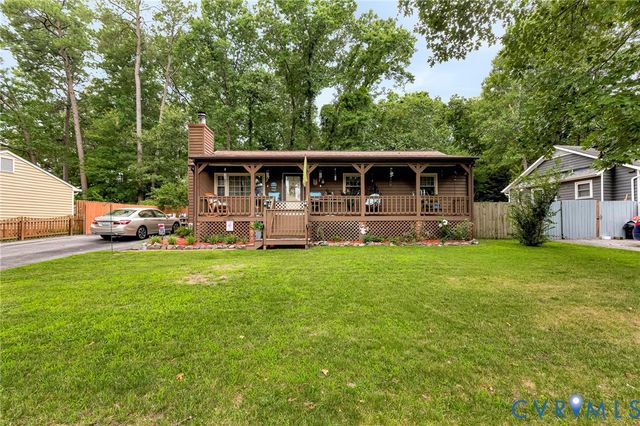
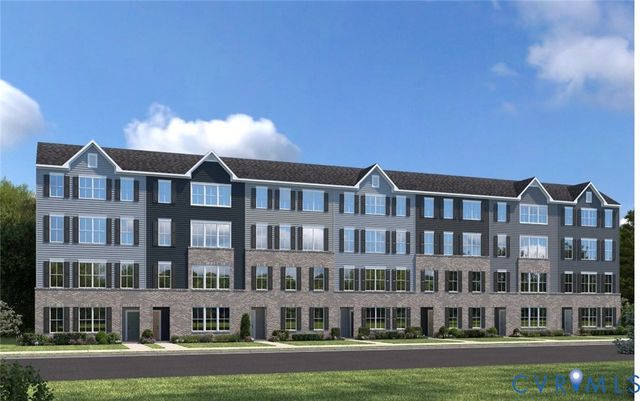

Similar Home Values
Comparable nearby listings and their asking prices.
| Address | Price | Beds | Baths | Sq Ft |
|---|---|---|---|---|
| 2802 Goyne Terrace, Chester, VA | $279,500 | 3 | 3 | 1,320 |
| 14217 Central Avenue, Chester, VA | $283,000 | 3 | 2 | 1,092 |
| 2723 Goyne Terrace, Chester, VA | $290,000 | 2 | 3 | 1,320 |
| 11330 Great Branch Drive, Chester, VA | $309,900 | 3 | 2 | 1,144 |
| 12 Calgary Drive, Chester, VA | $309,990 | 3 | 3 | 1,621 |
| 11643 Chester Station Drive, Chester, VA | $310,000 | 3 | 2 | 1,288 |
Moving Cost Estimate
EXIT Agents in Chester



Listing Courtesy: Harris & Assoc, Inc - (804) 526-0491
Presented by: Brett Harris
Last Updated: 2026-06-23