

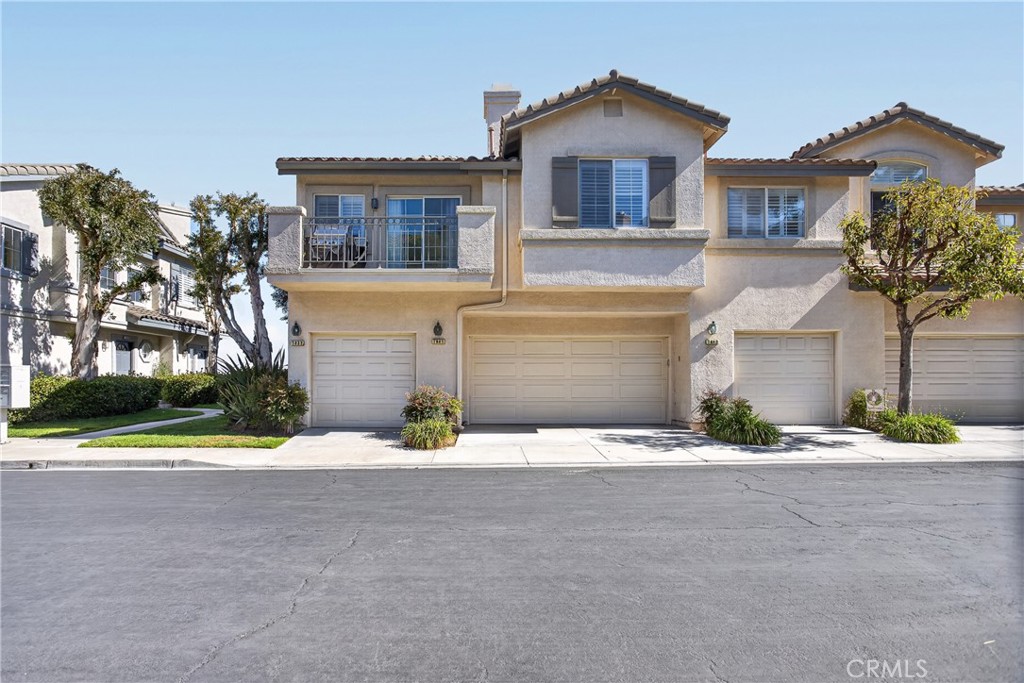
7839 E Viewrim, Anaheim, CA 92808
Viewpointe North (VPNR) · Orange County
Key Facts
Description
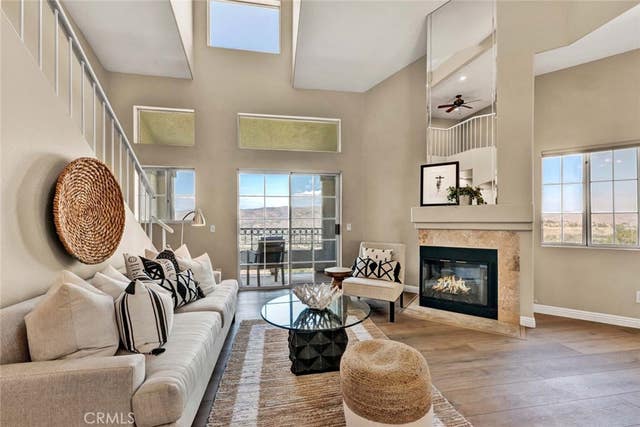
Turnkey, Fully Remodeled Viewpointe North Condo! Welcome to 7839 E Viewrim Dr! A beautifully upgraded 2-bed, 2-bath upper-level home in the highly sought-after gated community of Viewpointe North in Anaheim Hills. This light-filled residence has been thoughtfully renovated throughout, offering modern style, comfort, and effortless living. Step inside to soaring vaulted ceilings, an open-concept layout, and brand-new luxury finishes. The completely remodeled kitchen features sleek cabinetry, quartz countertops, and all-new stainless steel appliances. The spacious living and dining areas flow seamlessly together, creating an inviting space ideal for everyday living and entertaining. Both bathrooms have been remodeled with updated vanities, and high-end fixtures. The primary suite includes dual closets and a beautifully refreshed en-suite bath. Enjoy peaceful peek-a-boo mountain views from your private balcony which would be perfect for morning coffee or evening relaxation. Additional highlights include: • New kitchen + new appliances • Remodeled bathrooms • Vinyl plank flooring and Plantation Shutters throughout the home • Refrigerator, washer, dryer, and BBQ included • Direct-access one-car garage + additional covered carport • Light and bright upper-level location with no one above or below. Viewpointe North offers resort-style amenities including gated entry, multiple pools and spas, and lush greenbelts. Ideally situated near shopping, dining, parks, award-winning schools, and convenient access to the 91, 55, and 241 Toll Roads.This home is truly move-in ready and showcases the best of Anaheim Hills living.
Property Information
Property Type
Residential
Sub-Type
Condominium
Structure Type
House
Year Built
1991
Stories
2
Living Area
1,162 sq ft
Lot Size
2.71 acres
Garage Spaces
2
Parking Spaces
1
Days on Market
68
MLS® Listing#
OC26104792
Property Features
Interior
Exterior
Appliances
Cooling
Heating
Flooring
Fireplace
Pool
Parking
Laundry
Construction
Foundation
Windows
Security
Community
Utilities
Sewer
Water Source
Rooms
- Bathroom
- Bedroom
- Dining Room
- Family Room
- Master Bathroom
- Master Bedroom
Schools
- Elementary:
- Canyon Rim
- Middle:
- El Rancho Charter
- High:
- Canyon
Financial Details
HOA
$466 / Monthly
Viewpoint North
Parcel Number
93039113
Directions
Sunset Ridge to Easy Horirzon View Drive
Affordability Calculator
$149,000
Estimated monthly payment
$3,965/mo
Principal $596,000 · Est. interest $831,473 over 30 yrs
Neighborhood Market Statistics
How this home compares to active listings in Anaheim, CA
- $974,026
- Median Listing Price
- 40
- Median Days on Market
- 1,600
- Median Sq Ft
- $582
- Median Price / Sq Ft
- 324
- Active Listings
- This home’s price is 24% below the area median.
- Its price per sq ft is 10% above the area median.
Market statistics compiled from active EXIT Realty® and MLS listings in Anaheim, CA.
Location

Points of Interest in Anaheim, CA
Showing the Anaheim area map.
Nearby Schools
Canyon Rim Elementary
Elementary · 0.6 mi away
Hillsborough Private Schools
School · 0.7 mi away
Amerimont Academy
School · 0.7 mi away
Running Springs Elementary School
Elementary · 0.9 mi away
El Rancho Charter School
Secondary · 1.5 mi away
Anaheim Hills Montessori School
Elementary · 1.8 mi away
Serrano Heights Academy
School · 1.9 mi away
St Francis of Assisi School
Secondary · 1.9 mi away
Anaheim Hills Elementary School
Elementary · 2.0 mi away
Woodsboro Elementary School
Elementary · 2.1 mi away
Bryant Ranch Elementary School
Elementary · 2.3 mi away
Ivycrest Montessori Private School
Elementary · 2.3 mi away
Travis Ranch
Elementary · 2.4 mi away
Hephatha Lutheran Church
School · 2.4 mi away
Canyon High School
Secondary · 2.8 mi away
Canyon Hills
Elementary · 2.8 mi away
Imperial Elementary School
Elementary · 2.9 mi away
Glenknoll Elementary School
Elementary · 2.9 mi away
Bernardo Yorba Middle
Secondary · 3.4 mi away
Fairmont Schools
Secondary · 3.5 mi away
Commute Calculator
Nearby Homes



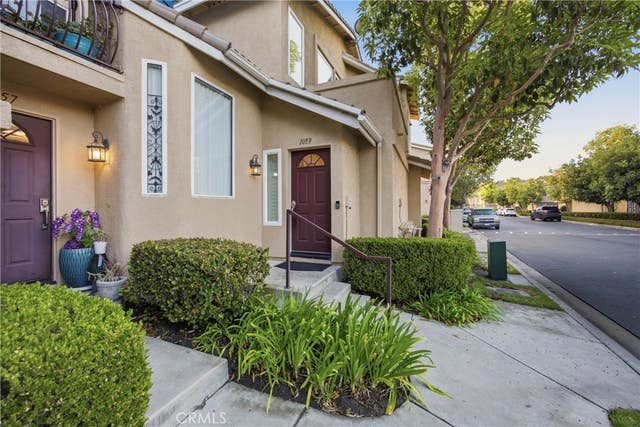

Similar Homes Nearby
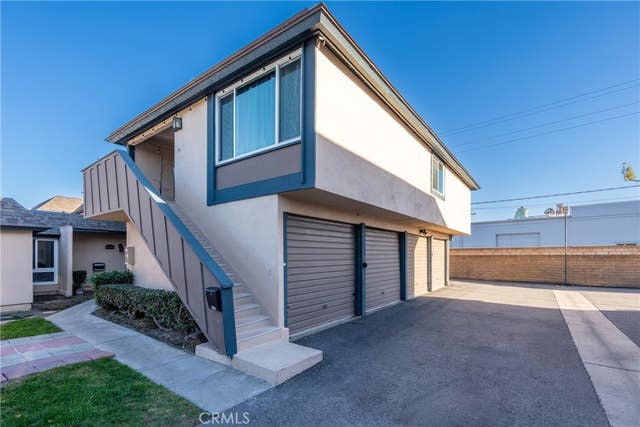


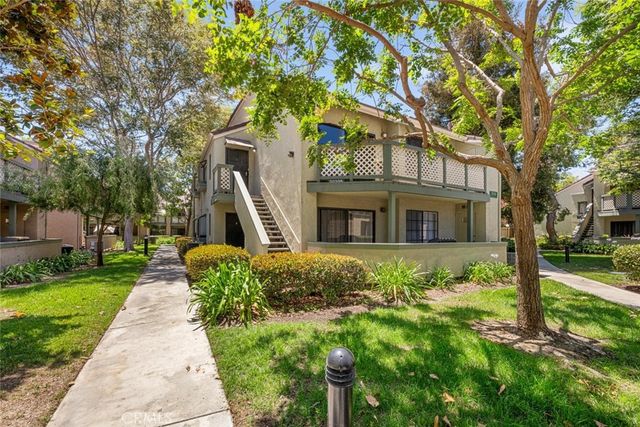
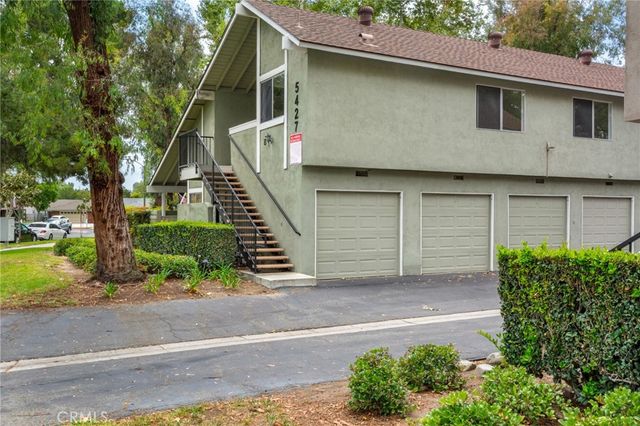
Similar Home Values
Comparable nearby listings and their asking prices.
| Address | Price | Beds | Baths | Sq Ft |
|---|---|---|---|---|
| 1143 S Clifpark, Anaheim, CA | $525,000 | 2 | 1 | 936 |
| 1250 S Brookhurst 2063, Anaheim, CA | $525,000 | 3 | 2 | 1,172 |
| 1371 S Walnut 3006, Anaheim, CA | $545,000 | 2 | 2 | 920 |
| 3537 W Greentree Circle C, Anaheim, CA | $550,000 | 2 | 2 | 1,026 |
| 3530 W Sweetbay Court D, Anaheim, CA | $550,000 | 2 | 2 | 1,026 |
| 5427 E Pine Ridge Way B, Anaheim, CA | $555,000 | 2 | 1 | 882 |
Moving Cost Estimate
EXIT Agents in Anaheim


Listing Courtesy: LPT Realty, Inc - 949-232-9448
Presented by: Sam Ghaemi
Licensed in the state of California.