

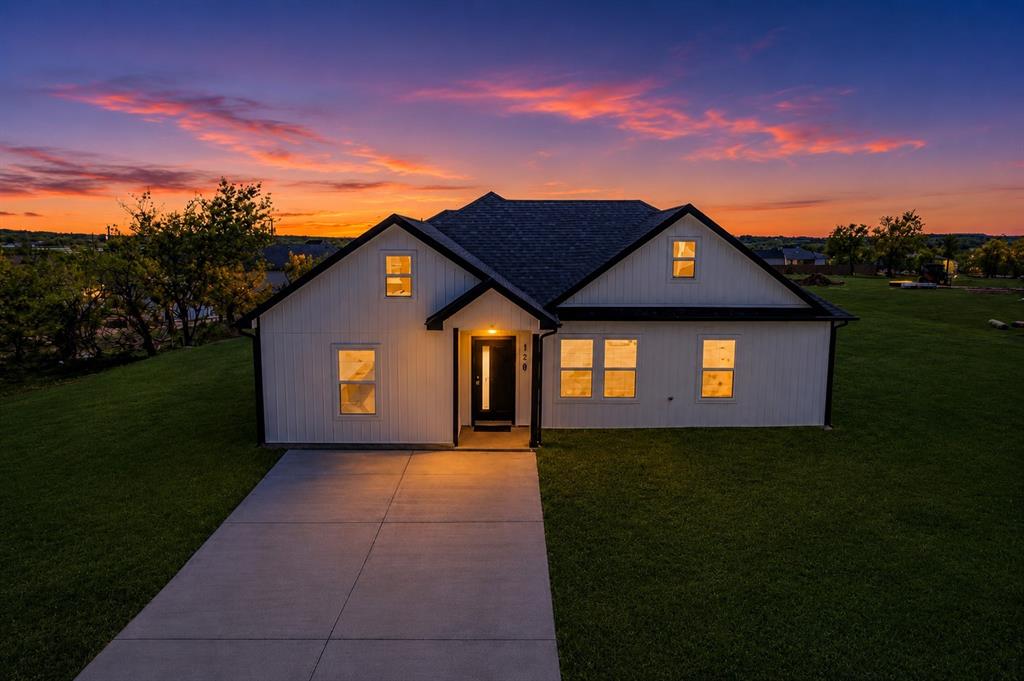
120 Brookview Drive, Bridgeport, TX 76426
Runaway Bay · Wise County
Key Facts
Description
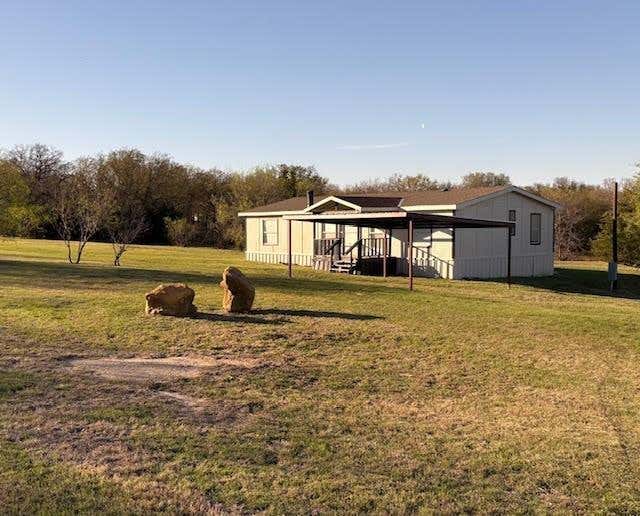
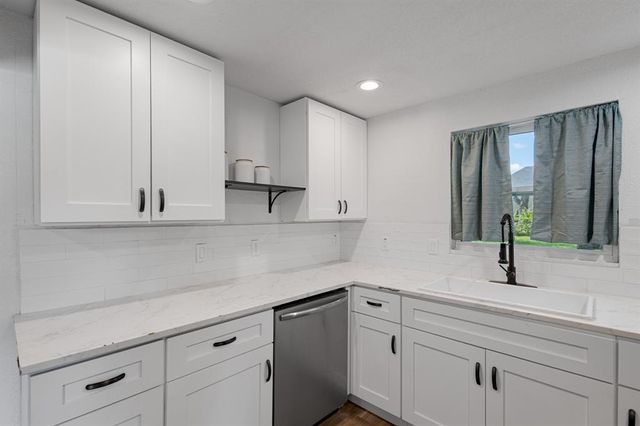
Step into elevated living in this stunning newly built residence where modern luxury meets everyday comfort. Designed with an open-concept layout this exceptional home offers an inviting atmosphere with sophisticated contemporary finishes throughout. Featuring 4 spacious bedrooms and 2 beautifully appointed bathrooms, the thoughtfully designed primary suite provides a private retreat complete with a large walk-in closet. At the heart of the home, the designer kitchen impresses with striking black marble countertops, an oversized island perfect for entertaining, abundant cabinetry, a spacious pantry, and brand-new stainless-steel appliances — blending style and functionality seamlessly. Situated on an expansive quarter-acre lot in a quiet community just outside the city limits, this property offers the perfect balance of tranquility and convenience. Enjoy ample outdoor space for entertaining, relaxing, or creating your dream backyard oasis. Just minutes from the scenic shores of Lake Bridgeport, this home delivers refined living in a peaceful setting. FHA, VA, USDA, and Conventional Loans welcome! All information is deemed reliable, and the buyer and buyer’s agent are responsible for verifying all information, including but not limited to lot dimensions, easements, school district, and restrictions. It is the responsibility of the buyer(s) and the buyer(s) agent to verify the status of completion prior to scheduling site inspections. Some pictures may have been edited and staged AI. Actual property may vary.
Property Information
Property Type
Residential
Sub-Type
Single Family Residence
Year Built
2025
Living Area
1,437 sq ft
Lot Size
0.26 acres
MLS® Listing#
21274053
Property Features
Interior
Exterior
Appliances
Cooling
Heating
Flooring
Parking
Lot Features
Construction
Foundation
Roof
Security
Utilities
Sewer
Water Source
Rooms
- Bedroom11 x 10First
- Kitchen16 x 15First
- Laundry7 x 7First
- Living Room16 x 15First
- Master Bedroom12 x 13First
Schools
- Elementary:
- Bridgeport
- Middle:
- Bridgeport
- High:
- Bridgeport
- District:
- Bridgeport ISD
Financial Details
Annual Taxes
$1,163
Parcel Number
765189
Directions
From Decatur, take Hwy 380 W. Turn left on Jasper Creek Road, then left on Overland Trail, then right on Cumberland Trail, then right on Brookview Drive. The property will be on your right.
Affordability Calculator
$52,000
Estimated monthly payment
$1,384/mo
Principal $207,999 · Est. interest $290,177 over 30 yrs
Neighborhood Market Statistics
How this home compares to active listings in Bridgeport, TX
- $342,857
- Median Listing Price
- 49
- Median Days on Market
- 1,706
- Median Sq Ft
- $197
- Median Price / Sq Ft
- 92
- Active Listings
- This home’s price is 24% below the area median.
- Its price per sq ft is 8% below the area median.
Market statistics compiled from active EXIT Realty® and MLS listings in Bridgeport, TX.
Location
Map is currently unavailable for this location.
Points of Interest in Bridgeport, TX
Showing the Bridgeport area map.
Commute Calculator
Nearby Homes


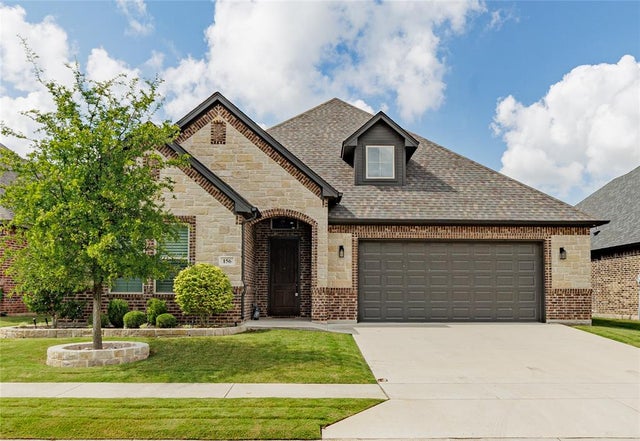
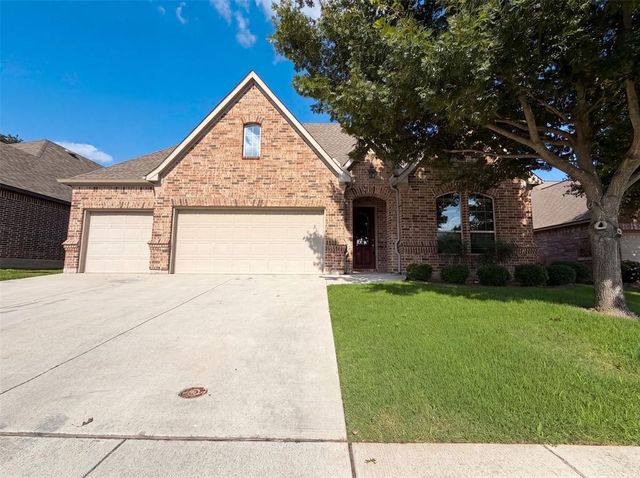
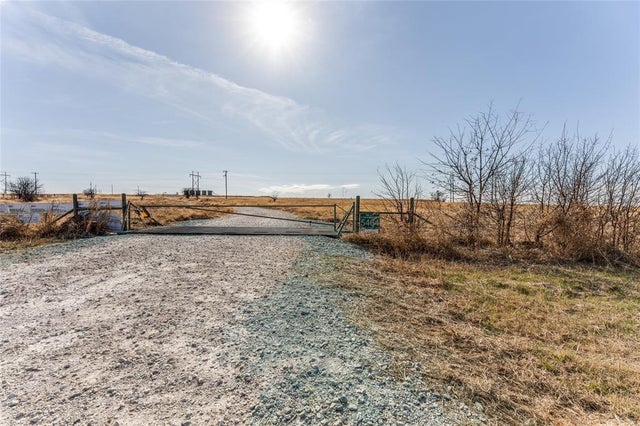
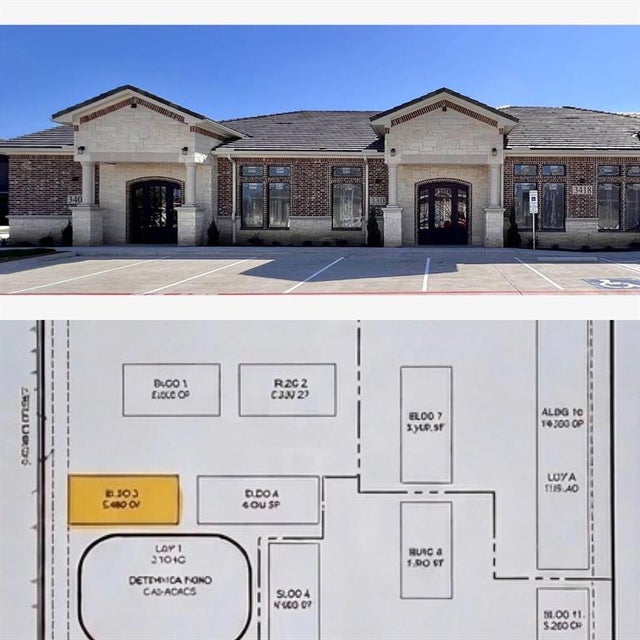
Similar Homes Nearby

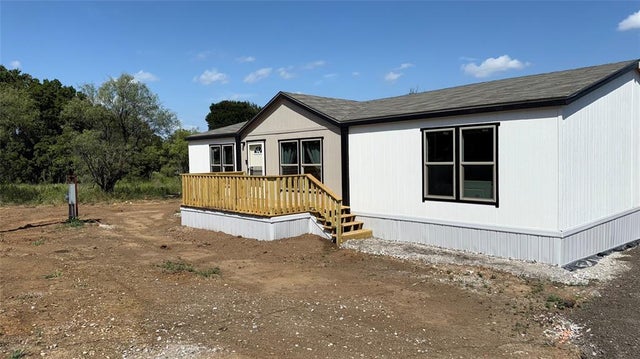
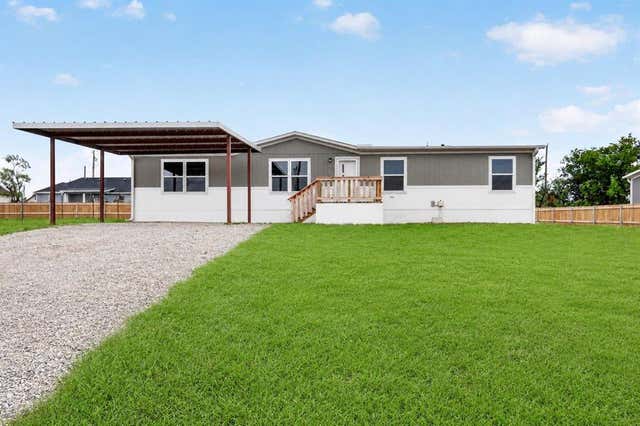
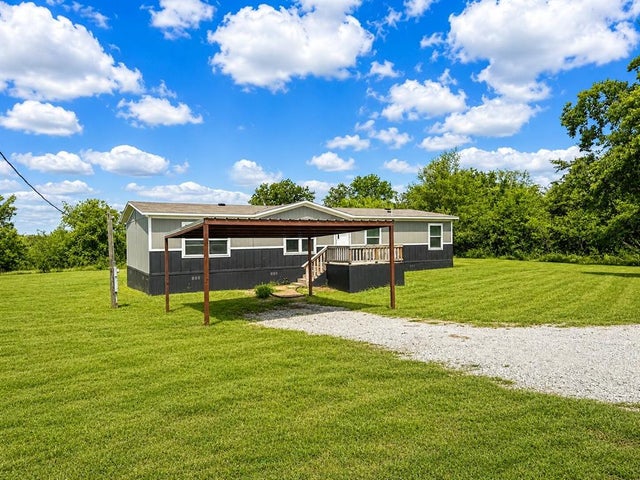
Similar Home Values
Comparable nearby listings and their asking prices.
| Address | Price | Beds | Baths | Sq Ft |
|---|---|---|---|---|
| 237 High Bluff Drive, Bridgeport, TX | $184,999 | 3 | 2 | 1,440 |
| 244 Overland Trail, Bridgeport, TX | $195,000 | 3 | 2 | 1,517 |
| 215 Overland Trail, Bridgeport, TX | $195,000 | 4 | 2 | 1,475 |
| 112 Buffalo Gap Drive, Bridgeport, TX | $205,000 | 4 | 2 | 1,568 |
| Tract 1 & 2 Private Rd 3508, Bridgeport, TX | $209,900 | 3 | 2 | 1,344 |
| 2006 E Cates Street, Bridgeport, TX | $217,000 | 3 | 2 | 1,042 |
Moving Cost Estimate
EXIT Agents in Bridgeport


Listing Courtesy: House Brokerage - (940) 389-2782
Presented by: Jasmine Sellers
Last Updated: 2026-05-22