

8255 Main ST, Woodstock, GA 30188
LINTON & MAIN · Cherokee County
Key Facts
Description
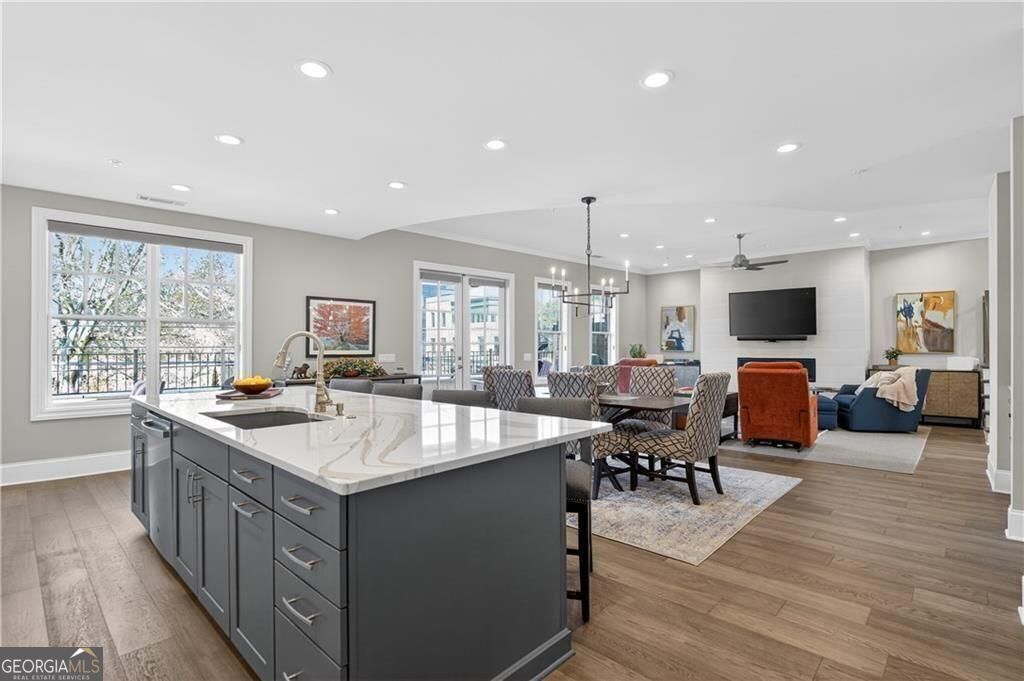
Downtown Woodstock Living Has Never Looked Like This! Brilliantly designed luxury townhome in the heart of Downtown Woodstock, offering exceptional location, refined finishes, and move-in ready convenience. This 4BR/4BA residence spans three finished levels and features private ADA-accessible elevator access to all floors, providing effortless living and functionality rarely found in downtown properties. The open-concept main level is thoughtfully designed for both everyday living and entertaining, highlighted by 10-foot ceilings, hardwood flooring, taller doorways, and architectural ceiling details. The spacious family room features a sleek linear/electric fireplace, while the chef's kitchen anchors the space with solid surface/quartz countertops, high-end cabinetry, a large center island, walk-in pantry, and a built-in dry bar with beverage station. Living, dining, and kitchen areas flow seamlessly together, creating an inviting and functional layout. The oversized primary suite serves as a private retreat, complete with a spa-inspired bath featuring a soaking tub, oversized glass-enclosed shower, double vanity, and generous walk-in closet, along with a convenient coffee/dry bar. Each secondary bedroom includes its own private ensuite bath, offering comfort and flexibility for guests, office space, or additional living. Outdoor living is elevated with a private rooftop terrace and additional outdoor space overlooking Main Street-perfect for entertaining or enjoying the energy of downtown. Additional features include a two-car rear-entry garage with sealed/epoxy floors and EV charging capability, large walk-in attic storage, tray ceilings, stair lighting, and high-end fixtures throughout. Ideally located just steps from Downtown Woodstock's restaurants, coffee shops, boutiques, live music venues, amphitheater, art galleries, and walking/bike trails, this home delivers a vibrant, low-maintenance lifestyle with immediate access to everything the area has to offer. Move-in ready and offering exceptional value compared to nearby new construction, this residence combines elevated design, established surroundings, and everyday convenience. Seller is offering a two-year premium home warranty for added peace of mind. To further support peace of mind, the seller is offering a two-year premium home warranty, adding an extra layer of confidence for the next owner. If you've been searching for a luxury condo in Woodstock, walkable downtown living, or an elevator-access home with refined finishes and low-maintenance convenience, 8522 Main Street delivers a rare combination of location, lifestyle, and livability. Smart financing can make a big difference when purchasing a home. If you are interested in learning more about this home or how to structure the financing, we can help.
Property Information
Property Type
Residential
Sub-Type
Condominium
Style
Traditional
Year Built
2018
Stories
3
Living Area
3,454 sq ft
Lot Size
0.15 acres
Garage Spaces
2
Parking Spaces
2
Days on Market
97
MLS® Listing#
10712242
Property Features
Interior
Exterior
Appliances
Cooling
Heating
Flooring
Fireplace
Basement
Parking
Laundry
Patio
Lot Features
Construction
Foundation
Roof
Security
Utilities
Sewer
Water Source
Rooms
- Dining Room
- Kitchen
Schools
- Elementary:
- Woodstock
- Middle:
- Mill Creek
- High:
- River Ridge
Financial Details
HOA
$4,000 / Annually
Annual Taxes
$7,876
Tax year 2025
Parcel Number
92N02 033001
Directions
Gps compatible. For parking, turn right onto Linton St, just past the building there is parallel street parking, or use public parking across the street at Adair Park (North Main & Adair Park). Do not park in front of garage doors or block shared driveways. The condo entrance for Unit 2 is located on the backside of the Capital Mortgage Solutions brick building. Condo entrance is NOT on Main Street.
Affordability Calculator
$219,000
Estimated monthly payment
$5,828/mo
Principal $876,000 · Est. interest $1,222,098 over 30 yrs
Neighborhood Market Statistics
How this home compares to active listings in Woodstock, GA
- $524,370
- Median Listing Price
- 48
- Median Days on Market
- 2,378
- Median Sq Ft
- $224
- Median Price / Sq Ft
- 816
- Active Listings
- This home’s price is 109% above the area median.
- Its price per sq ft is 42% above the area median.
Market statistics compiled from active EXIT Realty® and MLS listings in Woodstock, GA.
Location
Map is currently unavailable for this location.
Points of Interest in Woodstock, GA
Showing the Woodstock area map.
Commute Calculator
Nearby Homes




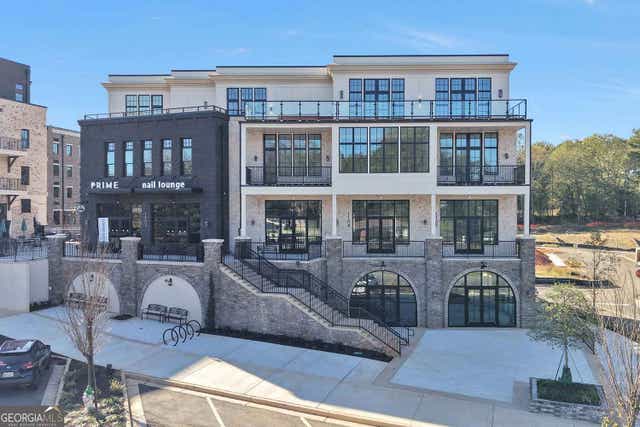
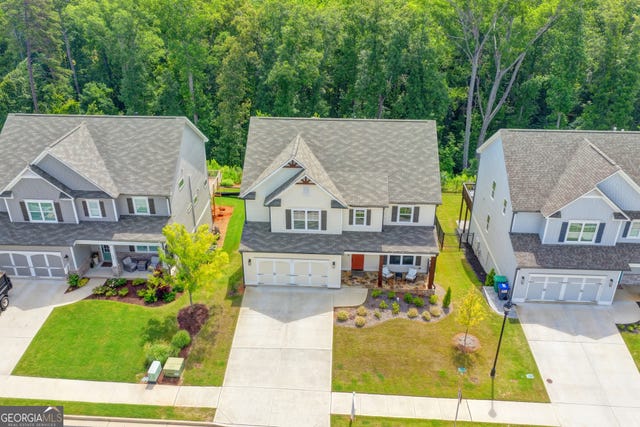
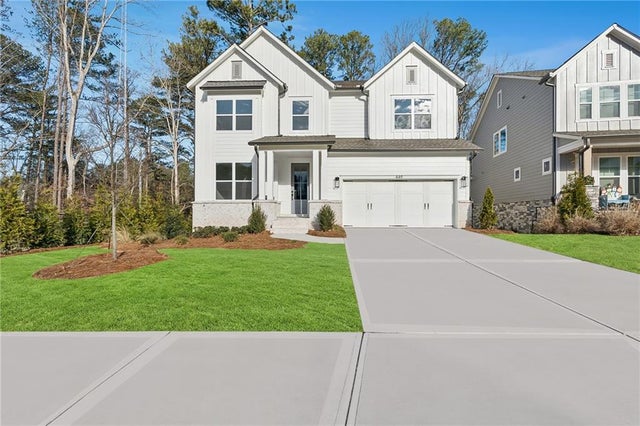
Similar Homes Nearby
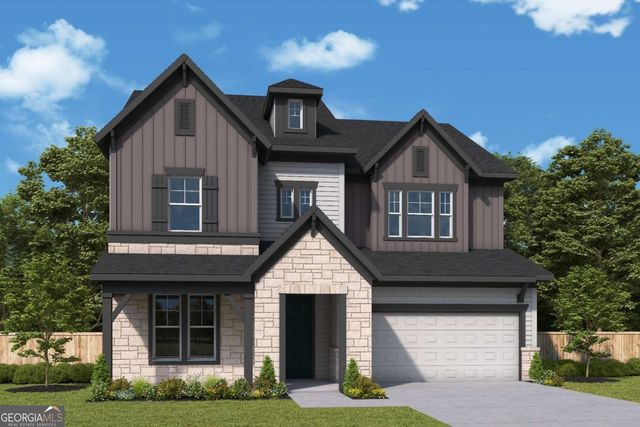

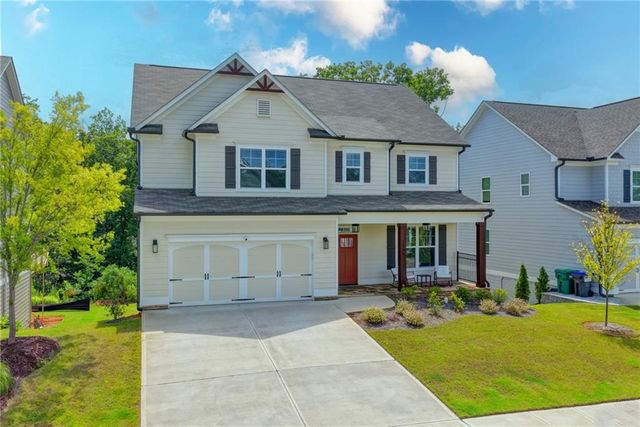

Similar Home Values
Comparable nearby listings and their asking prices.
| Address | Price | Beds | Baths | Sq Ft |
|---|---|---|---|---|
| 339 Beebalm ST, Woodstock, GA | $774,990 | 4 | — | 3,008 |
| 339 Beebalm Street, Woodstock, GA | $774,990 | 4 | 4 | 3,008 |
| 134 Spaulding Lane, Woodstock, GA | $789,000 | 6 | 6 | 3,373 |
| 134 Spaulding LN, Woodstock, GA | $789,000 | 6 | — | 3,373 |
| 449 Maypop Lane, Woodstock, GA | $798,000 | 4 | 3 | 2,996 |
| 449 Maypop LN, Woodstock, GA | $798,000 | 4 | — | 2,996 |
Moving Cost Estimate
EXIT Agents in Woodstock


Listing Courtesy: The Agency - Atlanta Metro - 4709904414