

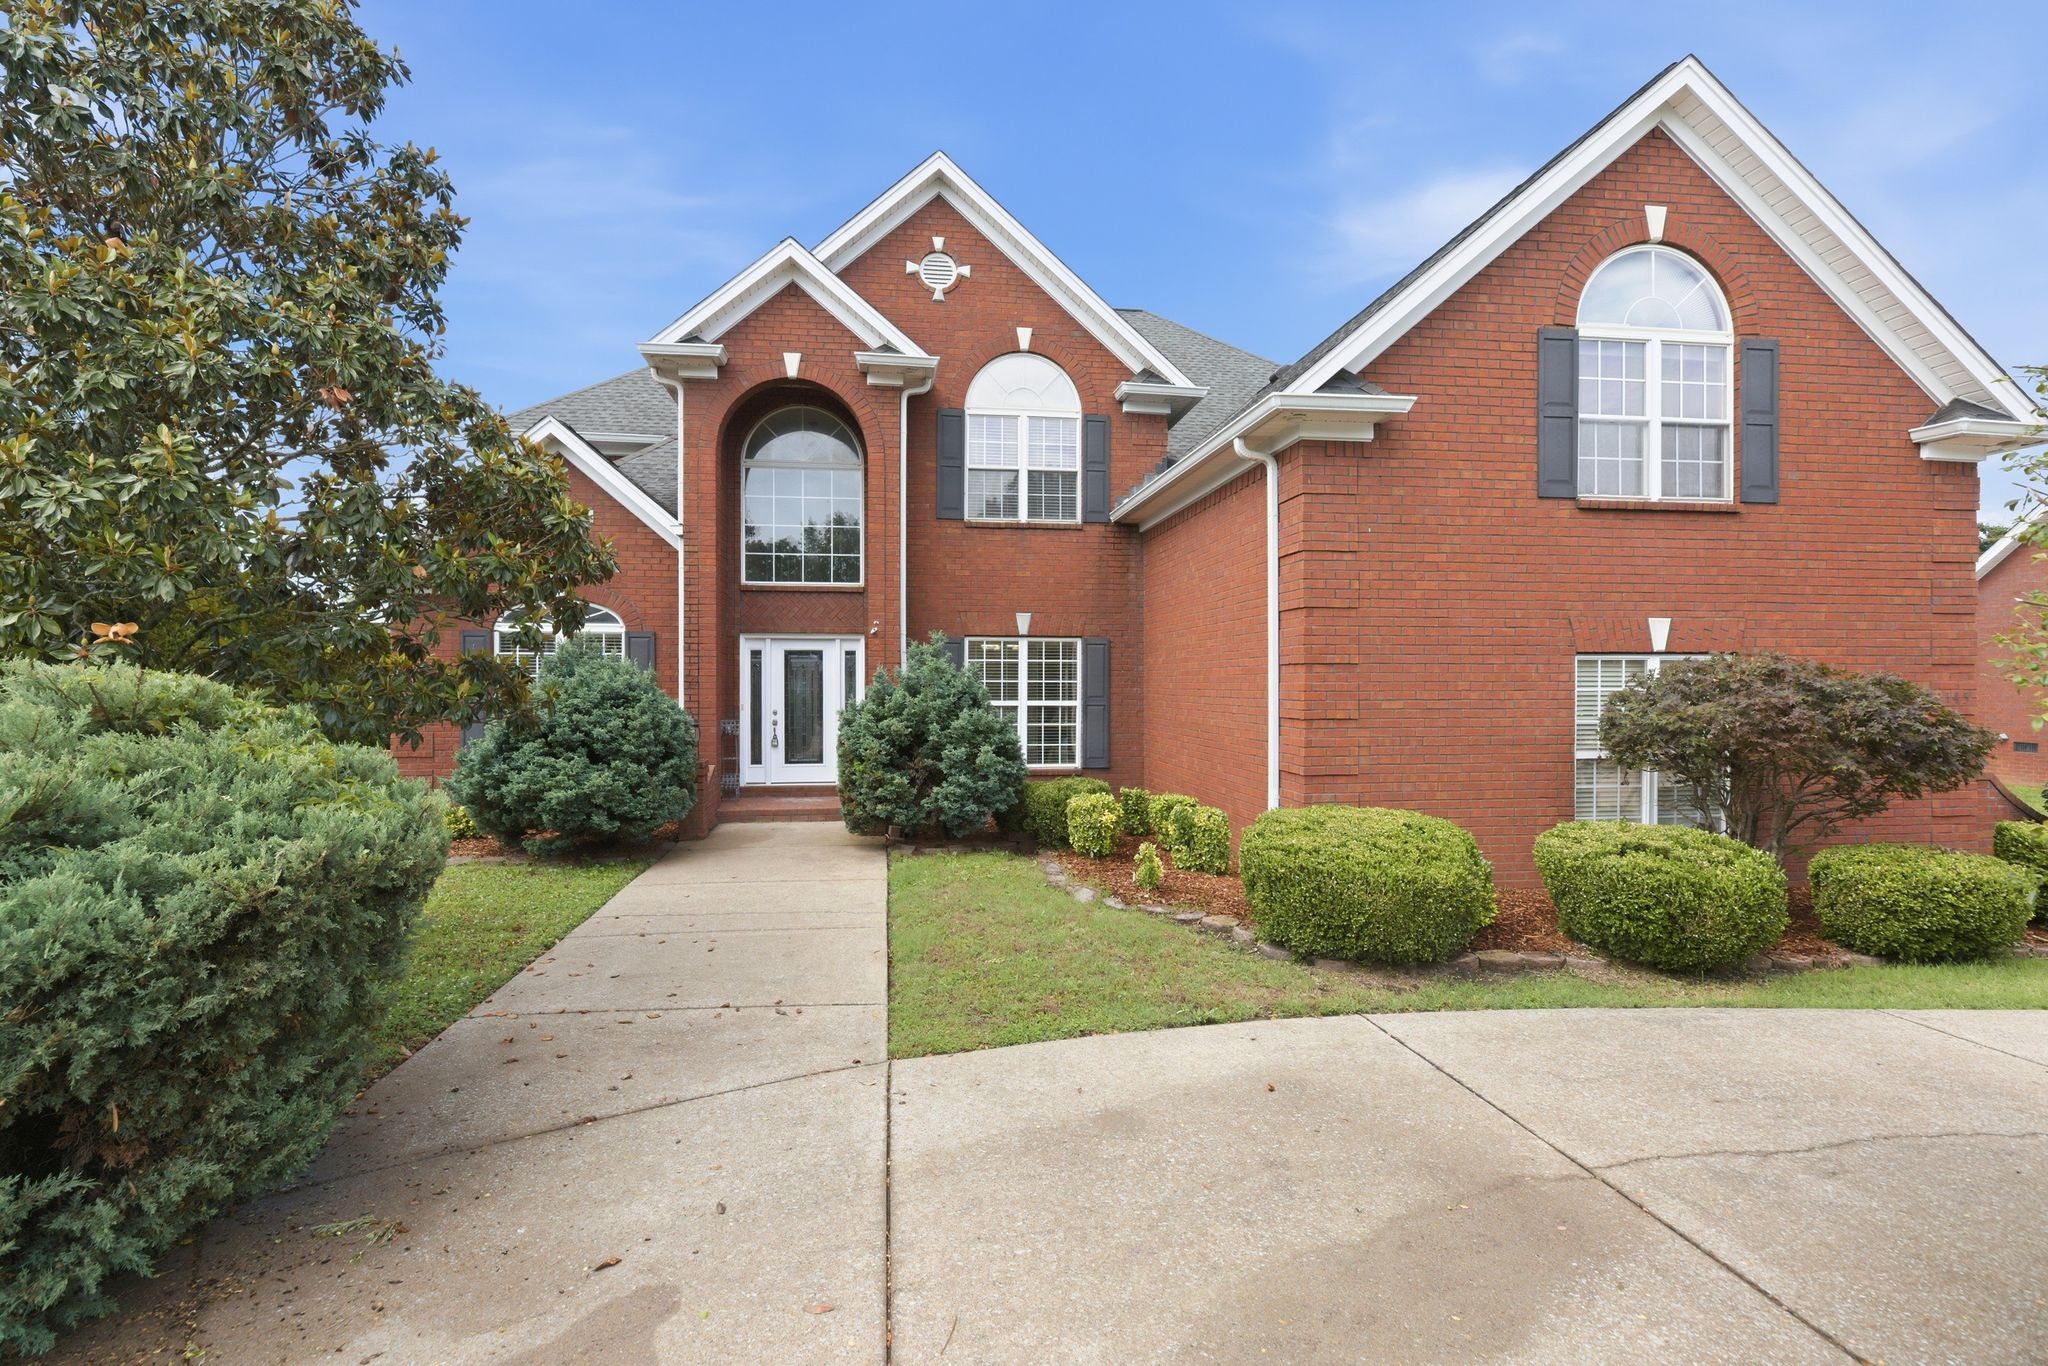
1145 Bayard Ave, Murfreesboro, TN 37130
The Hamptons Sec 6 · Rutherford County
Key Facts
Description
This large family home truly has it all! Offering over 4,000 square feet of freshly painted living space with new flooring throughout, this beautifully maintained home features extra-large bedrooms, huge closets, and elegant trim and molding that add timeless character. The soaring foyer ceilings, two fireplaces, and spacious living areas create an inviting atmosphere perfect for everyday living and entertaining. Movie nights will never be the same with your own dedicated theatre room complete with equipment already in place. The gourmet main kitchen features a gas cooktop and is complemented by a separate chef’s kitchen for additional prep space and entertaining convenience. A guest suite on the main level provides flexibility for visitors or multi-generational living, while the spacious primary suite upstairs offers a relaxing private retreat. Additional highlights include a wet bar, large 3-car garage, circular driveway, and plenty of storage throughout. Situated on almost an acre—one of the largest lots in The Hamptons—this home offers a level yard, lovely landscaping, a deck for outdoor gatherings, and a fenced backyard that extends beyond the fenced area. Located on a quiet cul-de-sac in a highly desirable area with highly rated schools, this home is just minutes from parks, dining, shopping, and everyday conveniences. 1% lender credit with use of preferred lender.
Property Information
Property Type
Residential
Sub-Type
Single Family Residence
Year Built
2002
Stories
2
Living Area
4,141 sq ft
Lot Size
0.65 acres
Lot Dimensions
105.02 X 273.8 IRR
Garage Spaces
3
Parking Spaces
3
Days on Market
6
MLS® Listing#
3228956
Property Features
Interior
Appliances
Cooling
Heating
Flooring
Fireplace
Basement
Parking
Patio
Construction
Utilities
Sewer
Water Source
Rooms
- 15x21
- 11x12
- 7x9
- 10x13
- Bedroom 113x17
- Bedroom 210x12
- Bedroom 312x16
- Bedroom 412x14
- Den12x14
- Dining Room13x14
- Kitchen12x14
- Living Room20x21
Schools
- Elementary:
- John Pittard Elementary
- Middle:
- Oakland Middle School
- High:
- Oakland High School
Financial Details
HOA
None
Annual Taxes
$3,682
Parcel Number
068J C 01200 R0037940
Directions
From I-24, Exit 78B to Old Fort Pkwy/TN96E. Continue and turns into Memorial Blvd. Turn right on Osborne Ln. Turn right on Hardwick St and then right on Ithaca St, Left on Ormond St, Then Right on Bayard Ave. Home is on your Right.
Affordability Calculator
$155,000
Estimated monthly payment
$4,125/mo
Principal $620,000 · Est. interest $864,955 over 30 yrs
Neighborhood Market Statistics
How this home compares to active listings in Murfreesboro, TN
- $503,271
- Median Listing Price
- 43
- Median Days on Market
- 2,281
- Median Sq Ft
- $221
- Median Price / Sq Ft
- 968
- Active Listings
- This home’s price is 54% above the area median.
- Its price per sq ft is 15% below the area median.
Market statistics compiled from active EXIT Realty® and MLS listings in Murfreesboro, TN.
Location
Map is currently unavailable for this location.
Points of Interest in Murfreesboro, TN
Showing the Murfreesboro area map.
Commute Calculator
Nearby Homes

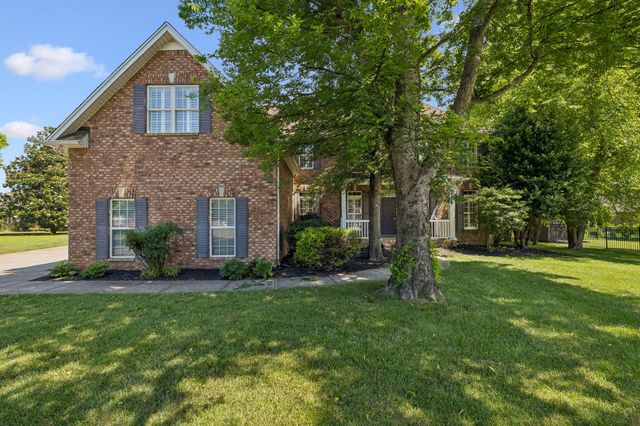

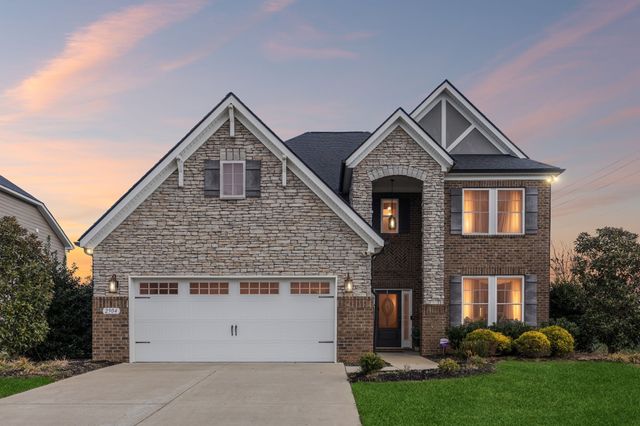
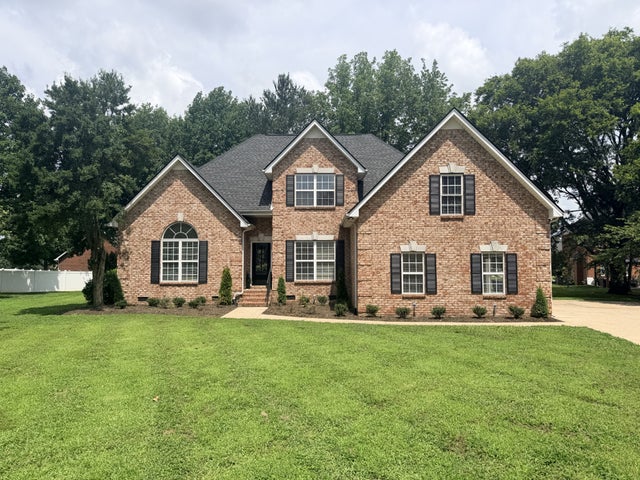
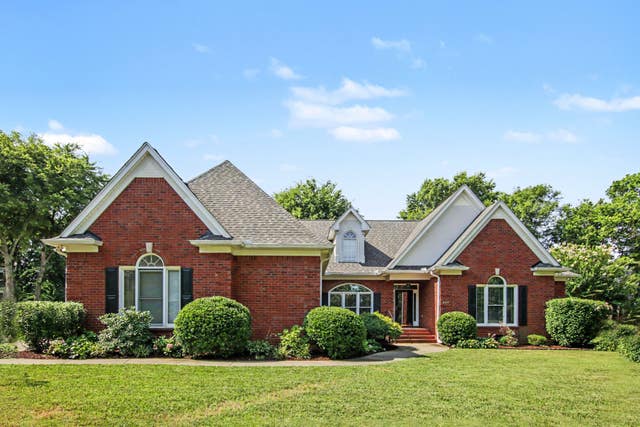
Similar Homes Nearby
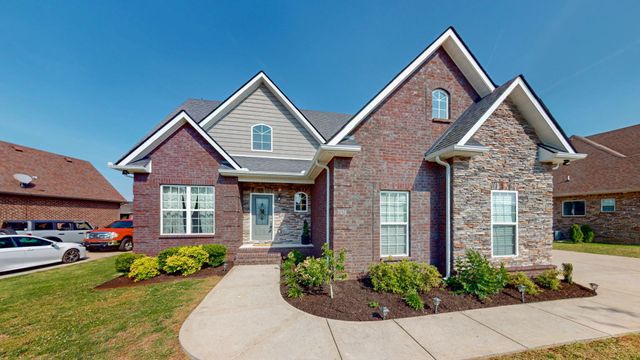
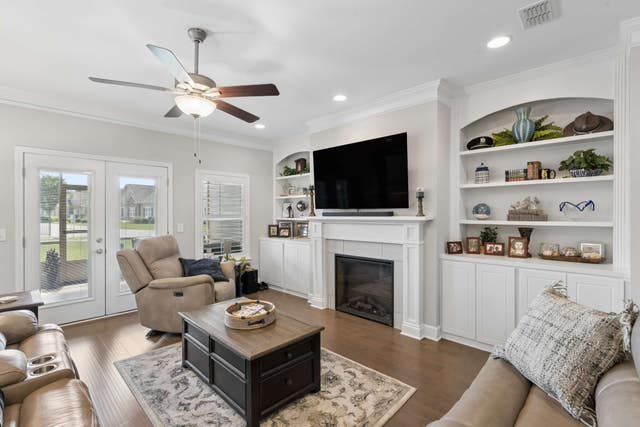

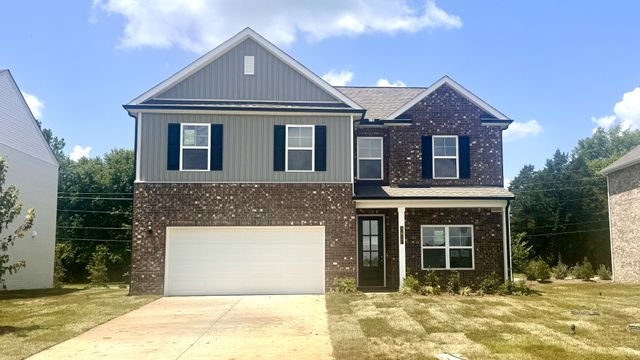


Similar Home Values
Comparable nearby listings and their asking prices.
| Address | Price | Beds | Baths | Sq Ft |
|---|---|---|---|---|
| 5016 Lady Thatcher Dr, Murfreesboro, TN | $544,900 | 4 | 3 | 2,273 |
| 2423 Stonecenter Ln, Murfreesboro, TN | $544,900 | 4 | 4 | 2,985 |
| 3018 Steiner Way, Murfreesboro, TN | $544,990 | 5 | 4 | 3,013 |
| 3417 Elene Way, Murfreesboro, TN | $546,469 | 5 | 3 | 2,584 |
| 116 Emma Ct, Murfreesboro, TN | $549,000 | 4 | 3 | 2,044 |
| 5019 Stonesbattle Pkwy, Murfreesboro, TN | $549,007 | 4 | 3 | 2,269 |
Moving Cost Estimate
EXIT Agents in Murfreesboro



Listing Courtesy: Bernie Gallerani Real Estate - 6154386658
Last Updated: 2026-05-21