

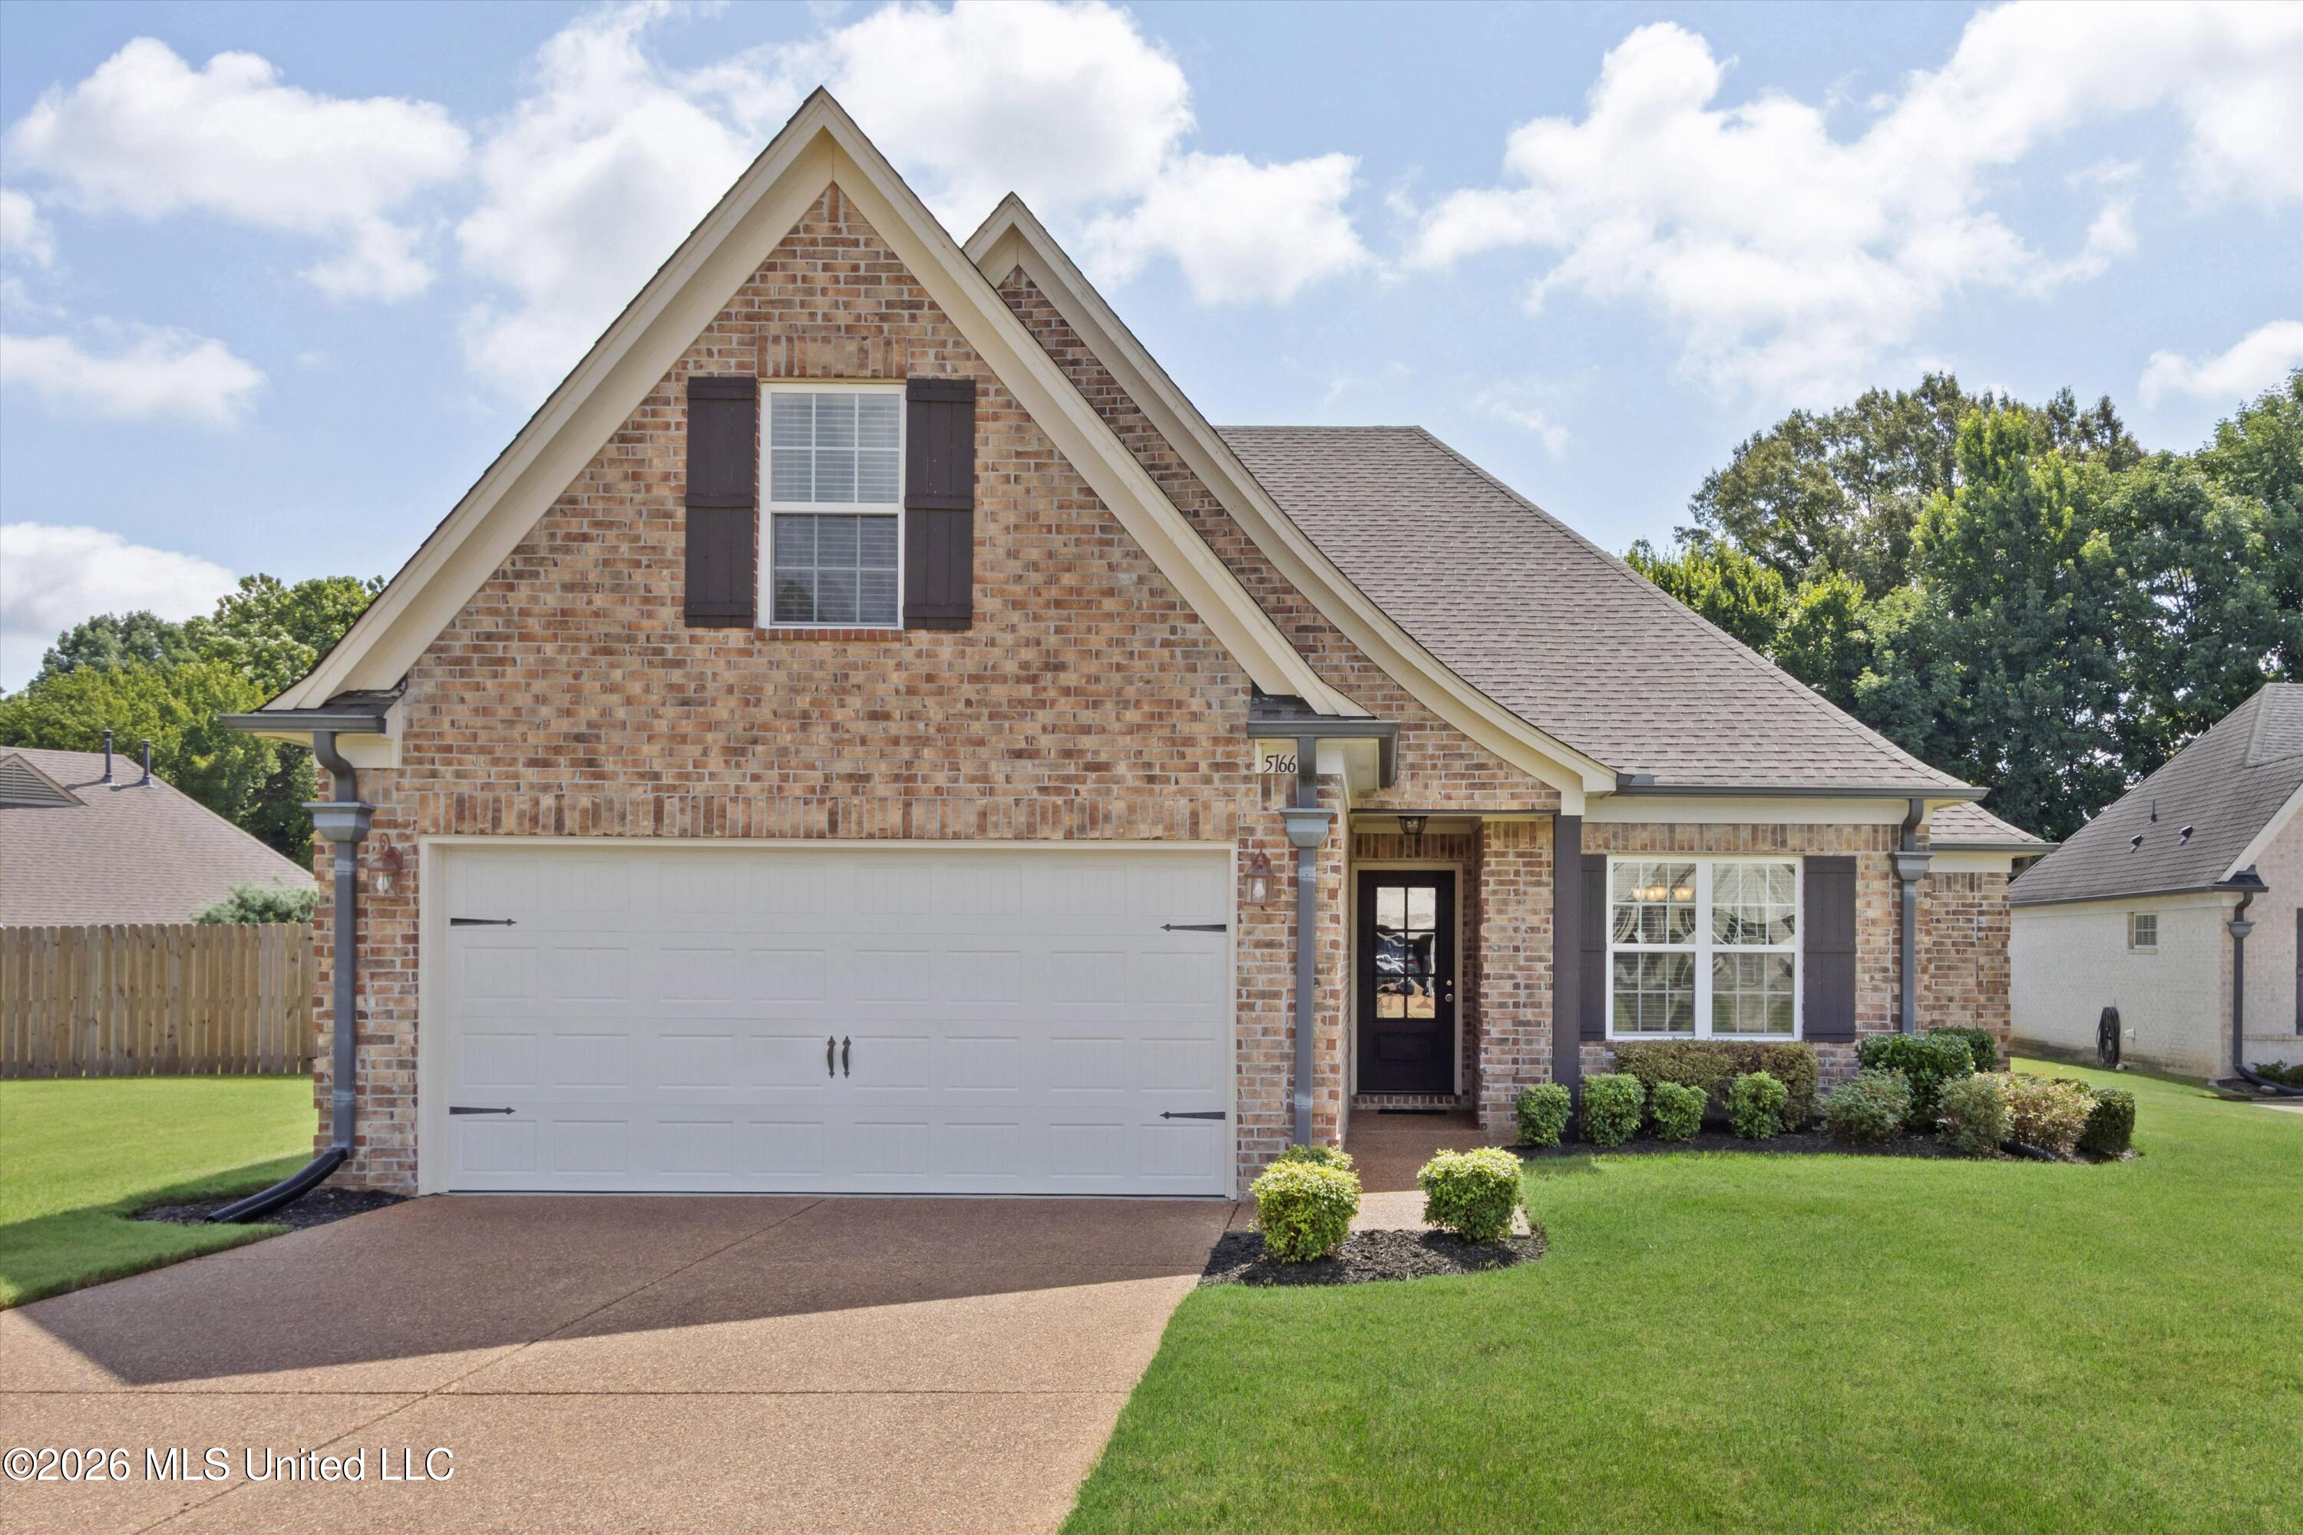
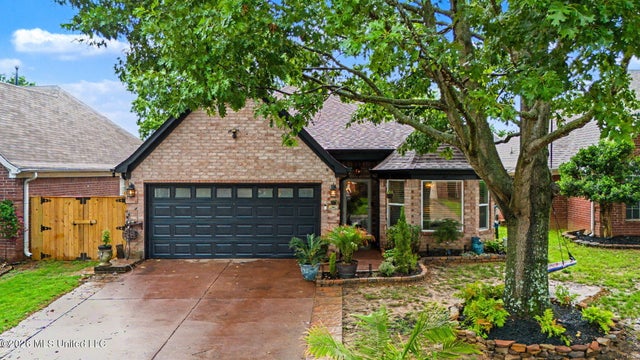
5166 Ashdown Place, Southaven, MS 38672
Snowden Grove · DeSoto County
Key Facts
Description
Immaculate, One-Owner, Well-Maintained 4 Bedroom home built in 2017 on a Great Cove Lot ~ Super clean with Beautiful Hardwood floors throughout the main level living areas ~ Open and Split Floor Plan with High Ceilings through the Formal Dining into the Great Room with Corner FP with Gas Logs, Ceiling Fan, and Rear Entry door to the Covered Porch and into the Kitchen with Center Island, Granite Bar, Custom Cabinets with 2 Drawer Stacks, Soft-Close, Pantry, and Stainless Appliances including Fridge ~ Wood Floors run into the Primary Suite with High, Sloped Ceiling, Fan, 2 Windows with Blinds, and Double Doors into the Primary Bath with Over-Sized Dual Marble Vanity with Center Drawer Stack, Corner Margle Garden Tub, Walk-In Tile Shower to the Ceiling, River Rock floor and a big walk-in closet ~ On the opposite side of the home find Bedrooms 2 and 3, nicely-sized with double closets and Bathroom 2 in between with a Tile Shower ~ Upstairs find a Multi-Purpose Room (Could be Bedroom 4) with Ceiling Fan and Reading Nook ~ Nice Covered Back Porch with Ceiling Fan and Extended Grilling Patio opening to a great back yard with room to play and a Full Privacy Fence with gate ~ Additional Features: Laundry Room with storage shelf, Windows with Blinds, Pull-Down Stairs to floored Attic, Garage Storage Nook, Gutters, Exterior Security Lighting and more... Near the Snowden Entertainment District, SILO Square, DeSoto Central Schools, and the Getwell Road Central Business area. Come see this beautiful Snowden Grove home for yourself.
Property Information
Property Type
Residential
Sub-Type
Single Family Residence
Structure Type
House
Year Built
2017
Living Area
2,000 sq ft
Lot Size
0.29 acres
Garage Spaces
2
Days on Market
1
MLS® Listing#
4156291
Property Features
Interior
Exterior
Appliances
Cooling
Heating
Flooring
Fireplace
Parking
Laundry
Patio
Fencing
Lot Features
Construction
Foundation
Roof
Windows
Security
Community
Utilities
Sewer
Water Source
Schools
- Elementary:
- Desoto Central
- Middle:
- Desoto Central
- High:
- Desoto Central
- District:
- Desoto CO Dist
Financial Details
HOA
Yes
Annual Taxes
$2,379
Tax year 2025
Parcel Number
2072032400054900
Directions
Getwell Rd South from Goodman, past SILO Square and Snowden Grove Park ~ Left on Forest Bend ~ Right on Ashdown Place, Home is on the Left
Affordability Calculator
$65,800
Estimated monthly payment
$1,751/mo
Principal $263,200 · Est. interest $367,187 over 30 yrs
Neighborhood Market Statistics
How this home compares to active listings in Southaven, MS
- $327,027
- Median Listing Price
- 61
- Median Days on Market
- 1,919
- Median Sq Ft
- $163
- Median Price / Sq Ft
- 171
- Active Listings
- This home’s price is 1% above the area median.
- Its price per sq ft is 1% above the area median.
Market statistics compiled from active EXIT Realty® and MLS listings in Southaven, MS.
Location
Map is currently unavailable for this location.
Points of Interest in Southaven, MS
Showing the Southaven area map.
Commute Calculator
Nearby Homes


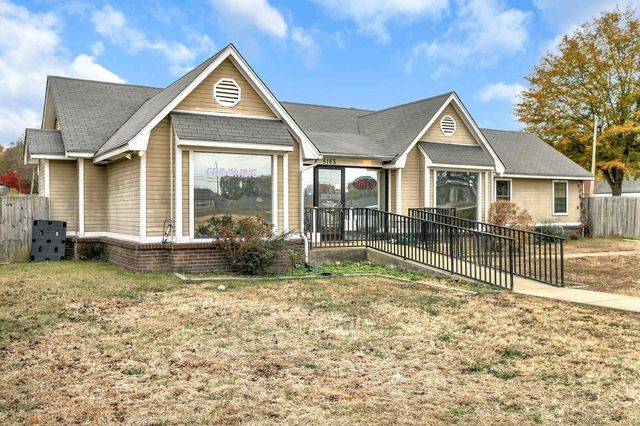

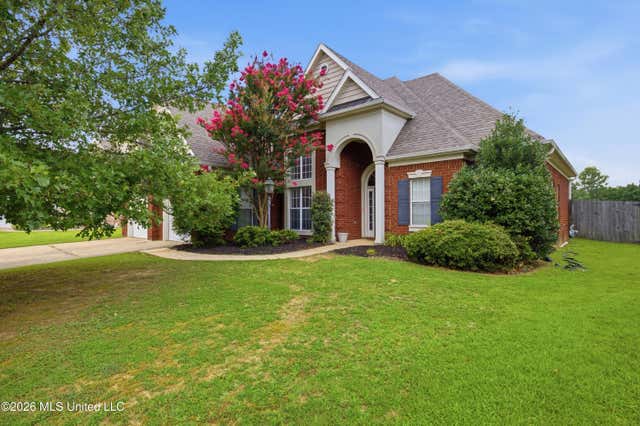

Similar Homes Nearby
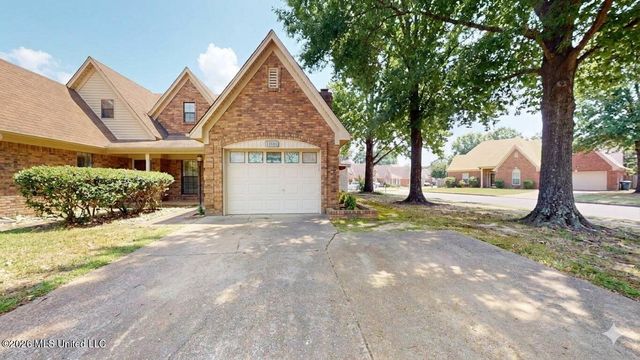



Similar Home Values
Comparable nearby listings and their asking prices.
| Address | Price | Beds | Baths | Sq Ft |
|---|---|---|---|---|
| 7158 Greenbriar Drive, Southaven, MS | $240,000 | 4 | 3 | 2,000 |
| 631 Woodsmoke Drive, Southaven, MS | $242,500 | 3 | 2 | 1,256 |
| 5901 Steffani Drive, Southaven, MS | $245,000 | 3 | 2 | 1,443 |
| 768 N Farmington Drive, Southaven, MS | $249,900 | 3 | 2 | 1,750 |
| 8645 Woodbine Drive, Southaven, MS | $250,000 | 3 | 2 | 1,491 |
| 539 N Lake Shore Drive, Southaven, MS | $254,900 | 3 | 2 | 1,684 |
Moving Cost Estimate
EXIT Agents in Southaven


Listing Courtesy: Crye-Leike Of MS-SH - 6623495550
Presented by: Donnie R Chambliss