

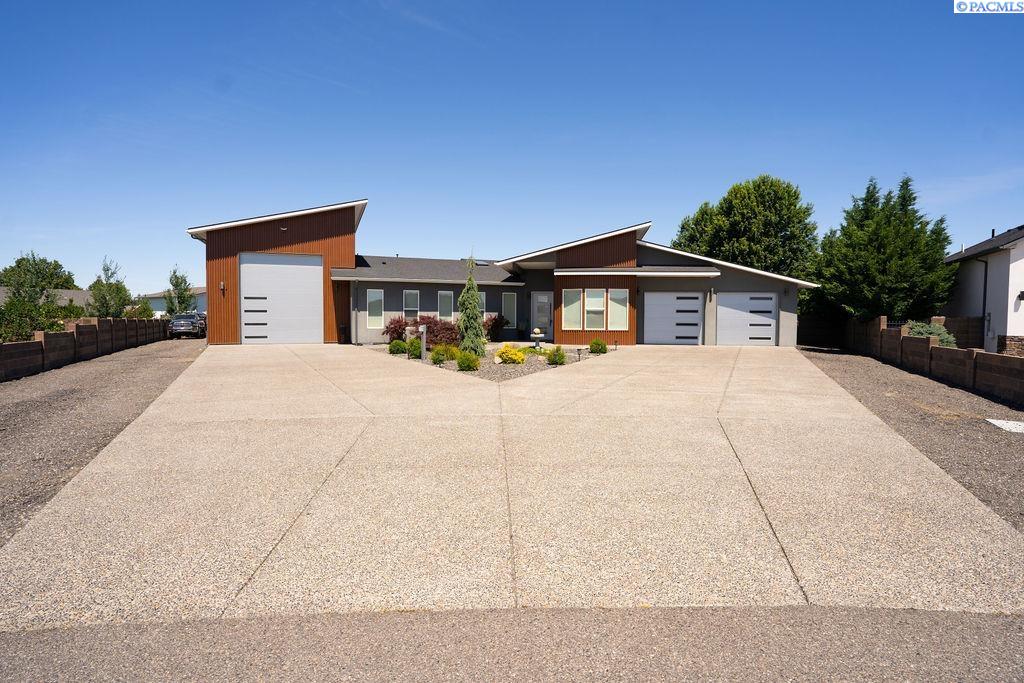
6509 Pearl Court, Pasco, WA 99301
PASCO · Franklin County
Key Facts
Description
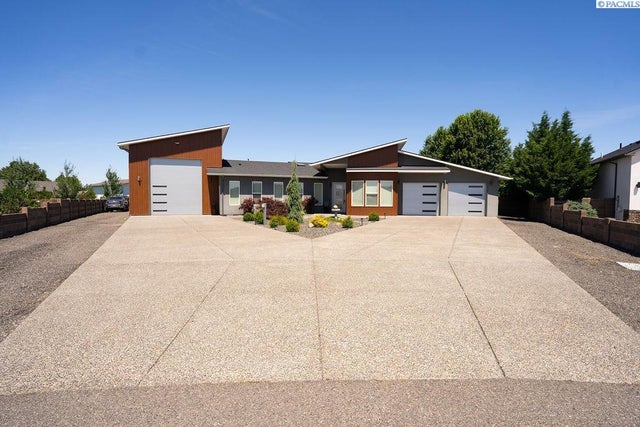
MLS#294128 Welcome to a luxury multi-generational home designed for flexibility, perfect for extended family, entertaining, or remote work. The main residence features an open-concept layout with a stunning chef’s kitchen showcasing quartz countertops, a granite island, extra-tall cabinetry, and upscale finishes throughout. The spacious living area is warm and inviting with a gas fireplace, oversized windows with remote-controlled blinds, and designer lighting that adds style and character. Privately tucked away, the primary suite offers a true retreat with a spa-inspired bathroom featuring a soaking tub, oversized tiled shower, and luxurious finishes designed for relaxation. On the opposite side of the home, a private mini Master suite offers added flexibility with oversized closets and a bathroom featuring dual sinks, making it ideal for guests or extended family. Step outside to a fully landscaped backyard built for entertaining, complete with fountains, hot tub hookups, gas fire pit plumbing, and generous space for gatherings both large and small. What truly sets this property apart is its incredible versatility. The attached shop features impressive 16-foot ceilings and endless possibilities. Additional highlights include EV charging, pre-wiring for a car lift, and security cameras, along with a brand-new sauna upstairs, a full bathroom, and a private deck for relaxation after Sauna Experience. This Home also includes private in-law quarters offer a separate entrance, dedicated HVAC, soundproof walls, full insulation, laundry, and high-end finishes, creating a comfortable and private second living space. Plus so much parking space on side of home all the way back of Property. Perfect for the Toys and RV''s. Call your favorite Realtor for a Private Showing Appt.
Property Information
Property Type
Residential
Sub-Type
Single Family Residence
Year Built
2020
Stories
1
Living Area
3,416 sq ft
Lot Size
0.53 acres
Garage Spaces
4
Parking Spaces
4
Days on Market
1
MLS® Listing#
294128
Property Features
Interior
Exterior
Appliances
Cooling
Flooring
Fireplace
Basement
Parking
Patio
Fencing
Lot Features
Construction
Foundation
Roof
Windows
Other Structures
Utilities
Sewer
Water Source
Financial Details
Annual Taxes
$8,547
Tax year 2024
Affordability Calculator
$190,000
Estimated monthly payment
$5,056/mo
Principal $760,000 · Est. interest $1,060,268 over 30 yrs
Neighborhood Market Statistics
How this home compares to active listings in Pasco, WA
- $505,594
- Median Listing Price
- 59
- Median Days on Market
- 2,028
- Median Sq Ft
- $250
- Median Price / Sq Ft
- 271
- Active Listings
- This home’s price is 88% above the area median.
- Its price per sq ft is 11% above the area median.
Market statistics compiled from active EXIT Realty® and MLS listings in Pasco, WA.
Location

Points of Interest in Pasco, WA
Showing the Pasco area map.
Nearby Schools
Kingspoint Christian School
Secondary · 0.9 mi away
Ruth Livingston Elementary
Elementary · 1.2 mi away
Chiawana High School
Secondary · 1.3 mi away
McLoughlin Middle School
Secondary · 1.5 mi away
Seminary - the Church of Jesus Christ of Latter-Day Saints
School · 1.5 mi away
Mark Twain Elementary School
Elementary · 1.7 mi away
Hawthorne Elementary School
Elementary · 1.9 mi away
The Academic Doctor
Secondary · 1.9 mi away
Seminary - the Church of Jesus Christ of Latter-Day Saints
School · 2.0 mi away
Kamiakin High School
Secondary · 2.1 mi away
Kennewick School District
School · 2.1 mi away
Tri-Tech Skills Center
Secondary · 2.2 mi away
Public School Employees of Washington
School · 2.2 mi away
James MC Gee Elementary School
Elementary · 2.3 mi away
Kennewick Public Schools Maintenance/Transportation/Support
School · 2.3 mi away
Vista Elementary School
Elementary · 2.3 mi away
Barbara McClintock Stem Elementary
Elementary · 2.4 mi away
Tri-Cities Prep
Elementary · 2.6 mi away
Edison Elementary School
Elementary · 2.6 mi away
Rosalind Franklin Stem Elementary
Elementary · 2.7 mi away
Commute Calculator
Nearby Homes
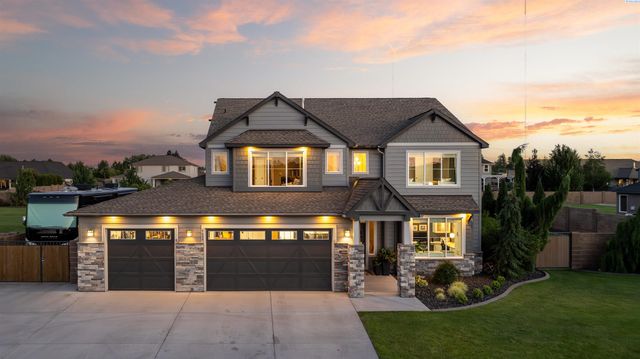
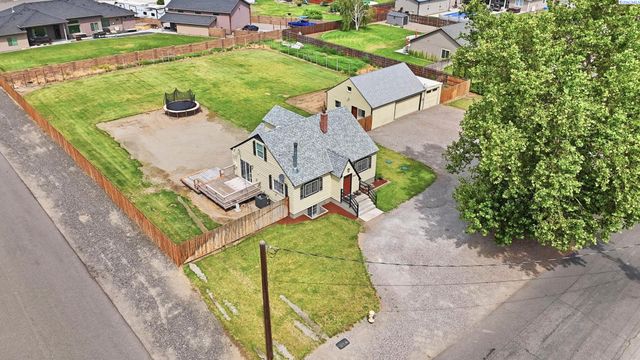

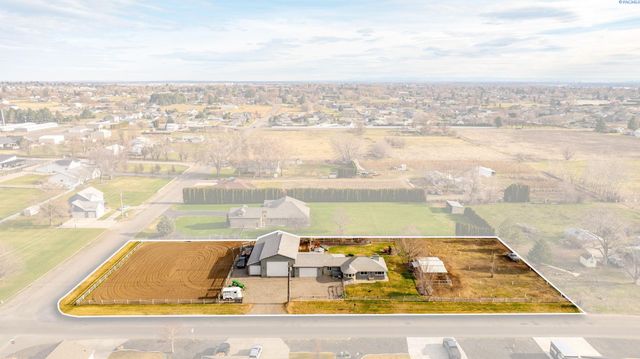

Similar Homes Nearby
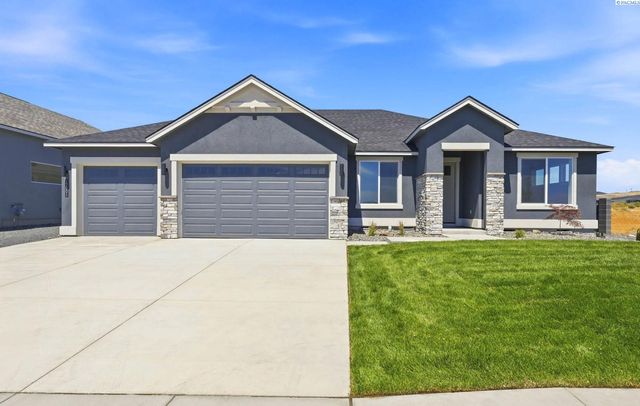
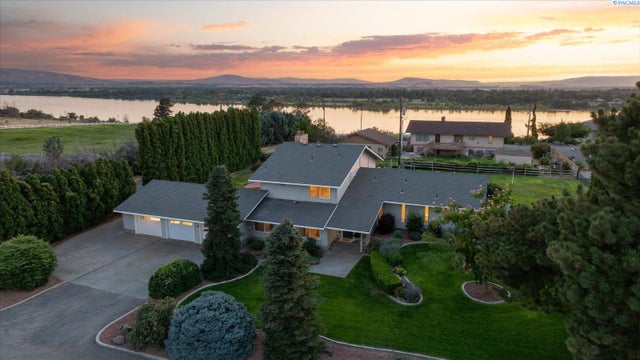


Similar Home Values
Comparable nearby listings and their asking prices.
| Address | Price | Beds | Baths | Sq Ft |
|---|---|---|---|---|
| 12001 Vincenzo Dr., Pasco, WA | $669,630 | 3 | 3 | 2,571 |
| 590 Mcdonald Dr, Pasco, WA | $669,900 | 5 | 3 | 2,869 |
| 5620 W Livingston Road, Pasco, WA | $674,900 | 4 | 3 | 2,704 |
| 5705 Rd. 122, Pasco, WA | $674,900 | 5 | 3 | 2,855 |
| 4807 Adobe Dr, Pasco, WA | $689,000 | 4 | 3 | 2,758 |
| 2520 Road 64, Pasco, WA | $699,000 | 4 | 3 | 2,785 |
Moving Cost Estimate
EXIT Agents in Pasco


Listing Courtesy: Windermere Group One/Tri-Cities - Main: 509-946-1188