

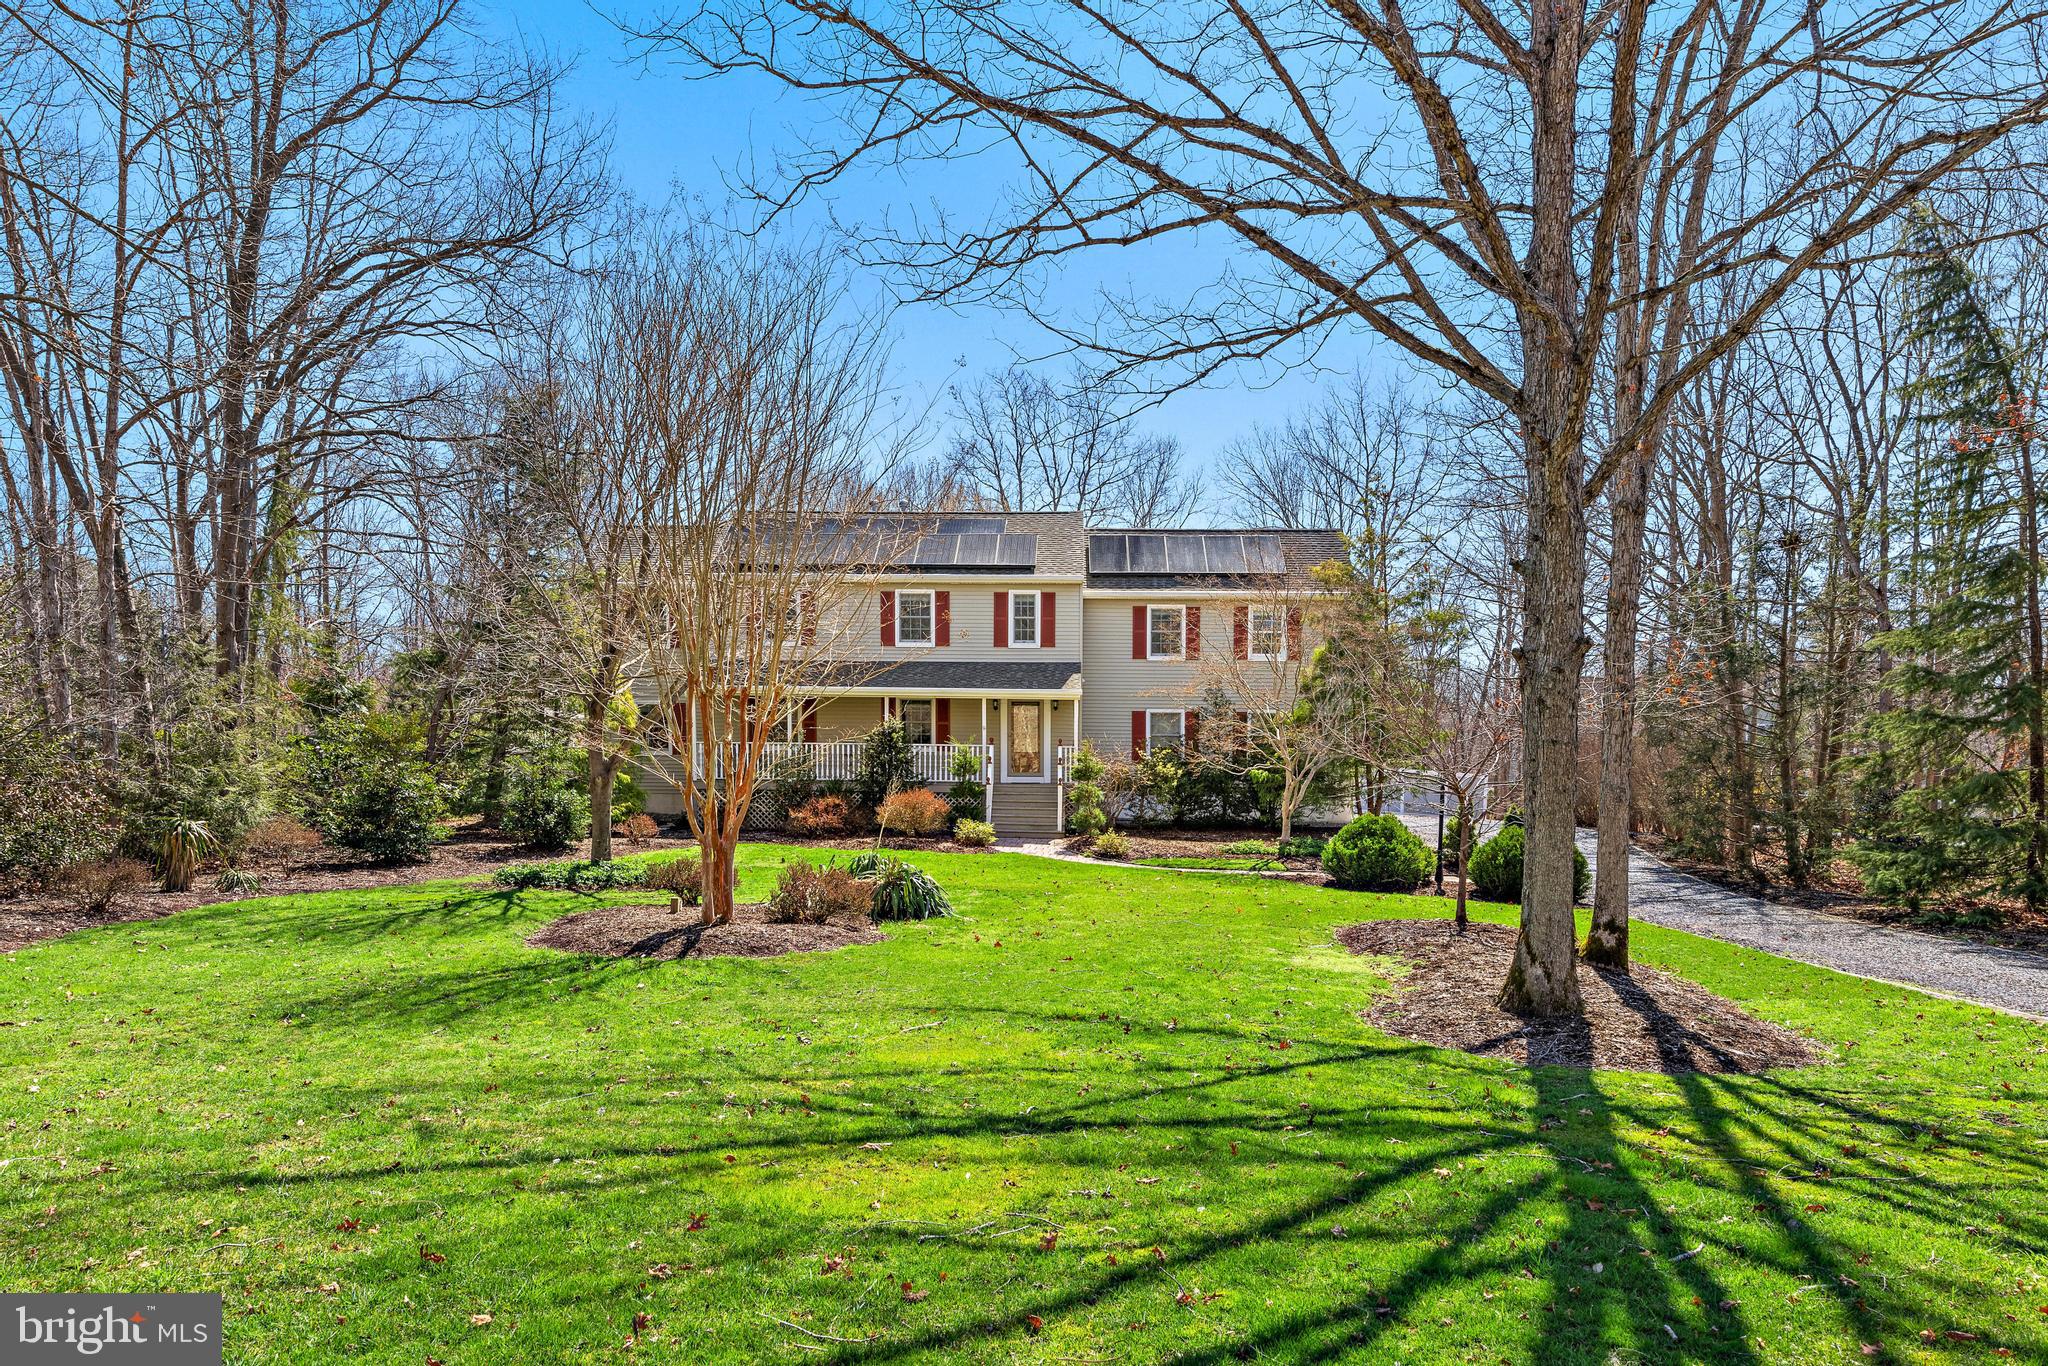
11 PRINCETON AVENUE, EGG HARBOR TOWNSHIP, NJ 08234
NONE AVAILABLE · ATLANTIC County
Key Facts
Description
Welcome to this custom-built Colonial nestled in a hidden gem of Egg Harbor Township, offering the perfect blend of privacy, functionality, and lifestyle. Situated on 2.73 sprawling acres and backing directly to private parkland with scenic horse trails, this exceptional property is a rare find for nature lovers, hobbyists, and equestrian enthusiasts alike. This 4-bedroom, 2.5-bath home offers approximately 2,400+ square feet of well-designed living space. The first floor features hardwood flooring throughout, while the upstairs bedrooms offer brand-new carpeting. The thoughtfully remodeled kitchen is designed for both functionality and organization, showcasing custom wood and glass cabinetry, a pantry, granite countertops, and a full appliance package including a refrigerator, gas cooktop, built-ins, convection oven, and warming drawer. The inviting family room features a vented gas log fireplace, while the sunroom offers a cozy corner wood-burning stove—perfect for year-round enjoyment. Flex room currently being used as a dining room can have a multitude of versatility for the space you need. Virtually staged photo added to expand your vision. The primary suite has been recently remodeled and includes a spacious walk-in subway-tiled shower. A convenient upstairs laundry area is located in the hall bath with a stackable front-load washer and dryer. Step outside to your private backyard oasis featuring a fiberglass, saltwater, heated in-ground pool, pool gazebo, fire pit, grill area, and an expansive weather-resistant deck with a custom-built awning—ideal for entertaining. For hobbyists and animal lovers, this property is fully equipped with a custom greenhouse, fenced vegetable garden, equipment shed, rabbit coop with run, and more. The newly built (2024) horse pasture is complete with four-board Pine Oak treated fencing, six access gates, run-in sheds with tack rooms, a hay house, and a round pen. Additional features include: Attached garage & full basement with Bilco doors Decorative front door, custom trim, crown molding throughout Two sliding doors with built-in blinds (dining room & sunroom) Five skylights with built-in pleated shades Window treatments throughout including Roman shades & wood blinds Ceiling fans in all bedrooms & sunroom Recessed lighting throughout Beautifully landscaped grounds with sprinkler system & garden lighting Gravel driveway extending to horse pasture access Zoned agricultural, allowing for horses, this one-of-a-kind property offers the best of both worlds—peaceful country living with close proximity to parks, schools, beaches, golf courses, and shopping. A truly special home—must be seen to fully appreciate all it has to offer. Seller’s detailed notes and additional features are available in the MLS.
Property Information
Property Type
Residential
Sub-Type
Single Family Residence
Structure Type
House
Year Built
1988
Living Area
2,444 sq ft
Lot Size
2.73 acres
Lot Dimensions
0.00 x 0.00
Garage Spaces
2
Parking Spaces
18
Zoning
AG
Days on Market
113
MLS® Listing#
NJAC2023512
Property Features
Interior
Exterior
Appliances
Cooling
Heating
Flooring
Basement
Pool
Parking
Patio
Lot Features
Construction
Foundation
Roof
Windows
Security
Other Structures
Community
Water Source
Schools
- District:
- EGG HARBOR TOWNSHIP PUBLIC SCHOOLS
Financial Details
HOA
None
Annual Taxes
$9,655
Tax year 2025
Assessed Value
$283,900
Parcel Number
08-05101-00020
Directions
Ocean Heights to Pine to Astor Ave to Princeton
Affordability Calculator
$139,000
Estimated monthly payment
$3,699/mo
Principal $556,000 · Est. interest $775,669 over 30 yrs
Location
Map is currently unavailable for this location.
Points of Interest in EGG HARBOR TOWNSHIP, NJ
Showing the EGG HARBOR TOWNSHIP area map.
Commute Calculator
Nearby Homes

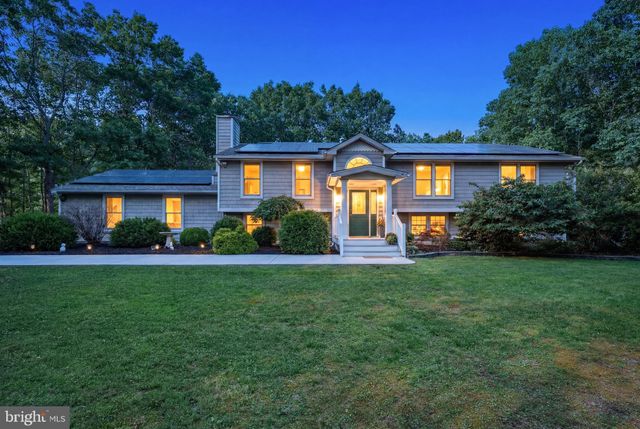
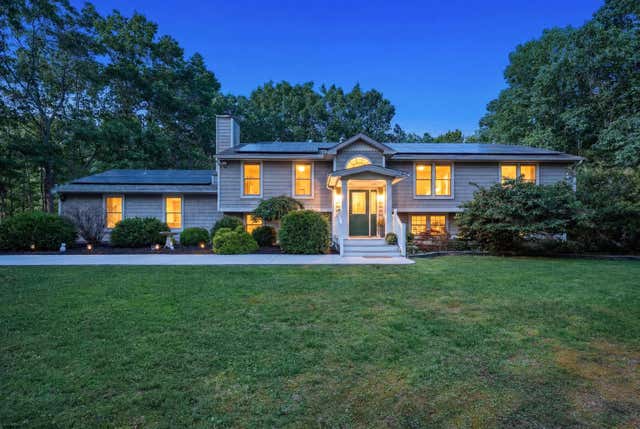
Similar Homes Nearby
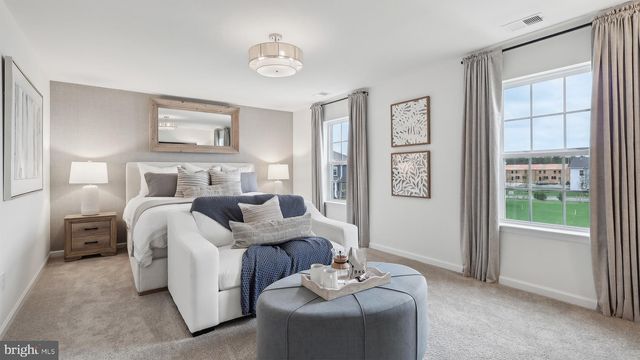

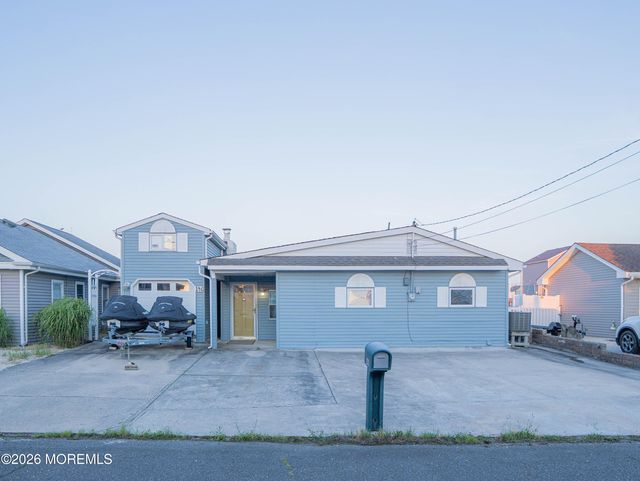


Similar Home Values
Comparable nearby listings and their asking prices.
| Address | Price | Beds | Baths | Sq Ft |
|---|---|---|---|---|
| 313 MONTEREY DRIVE, EGG HARBOR TOWNSHIP, NJ | $488,990 | 4 | 3 | 2,384 |
| 400 Kingston Ct, Galloway Township, NJ | $489,000 | 3 | — | 2,461 |
| 146 N Ensign Drive, Little Egg Harbor, NJ | $489,000 | 4 | 1 | 954 |
| 21 Sugarberry Road, Egg Harbor Township, NJ | $489,900 | 4 | — | 2,528 |
| 415 1st Ave, Galloway Township, NJ | $489,900 | 3 | — | 2,524 |
| 415 Ebony Tree Ave, Galloway Township, NJ | $489,900 | 4 | — | — |
Moving Cost Estimate
EXIT Agents in EGG HARBOR TOWNSHIP


Listing Courtesy: Keller Williams Realty - Atlantic Shore - 6094849890