

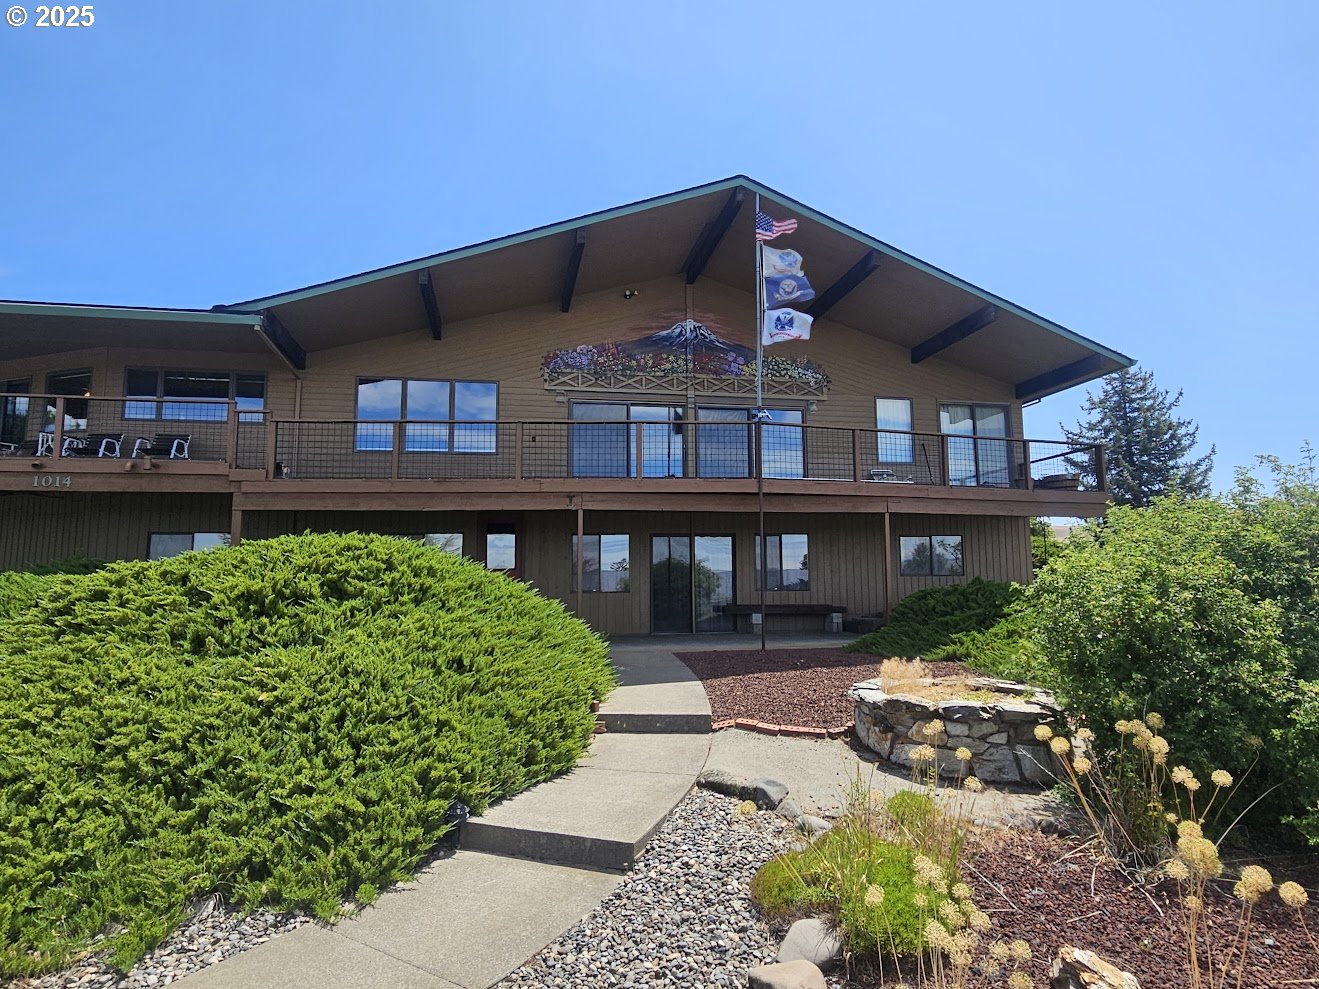
1014 ROE DR, Goldendale, WA 98620
Klickitat County
Key Facts
Description
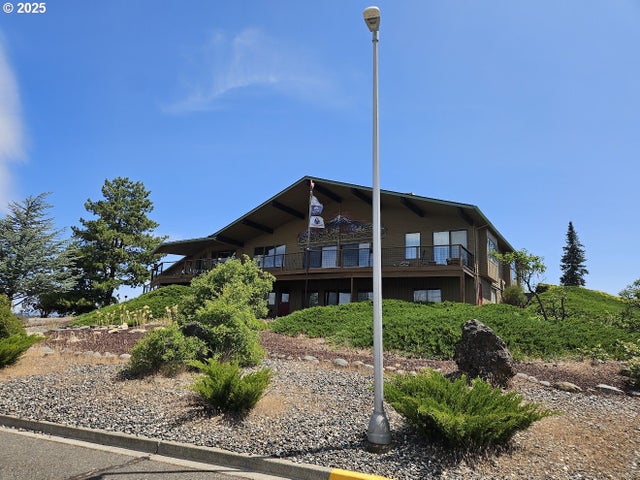
The Iconic 1014 Roe Drive is Now Ready for Its Next Generation.This stately and expansive home is full of character, custom features, and room to spread out—with three separate mountain views and a one-of-a-kind Mt. Adams mural painted by local artist.Inside, the main entry welcomes you with custom marble floors and a built-in water feature, leading into a large living room with red beech hardwood floors, a cozy fireplace, and huge Andersen windows that frame the majestic views and open onto a massive 1,092 sq ft deck—perfect for morning coffee, sunset dinners, or hosting a crowd.The south wing/main home, features the primary suite with ensuite bath and private deck access, plus three more bedrooms and two full bathrooms. Downstairs in this wing, you’ll also find a second living room with a wet bar, the fourth bedroom, a flex room/office, and a basement-level workshop—great for hobbies or projects.The north wing, separated by the double-car garage and an oversized laundry room, adds an additional 2200 sq ft of living space. It includes a spacious bonus room, the fifth bedroom and fifth bathroom, another private deck exit, and a cedar sauna. There’s also an additional flex room here alongside the sauna and bathroom—ideal for a gym, studio, or guest space.Recent updates include a new 40-year Malarkey composition roof, fresh exterior paint on the cedar siding, a new sliding patio door, and a new small Trex deck.There is far more to this home than meets the eye, you must take a tour to appreciate all it has to offer.Beyond its size and features, this is a comfortable, welcoming home that’s been well cared for and is ready to live in right now.Whether you're settling in with family, entertaining friends, or just enjoying the views in peace, this property makes it easy to feel at home.If you're looking for a home with personality, space, and comfort—1014 Roe Drive is ready for you.
Property Information
Property Type
Residential
Sub-Type
Single Family Residence
Style
Stories1 / Contemporary
Year Built
1980
Stories
2
Living Area
6,887 sq ft
Lot Size
0.67 acres
Garage Spaces
2
Parking Spaces
2
Days on Market
195
MLS® Listing#
738039826
Property Features
Interior
Appliances
Cooling
Heating
Flooring
Fireplace
Basement
Parking
Patio
Lot Features
Construction
Foundation
Roof
Windows
Other Structures
Sewer
Water Source
Schools
- Elementary:
- Goldendale
- Middle:
- Goldendale
- High:
- Goldendale
Financial Details
HOA
None
Annual Taxes
$4,207
Tax year 2025
Parcel Number
04162167000600
Directions
N Columbus to E Collins, to Allison Way to Roe Drive., Driveway Exits onto Collins
Affordability Calculator
$225,000
Estimated monthly payment
$5,988/mo
Principal $900,000 · Est. interest $1,255,580 over 30 yrs
Neighborhood Market Statistics
How this home compares to active listings in Goldendale, WA
- $400,000
- Median Listing Price
- 233
- Median Days on Market
- 1,635
- Median Sq Ft
- $249
- Median Price / Sq Ft
- 30
- Active Listings
- This home’s price is 181% above the area median.
- Its price per sq ft is 34% below the area median.
Market statistics compiled from active EXIT Realty® and MLS listings in Goldendale, WA.
Location

Points of Interest in Goldendale, WA
Showing the Goldendale area map.
Nearby Schools
Goldendale School District
Elementary · 0.4 mi away
Goldendale Middle School
Secondary · 0.4 mi away
Goldendale High School
Secondary · 0.6 mi away
Goldendale Primary School
Elementary · 0.6 mi away
Goldendale Support Service Center
School · 0.6 mi away
State of Washington
School · 0.8 mi away
Centerville Elementary
Elementary · 6.4 mi away
Wishram High and Elementary School
Elementary · 13.2 mi away
North Sherman Elementary School
Elementary · 16.5 mi away
Klickitat School District
School · 16.7 mi away
Seventh-Day Adventist School
School · 22.2 mi away
Dallesport Elementary School
Elementary · 22.7 mi away
Covenant Christian Church
School · 23.1 mi away
Small Wonders Preschool
Elementary · 23.6 mi away
The Dalles Middle School
Secondary · 23.7 mi away
Start smart Pre-School
School · 23.7 mi away
Dry Hollow Elementary School
Elementary · 23.9 mi away
The Dalles High School
Secondary · 24.0 mi away
Sherman County Public-School Library
Secondary · 24.1 mi away
Chenowith Elementary School
Elementary · 24.2 mi away
Commute Calculator
Nearby Homes



Similar Homes Nearby
Similar Home Values
Comparable nearby listings and their asking prices.
| Address | Price | Beds | Baths | Sq Ft |
|---|---|---|---|---|
| 1014 ROE DR, Goldendale, WA | $1,250,000 | 5 | 6 | 6,887 |
Moving Cost Estimate
EXIT Agents in Goldendale


Listing Courtesy: Kelly Right Real Estate Vancouver - 5037196056
Presented by: Jennifer Minor
Last Updated: 2025-07-02