

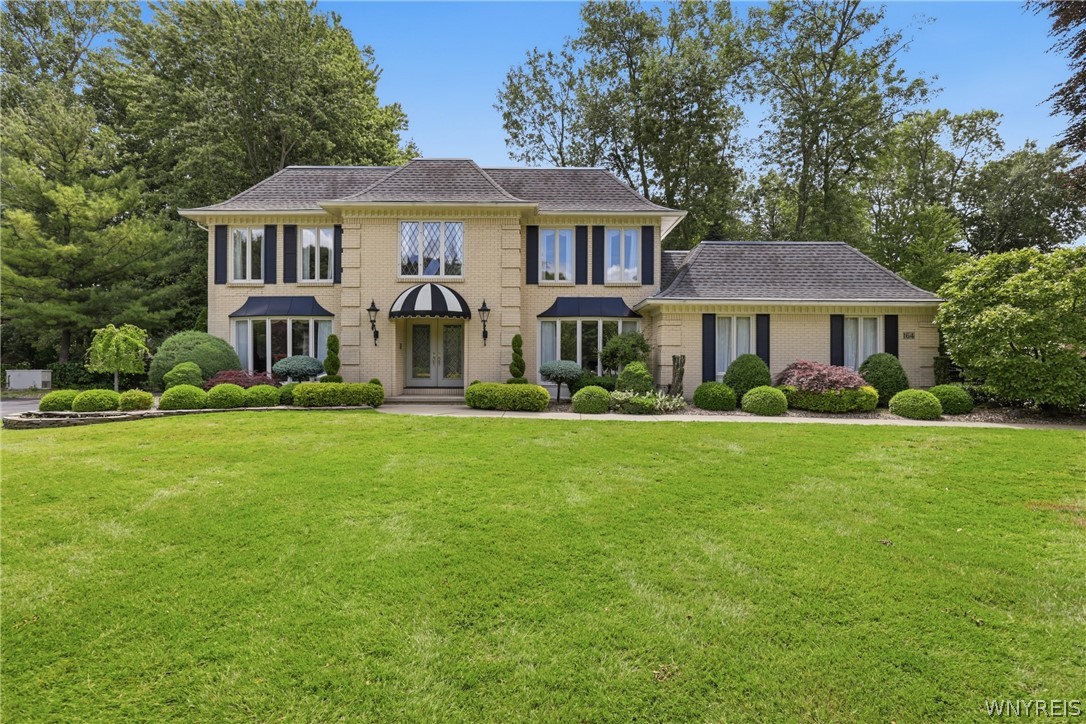
164 Crestwood Lane, Amherst, NY 14221
Erie County
Key Facts
Description
Simply stunning! This exceptional Forest Heights home offers 4 bedrooms, 2 full baths, and 2 half baths, combining timeless architecture with outstanding amenities throughout. Gorgeous curb appeal welcomes you into a dramatic two story foyer featuring a graceful curved staircase, stunning crystal chandelier, and elegant wall sconces. The home also boasts a formal living room, formal dining room, and a first-floor office with custom built-ins. The fully applianced custom kitchen showcases abundant maple cabinetry, updated countertops, a spacious pantry (which could easily be converted back to a mudroom/laundry room), and a generous eating area overlooking the beautifully landscaped backyard. The inviting family room features built-in cabinetry, a stone fireplace, media area, a wet bar, and two sliding glass doors leading to the expansive terrace. Designed for entertaining, the impressive terrace overlooks a serene, private yard enhanced by stately trees, a waterfall, and a fountain. Enclosure panels are included, allowing the terrace to be enjoyed during the cooler months. A two-tier stamped concrete patio and barbecue area with a natural gas hookup provide the perfect setting for outdoor gatherings. Upstairs, you'll find four generously sized bedrooms with excellent closet space. The primary suite offers two walk-in closets, while an additional cedar closet is conveniently located off the hallway. The full basement includes a sink and toilet and offers abundant storage space. Additional features providing comfort, convenience, and peace of mind include water-powered backup sump pumps, dual-zone HVAC with updated furnaces, an air cleaner and air purifier, an irrigation system, a security system, LeafGuard gutter protection and a whole-house generator.
Property Information
Property Type
Residential
Sub-Type
Single Family Residence
Style
Contemporary / Colonial
Year Built
1974
Stories
2
Living Area
3,657 sq ft
Lot Size
0.50 acres
Lot Dimensions
89X242
Garage Spaces
2.5
Days on Market
26
MLS® Listing#
B1692539
Property Features
Interior
Appliances
Cooling
Heating
Flooring
Basement
Parking
Laundry
Patio
Lot Features
Construction
Roof
Security
Utilities
Water Source
Schools
- Elementary:
- Heim Elementary
- Middle:
- Heim Middle
- High:
- Williamsville North High
Financial Details
Annual Taxes
$14,093
Assessed Value
$640,000
Parcel Number
142289-041-200-0010-010-000
Directions
GPS
Affordability Calculator
$129,980
Estimated monthly payment
$3,459/mo
Principal $519,920 · Est. interest $725,335 over 30 yrs
Neighborhood Market Statistics
How this home compares to active listings in Amherst, NY
- $388,889
- Median Listing Price
- 22
- Median Days on Market
- 1,802
- Median Sq Ft
- $215
- Median Price / Sq Ft
- 195
- Active Listings
- This home’s price is 67% above the area median.
- Its price per sq ft is 17% below the area median.
Market statistics compiled from active EXIT Realty® and MLS listings in Amherst, NY.
Location
Map is currently unavailable for this location.
Points of Interest in Amherst, NY
Showing the Amherst area map.
Commute Calculator
Nearby Homes

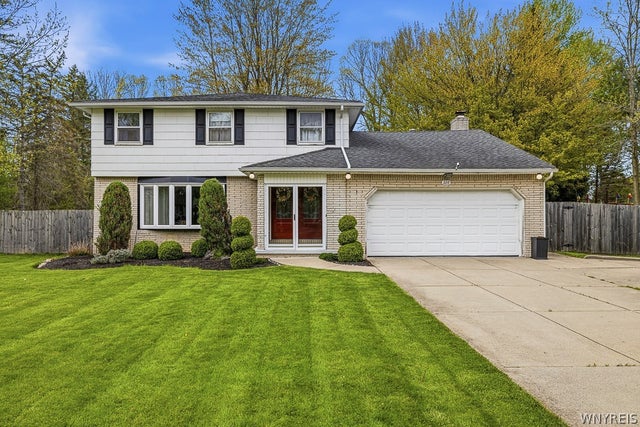

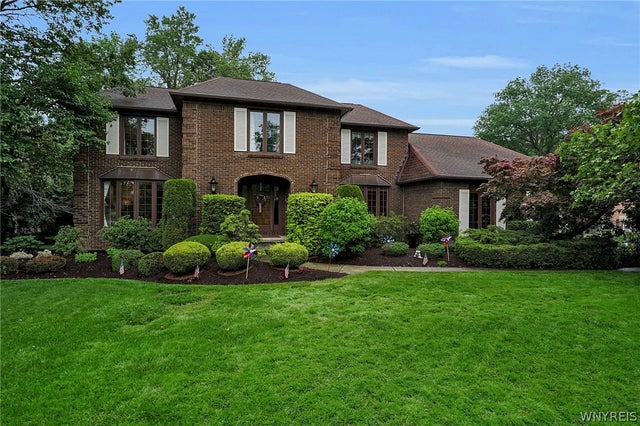
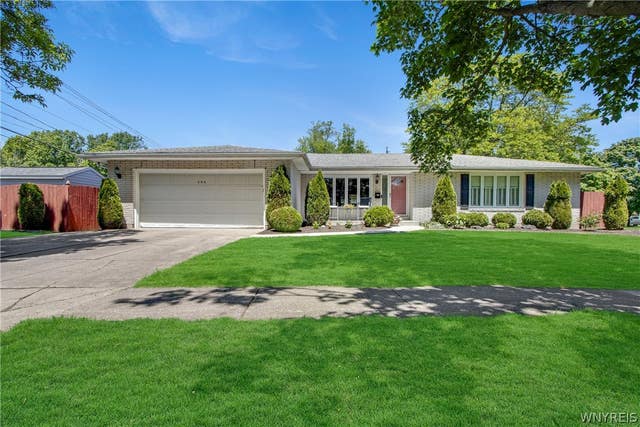

Similar Homes Nearby
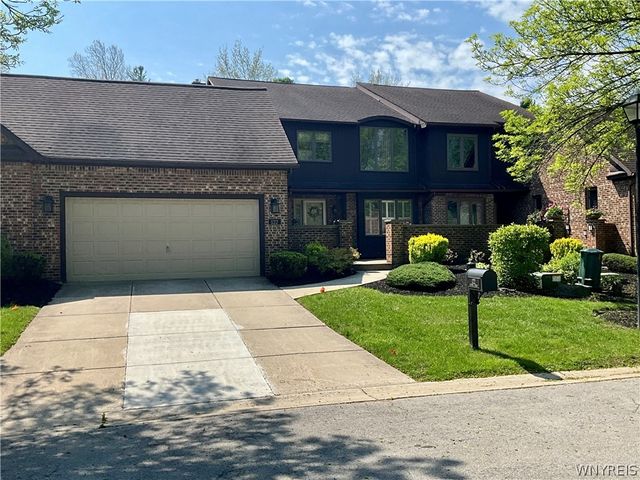
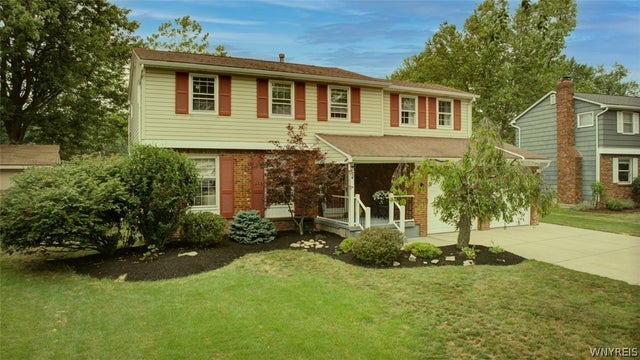


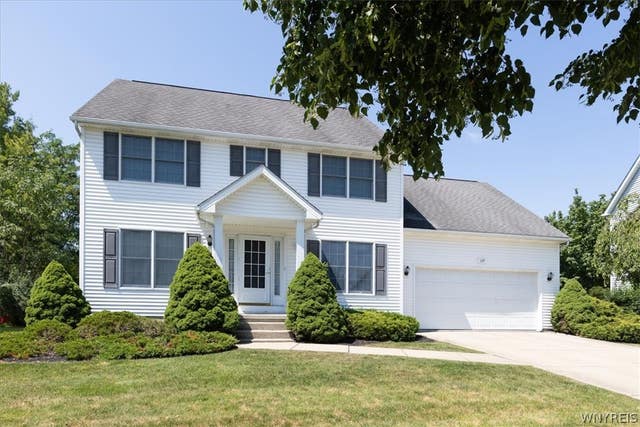
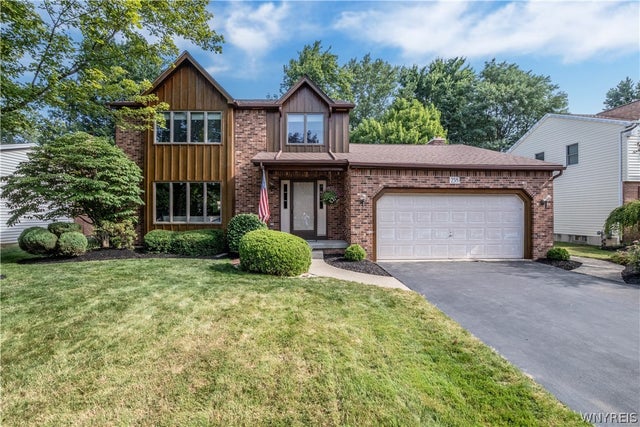
Similar Home Values
Comparable nearby listings and their asking prices.
| Address | Price | Beds | Baths | Sq Ft |
|---|---|---|---|---|
| 122 Hidden Ridge, Amherst, NY | $460,000 | 3 | 3 | 2,234 |
| 86 Sweetwood Drive N, Amherst, NY | $460,000 | 4 | 3 | 2,142 |
| 292 Sprucewood Terrace, Amherst, NY | $460,000 | 4 | 3 | 1,997 |
| 40 Tristan Lane, Amherst, NY | $464,500 | 4 | 3 | 2,572 |
| 119 Odessa Drive, Amherst, NY | $469,900 | 4 | 3 | 2,160 |
| 238 Wyeth Drive, Amherst, NY | $474,900 | 3 | 3 | 1,929 |
Moving Cost Estimate
EXIT Agents in Amherst


Listing Courtesy: Recckio R.E. & Development,Inc - 716-636-8888
Presented by: Marina Kats
IDX information is provided exclusively for consumers' personal, non-commercial use and may not be used for any purpose other than to identify prospective properties consumers may be interested in purchasing. This data is deemed reliable by is not guaranteed accurate by the MLS.
© 2026 CNYIS, Inc., GENRIS and WNYREIS All rights reserved.
 Fair Housing Notice
Last Updated: 2026-06-22