

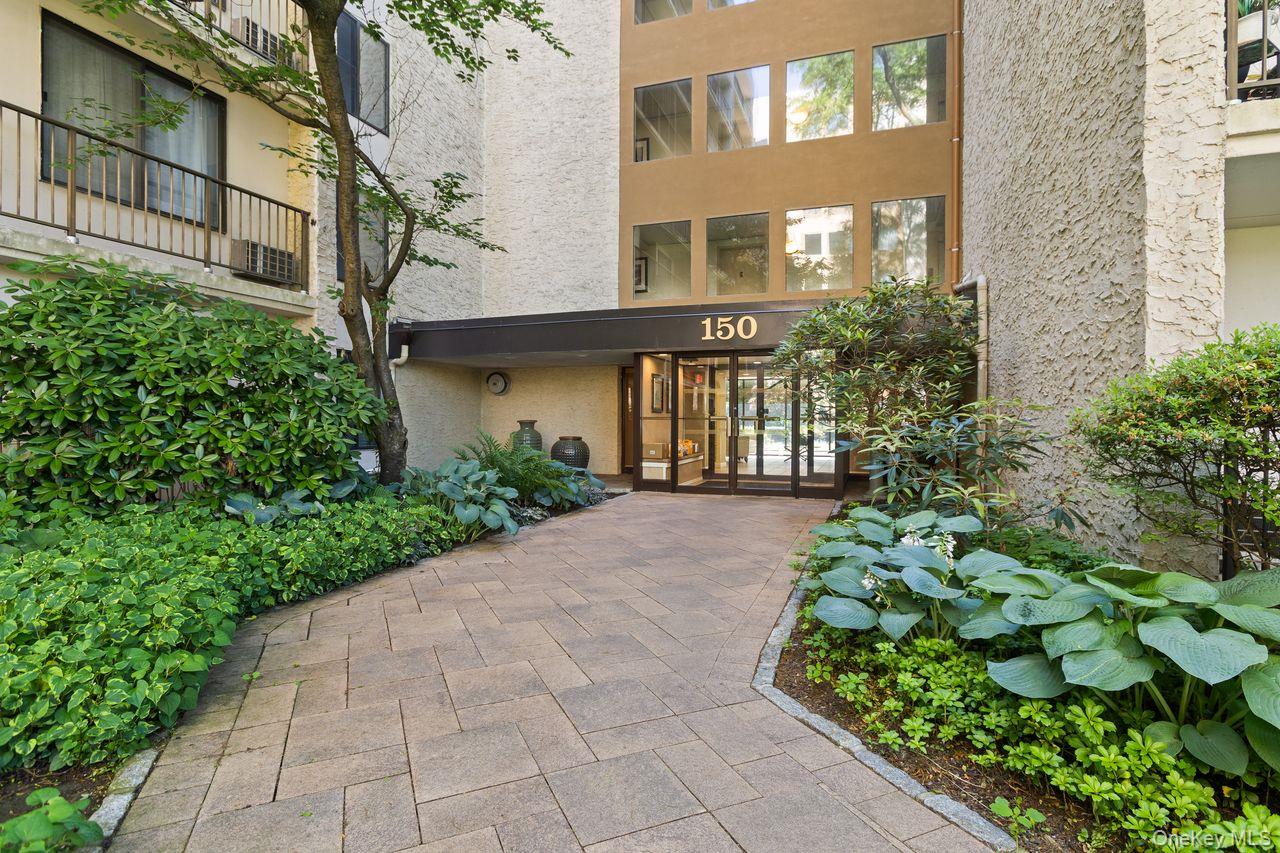
150 Overlook 5F, Peekskill, NY 10566
River House · Westchester County
Key Facts
Description
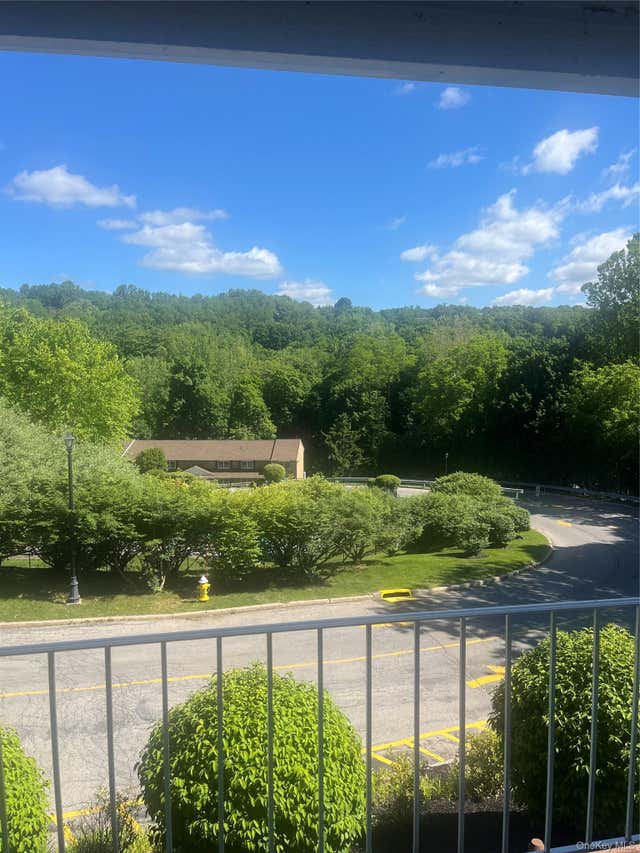
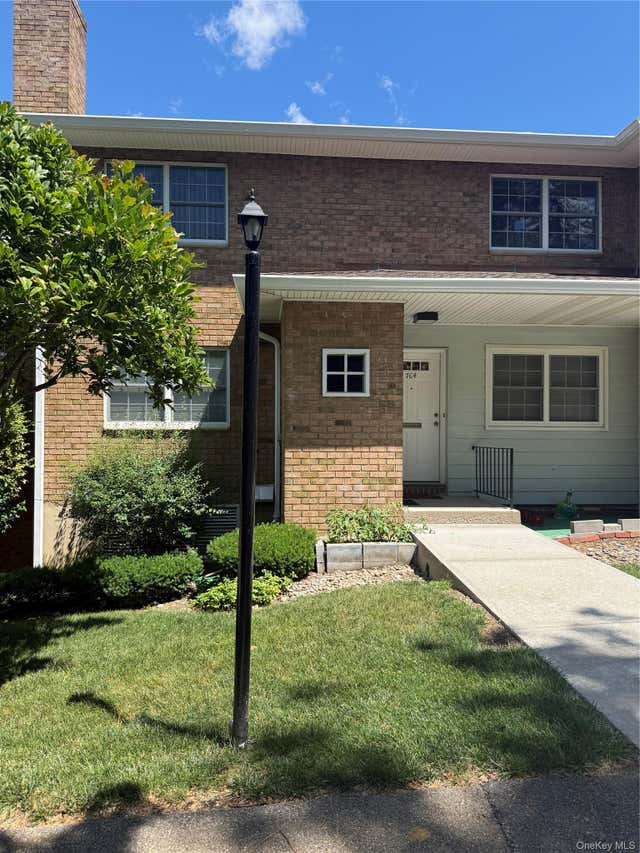
Welcome to the River House! This well sought after neighborhood is exactly what you have been waiting for! Perfection is what you will find here. From the moment you step onto the manicured grounds with its picturesque landscaping you will be enchanted. Sited upon fourteen rolling acres with meandering sidewalks, an inground pool, playground, tennis courts, a nature trail, and picnic area make this place idyllic. Nestled on a beautiful hilltop with gorgeous panorama vistas and delightful breezes. This resort-like complex has many beautiful plantings, gorgeous trees all entwined by meandering sidewalks. Convenience is king here! Upon entering a beautiful entry foyer and interior lobby you will ascend to your fifth floor home on a luxury elevator. Each floor has its own laundry room for optimum laundry care! Enter through your door into a hallway with ample closets on your right and a brand new lighting fixture to illuminate the hallway. This entry makes a nice privacy barrier prior to getting into the living area while simultaneously providing ample storage area! The living room is gorgeous with its huge wall of windows with over-sized sliders leading you out to the beautiful balcony with panorama views. Plenty of room for your oversized furniture! This is such a versatile room ready for many design styles. Freshly painted and great sized room makes this home the perfect pallet for your own design. Set up your home office too! Full bath has brand new vanity. The bedroom can accommodate king-sized furniture and can be designed in numerous ways. Storage available for residence makes it so very convenient. Please be advised that there is a minimum downpayment of 20%. Minimum credit score of 725. Minimum income of $52,000 cash purchase and $70,000 with a mortgage. Maintenance reserves after closing of 12 months of maintenance and a debt to gross income ratio of 34 percent.
Property Information
Property Type
Residential
Sub-Type
Stock Cooperative
Style
Mid Rise
Year Built
1968
Stories
8
Living Area
700 sq ft
Parking Spaces
1
Days on Market
11
MLS® Listing#
1010912
Property Features
Exterior
Appliances
Cooling
Heating
Flooring
Pool
Parking
Laundry
Patio
Construction
Community
Utilities
Sewer
Water Source
Rooms
- Bathroom 1First
- Bedroom 1First
- Dining RoomFirst
- Living RoomFirst
Schools
- Elementary:
- Hillcrest
- Middle:
- Peekskill Middle School
- High:
- Peekskill High School
Financial Details
HOA
$952 / Monthly
Affordability Calculator
$33,000
Estimated monthly payment
$878/mo
Principal $132,000 · Est. interest $184,152 over 30 yrs
Neighborhood Market Statistics
How this home compares to active listings in Peekskill, NY
- $485,714
- Median Listing Price
- 38
- Median Days on Market
- 1,315
- Median Sq Ft
- $317
- Median Price / Sq Ft
- 62
- Active Listings
- This home’s price is 66% below the area median.
- Its price per sq ft is 26% below the area median.
Market statistics compiled from active EXIT Realty® and MLS listings in Peekskill, NY.
Location
Map is currently unavailable for this location.
Points of Interest in Peekskill, NY
Showing the Peekskill area map.
Commute Calculator
Nearby Homes


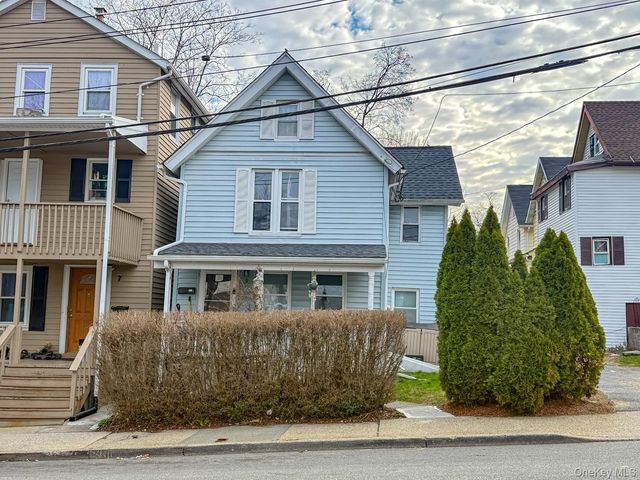
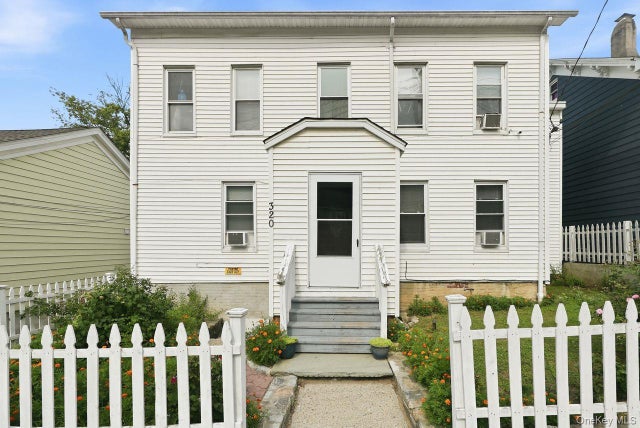
Similar Homes Nearby
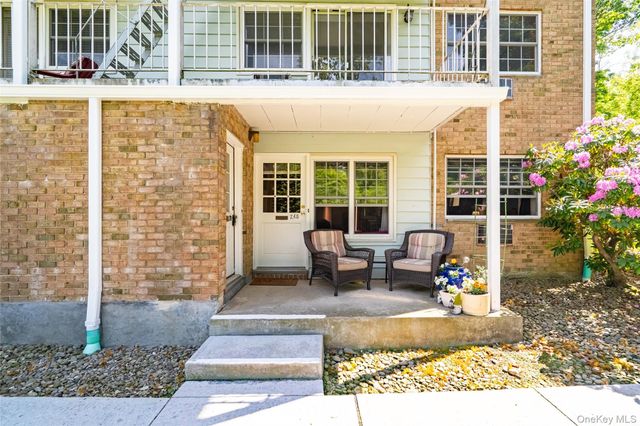



Similar Home Values
Comparable nearby listings and their asking prices.
| Address | Price | Beds | Baths | Sq Ft |
|---|---|---|---|---|
| 1840 Crompond Road 7A8, Peekskill, NY | $120,000 | 1 | 1 | 700 |
| 1840 Crompond Road 4A3, Peekskill, NY | $122,000 | 1 | 1 | 750 |
| 1840 Crompond Road 1A4, Peekskill, NY | $128,000 | 1 | 1 | 700 |
| 1840 Crompond Road 9B7, Peekskill, NY | $135,000 | 1 | 1 | 700 |
| 1840 Crompond Road 9D8, Peekskill, NY | $149,000 | 2 | 1 | 1,036 |
| 1840 Crompond Road 7D4, Peekskill, NY | $169,900 | 2 | 1 | 1,036 |
Moving Cost Estimate
EXIT Agents in Peekskill


Listing Courtesy: Coldwell Banker Realty - 9142327000
Presented by: Teresa A. McManus
 Fair Housing Notice