

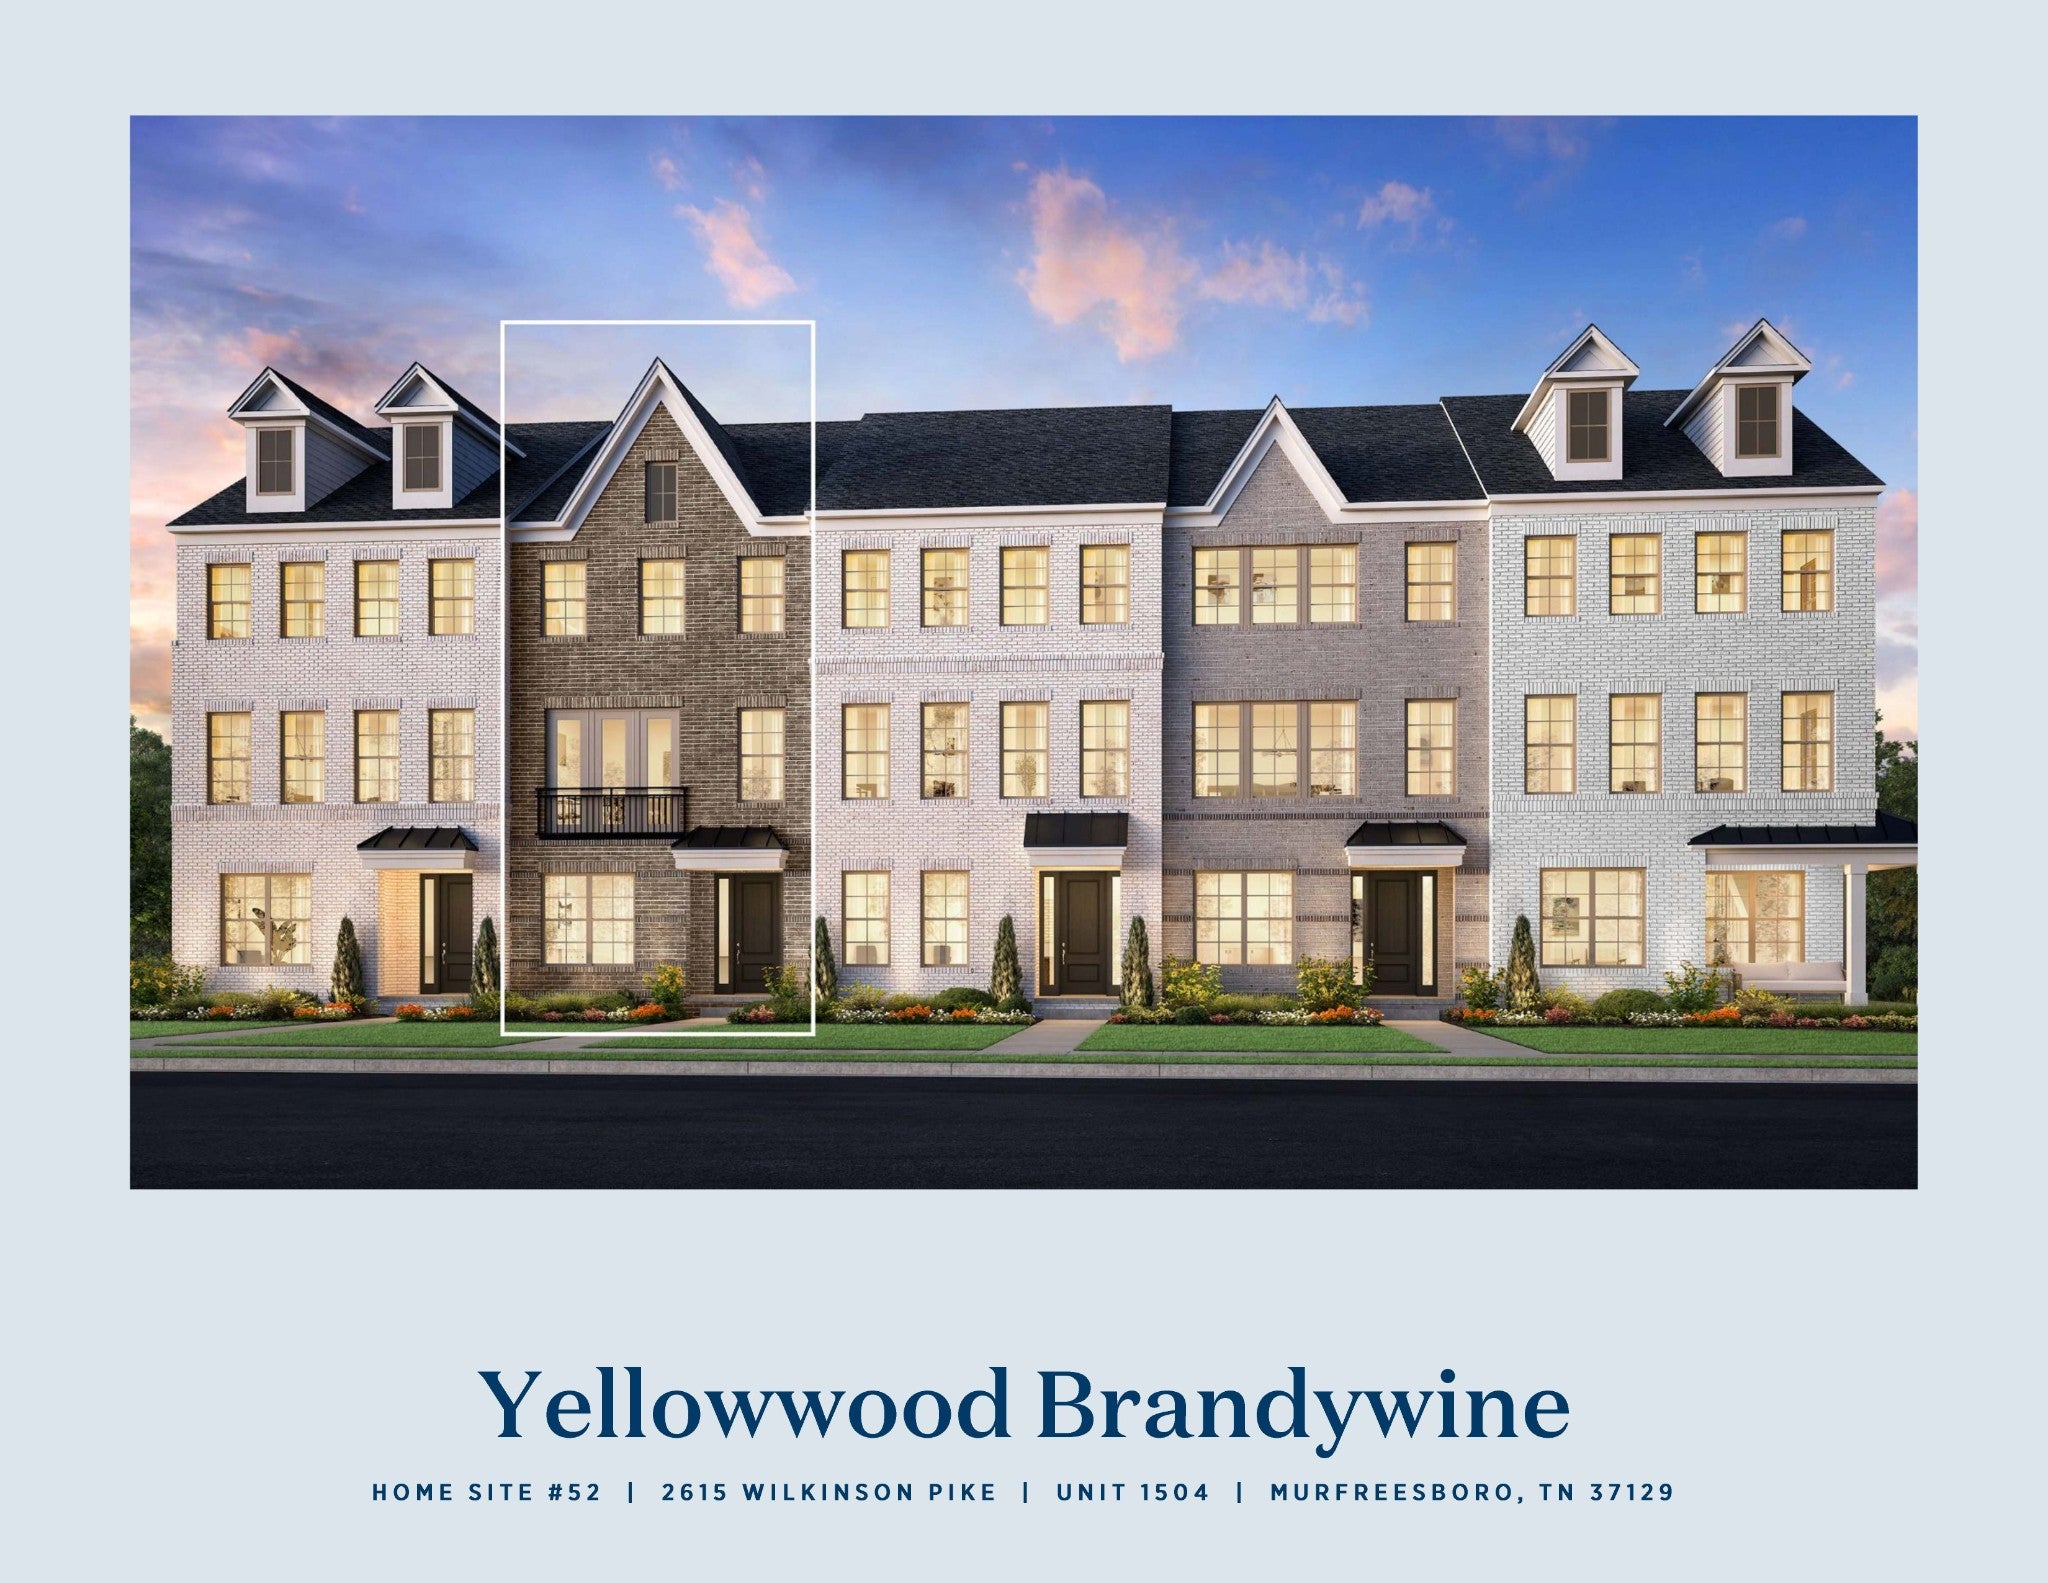
2615 Wilkinson Pike 1504, Murfreesboro, TN 37129
Meadowlark · Rutherford County
Key Facts
Description
Welcome to Toll Brothers at Meadowlark! Incentives for this lot: $20,000 FLEX CASH to use YOUR WAY!* The Yellowwood Townhome boasts a desirable blend of luxury and style with a dynamic three-level floor plan. A charming foyer leads to the first-floor guest suite and attached 2-car Garage. On the second floor, you will find the main living space, highlighted by a spacious great room and dining room that overlooks the well-appointed kitchen, enhanced with ample counter and cabinet space, a pantry, and a large center island with a breakfast bar. The primary bedroom suite is tucked away on the third floor, featuring dual walk-in closets and an exquisite primary bath with dual sinks, a large walk-in tile shower, and a private water closet. Also on the third floor, you have an additional large bedroom suite. Additional features include a powder room on the second floor, bedroom-level laundry, and extra storage throughout. Located next to Clari Park, across from The Avenue, just steps away from dining, shopping, and entertainment. This is a perfect opportunity for clients seeking the convenience of low-maintenance, urban-style living! SELECTIONS HAVE ALREADY BEEN CHOSEN FOR THIS HOME. Photos are of a similar floorplan with differing finishes and for representational purposes only.**
Property Information
Property Type
Residential
Sub-Type
Stock Cooperative
Year Built
2026
Stories
3
Living Area
1,869 sq ft
Garage Spaces
2
Parking Spaces
6
Days on Market
47
MLS® Listing#
3229533
Property Features
Interior
Appliances
Cooling
Heating
Flooring
Basement
Parking
Laundry
Construction
Foundation
Security
Community
Utilities
Sewer
Water Source
Rooms
- Bedroom 114x12
- Bedroom 214x12
- Bedroom 314x10
- Dining Room13x12
- Kitchen15x13
- Living Room19x13
- Master Bathroom
Schools
- Elementary:
- Poplar Hill Elementary
- Middle:
- Blackman Middle School
- High:
- Blackman High School
Financial Details
HOA
$145 / Monthly
Annual Taxes
$3,000
Directions
From I-24 East, Take Exit 76 towards Medical Center Pkwy, Turn Left on Greshampark Dr, Turn Right on Wilkinson Pike, Meadowlark entrance is 0.2 miles on the Right.
Affordability Calculator
$89,200
Estimated monthly payment
$2,374/mo
Principal $356,800 · Est. interest $497,768 over 30 yrs
Neighborhood Market Statistics
How this home compares to active listings in Murfreesboro, TN
- $502,546
- Median Listing Price
- 44
- Median Days on Market
- 2,275
- Median Sq Ft
- $221
- Median Price / Sq Ft
- 981
- Active Listings
- This home’s price is 11% below the area median.
- Its price per sq ft is 8% above the area median.
Market statistics compiled from active EXIT Realty® and MLS listings in Murfreesboro, TN.
Location
Map is currently unavailable for this location.
Points of Interest in Murfreesboro, TN
Showing the Murfreesboro area map.
Commute Calculator
Nearby Homes
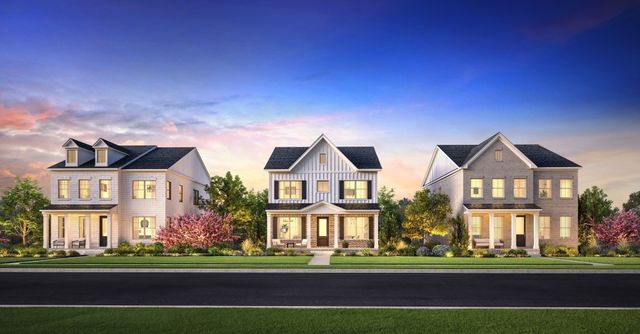

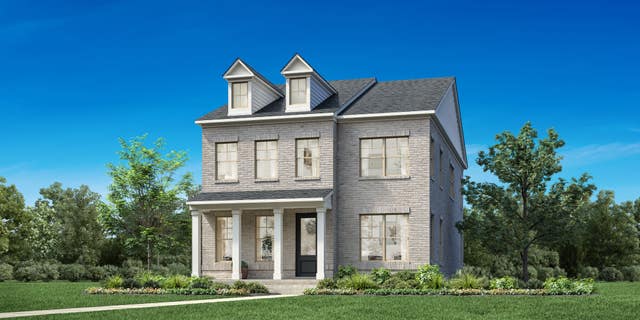


Similar Homes Nearby
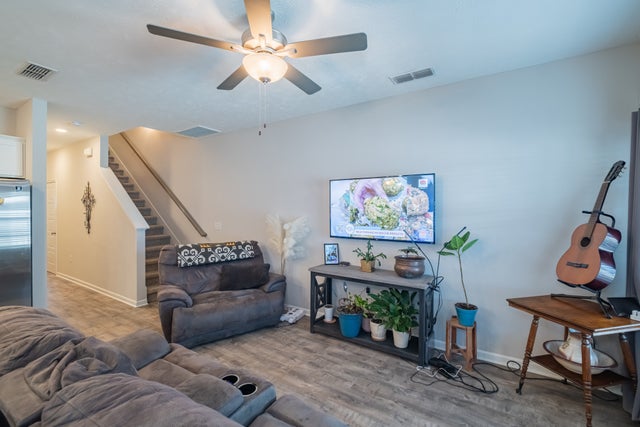


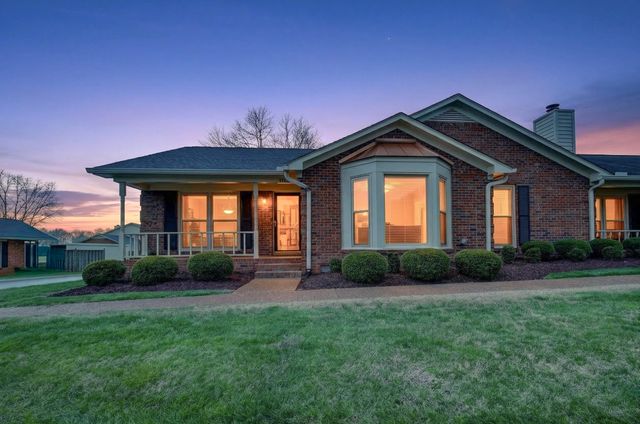
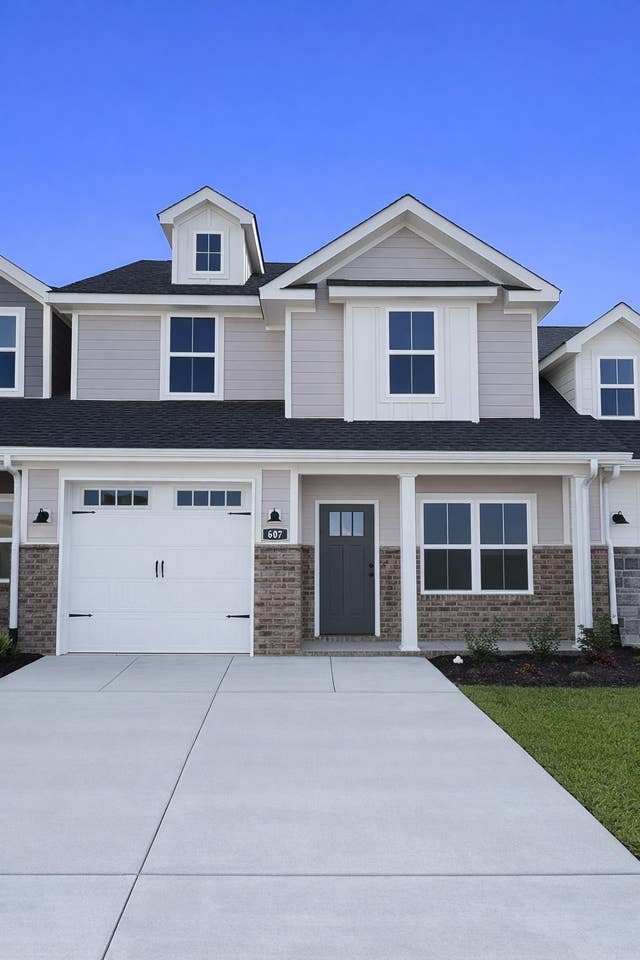

Similar Home Values
Comparable nearby listings and their asking prices.
| Address | Price | Beds | Baths | Sq Ft |
|---|---|---|---|---|
| 4219 Sarazen Ln, Murfreesboro, TN | $314,000 | 3 | 3 | 1,631 |
| 445 Jackson St, Murfreesboro, TN | $314,000 | 3 | 2 | 1,318 |
| 4808 Chelanie Cir, Murfreesboro, TN | $314,900 | 4 | 3 | 1,753 |
| 2143 River Chase Dr, Murfreesboro, TN | $314,900 | 3 | 2 | 1,503 |
| 607 Rohan Drive, Murfreesboro, TN | $314,990 | 3 | 3 | 1,711 |
| 4333 Doral Dr, Murfreesboro, TN | $315,000 | 3 | 3 | 1,621 |
Moving Cost Estimate

Listing Courtesy: Toll Brothers Real Estate, Inc - 6787862960
Last Updated: 2026-06-03