

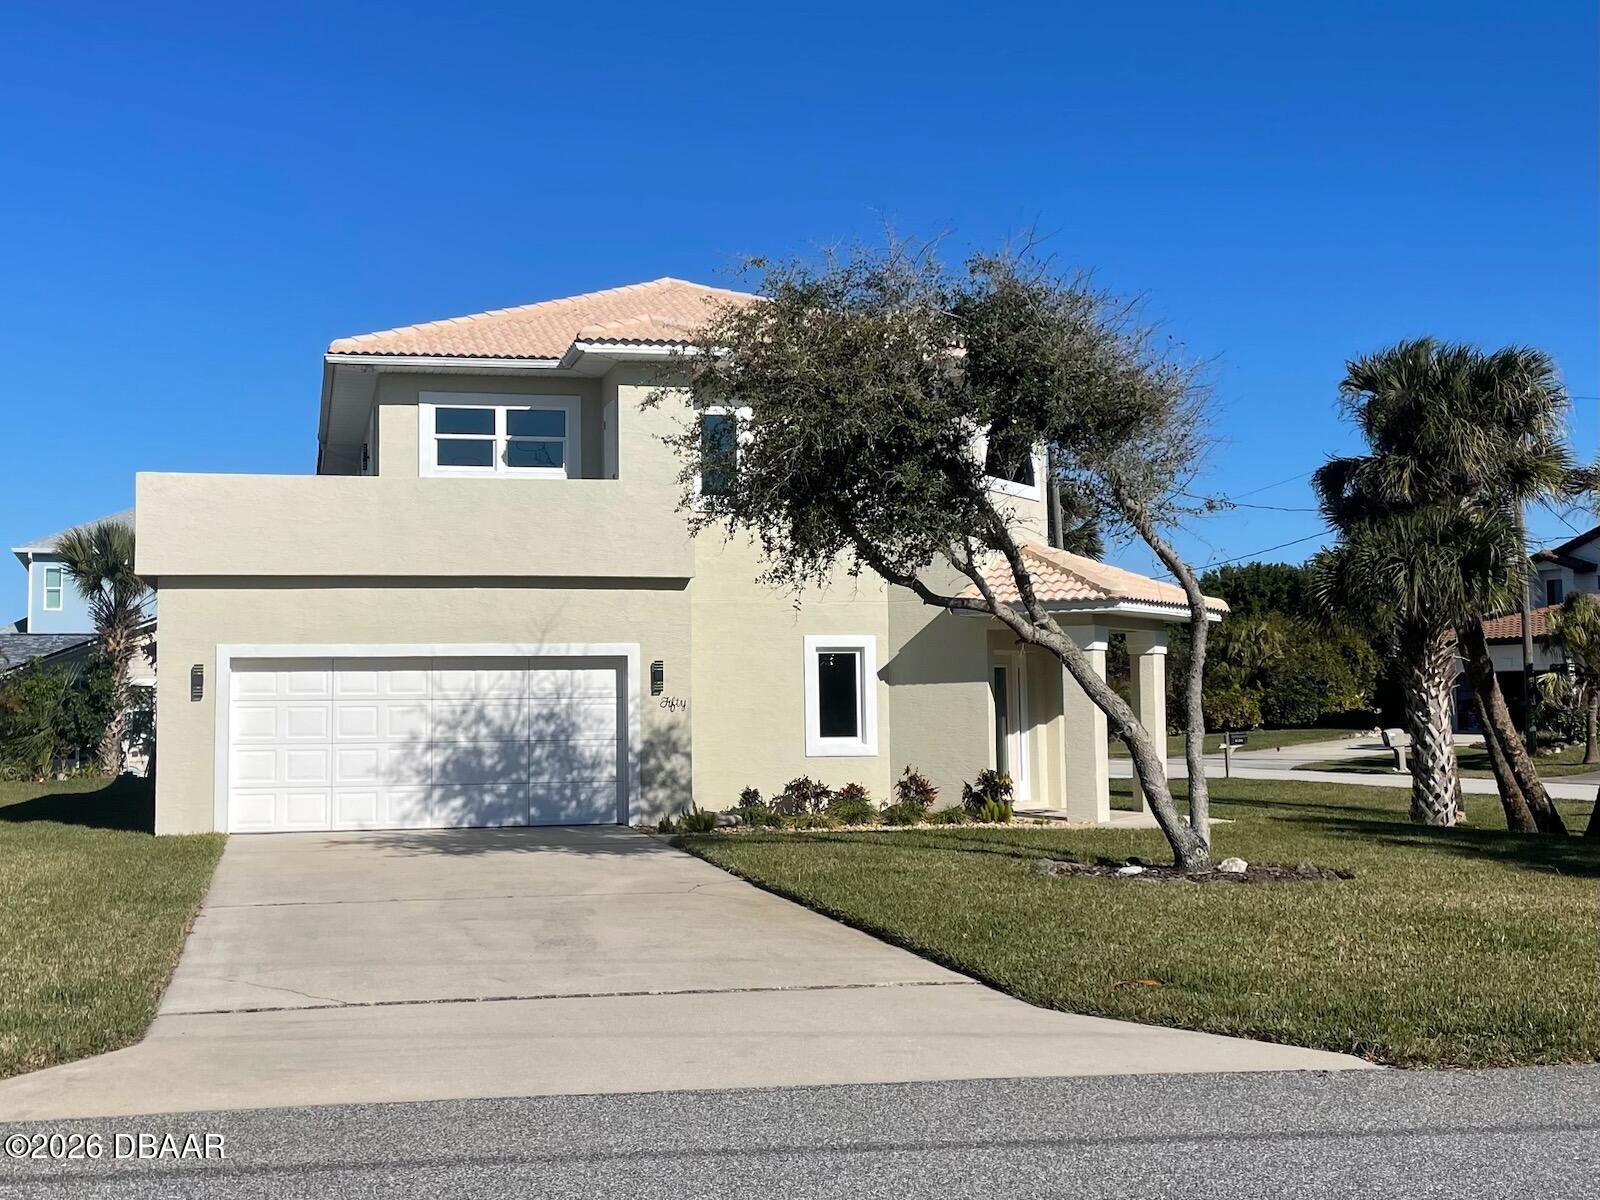
50 Alberta Avenue, Ponce Inlet, FL 32127
Lighthouse Shores · Volusia County
Key Facts
Description
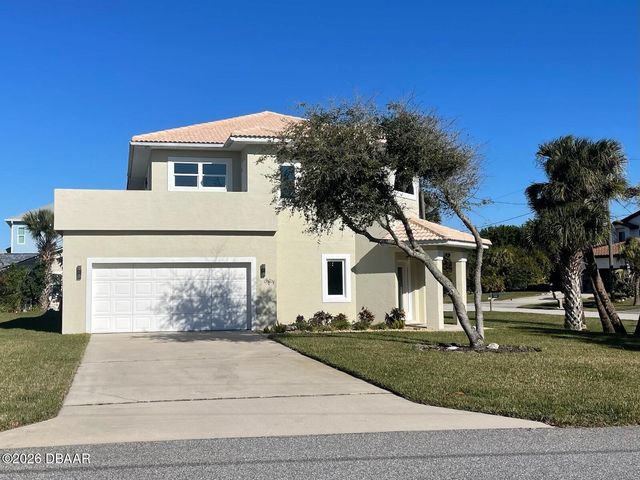
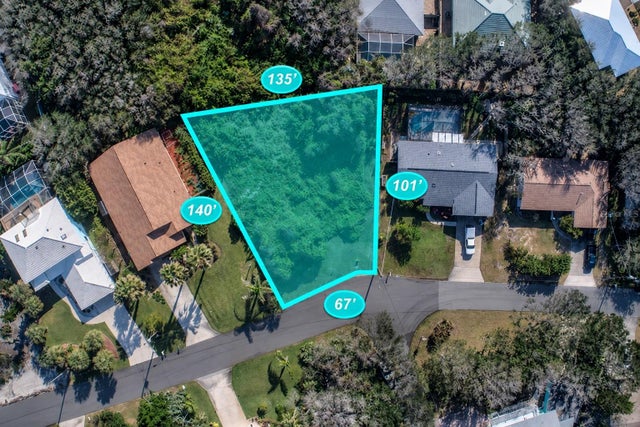
Just 400 steps from the ocean, this fully remodeled residence, originally custom-built by Robert W. Edwards, sits on an expansive double-corner lot designed for both privacy and possibility. Wake to the sea breeze, spend your days exploring nature trails, walking the beach, or fishing. This is coastal living at its finest. The interior unfolds with an effortless flow, balancing refined luxury with relaxed comfort. Whether hosting gatherings or enjoying unhurried days at home, the space supports a lifestyle of ease, flexibility, and connection inside and out. With two private patios and two balconies, outdoor living becomes an everyday ritual. The main floor is designed for living and gathering, flowing seamlessly from the kitchen to a spacious family and dining area and extending to two covered patios, one bedroom, and a full bath. An oversized garage provides exceptional space for a golf cart and a car, perfectly aligned with Ponce Inlet life. Upstairs, the home continues to impress with three well-appointed bedrooms and two premium-finished bathrooms, offering comfort, privacy, and ease for family and guests. Two balconies extend the living space into the coastal air from each bedroom. Begin the day with glowing sunrise views and sea breezes; unwind with sunsets, moon rises, and stargazing, all from your own private retreat. The expansive, perfectly manicured double lot offers ample room to add a pool, a second garage, a workshop, secured storage for your RV and boat, or all of the above. A rare opportunity this close to the ocean, situated in a no-flood zone, and some of the highest points in Ponce Inlet. Ponce Inlet is a destination for those who value nature, privacy, and authenticity. From surfing and world-class fishing, scenic nature trails, dog parks, and uncrowded beaches, this community offers a lifestyle that feels curated rather than congested. Here, you enjoy your own private coastal paradise, removed from the pace of city life yet effortlessly connected to everything that matters. This is not simply a home it is an elevated coastal experience, thoughtfully built for those who appreciate quality, serenity, and the luxury of living well by the sea.
Property Information
Property Type
Residential
Sub-Type
Single Family Residence
Style
Contemporary
Year Built
1996
Living Area
3,417 sq ft
Lot Size
0.33 acres
Garage Spaces
2
Days on Market
143
MLS® Listing#
1222292
Property Features
Interior
Exterior
Appliances
Cooling
Heating
Flooring
Parking
Laundry
Patio
Lot Features
Construction
Foundation
Roof
Utilities
Sewer
Water Source
Rooms
- 25.00 x 5.00Upper
- 10.00 x 12.00Upper
- 3.00 x 3.00Upper
- 25.00 x 5.00Main
- 18.00 x 15.00Upper
- 10.00 x 7.00Upper
- 24.00 x 9.00Upper
- 8.00 x 9.00Main
- Bathroom 112.00 x 5.00Main
- Bedroom 110.00 x 13.00Main
- Bedroom 317.00 x 15.00Upper
- Bedroom 415.00 x 12.00Upper
- Dining Room9.00 x 12.00Main
- Kitchen12.00 x 13.00Main
Financial Details
HOA
None
Annual Taxes
$14,919
Tax year 2025
Parcel Number
6419-03-00-2460
Directions
From Dunlawton Ave. Head South on Atlantic Ave. Turn right on Oceanview Ave., home is on the right, corner of Riverglen and Alberta Ave.
Affordability Calculator
$218,000
Estimated monthly payment
$5,801/mo
Principal $872,000 · Est. interest $1,216,518 over 30 yrs
Neighborhood Market Statistics
How this home compares to active listings in Ponce Inlet, FL
- $1,000,000
- Median Listing Price
- 115
- Median Days on Market
- 2,261
- Median Sq Ft
- $530
- Median Price / Sq Ft
- 491
- Active Listings
- This home’s price is 9% above the area median.
- Its price per sq ft is 40% below the area median.
Market statistics compiled from active EXIT Realty® and MLS listings in Ponce Inlet, FL.
Location

Points of Interest in Ponce Inlet, FL
Showing the Ponce Inlet area map.
Nearby Schools
Wise Private School
School · 2.7 mi away
Commonwealth Christian Academy
School · 3.2 mi away
Spruce Creek Elementary School
Elementary · 4.2 mi away
Kid City USA
School · 4.3 mi away
Chisholm Elementary School
Elementary · 4.5 mi away
Cormeth Day School
School · 4.5 mi away
Port Orange Elementary School
Elementary · 4.6 mi away
Spruce Creek Senior High School
Secondary · 4.9 mi away
Bright Beginnings Preschool
School · 5.1 mi away
Sweetwater Elementary School
Elementary · 5.1 mi away
Sugar Mill Elementary
Elementary · 5.3 mi away
Silver Sands Middle School
Secondary · 5.5 mi away
Cypress Creek Elementary School
Elementary · 5.6 mi away
Read-Pattillo Elementary School
Elementary · 6.0 mi away
Kid City USA
School · 6.0 mi away
Sandcastle Learning Center
School · 6.1 mi away
The Chase Academy
School · 6.2 mi away
GPS Education
School · 6.2 mi away
St Paul's Preschool
School · 6.3 mi away
Horizon Elementary
Elementary · 6.4 mi away
Commute Calculator
Nearby Homes
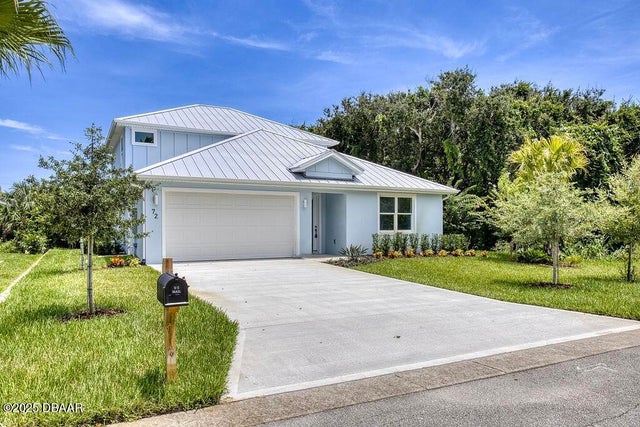

Similar Homes Nearby
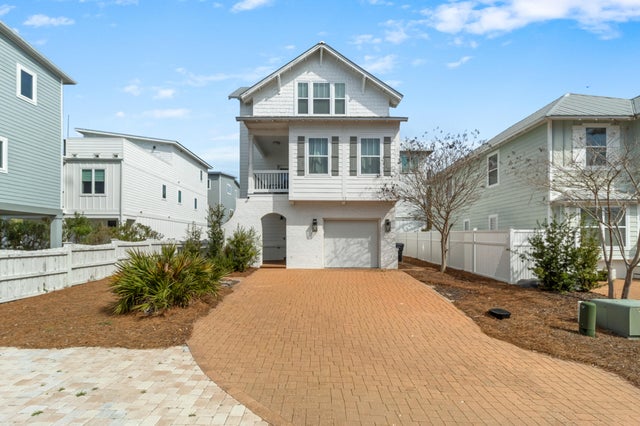
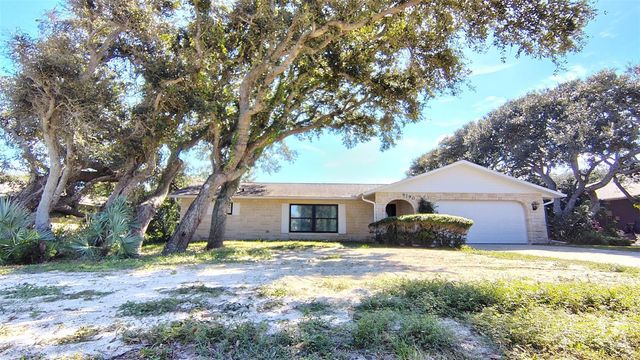

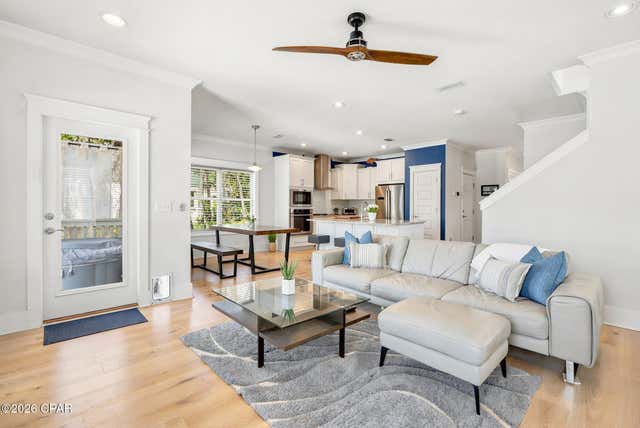
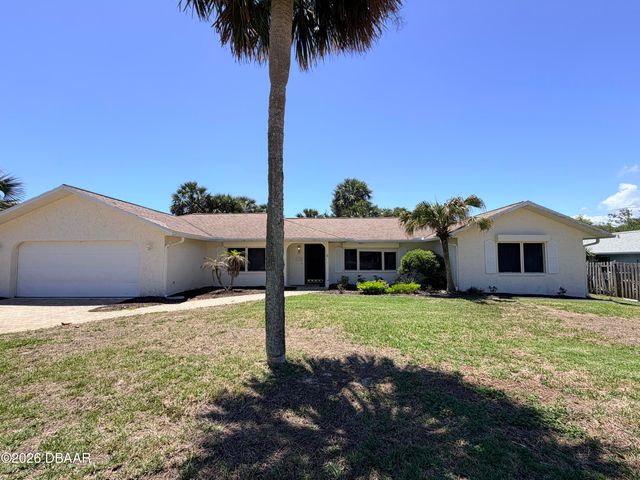
Similar Home Values
Comparable nearby listings and their asking prices.
| Address | Price | Beds | Baths | Sq Ft |
|---|---|---|---|---|
| 12 Inlet Cove, Inlet Beach, FL | $775,000 | 4 | 3 | 2,257 |
| 4790 MICHAEL LANE, PONCE INLET, FL | $779,999 | 3 | 2 | 1,876 |
| 338 Grande Pointe Circle, Inlet Beach, FL | $780,000 | 3 | 3 | 1,874 |
| 338 Grande Pointe Circle, Inlet Beach, FL | $780,000 | 3 | 3 | 1,874 |
| 72 Aurora Avenue, Ponce Inlet, FL | $794,000 | 3 | 3 | 2,208 |
| 55 Bay Harbour Drive, Ponce Inlet, FL | $795,000 | 3 | 2 | 1,912 |
Moving Cost Estimate
EXIT Agents in Ponce Inlet


Listing Courtesy: Oceans Luxury Realty Full Service LLC - 3862363700
The listing broker’s offer of compensation is made only to participants of the MLS where the listing is filed.