

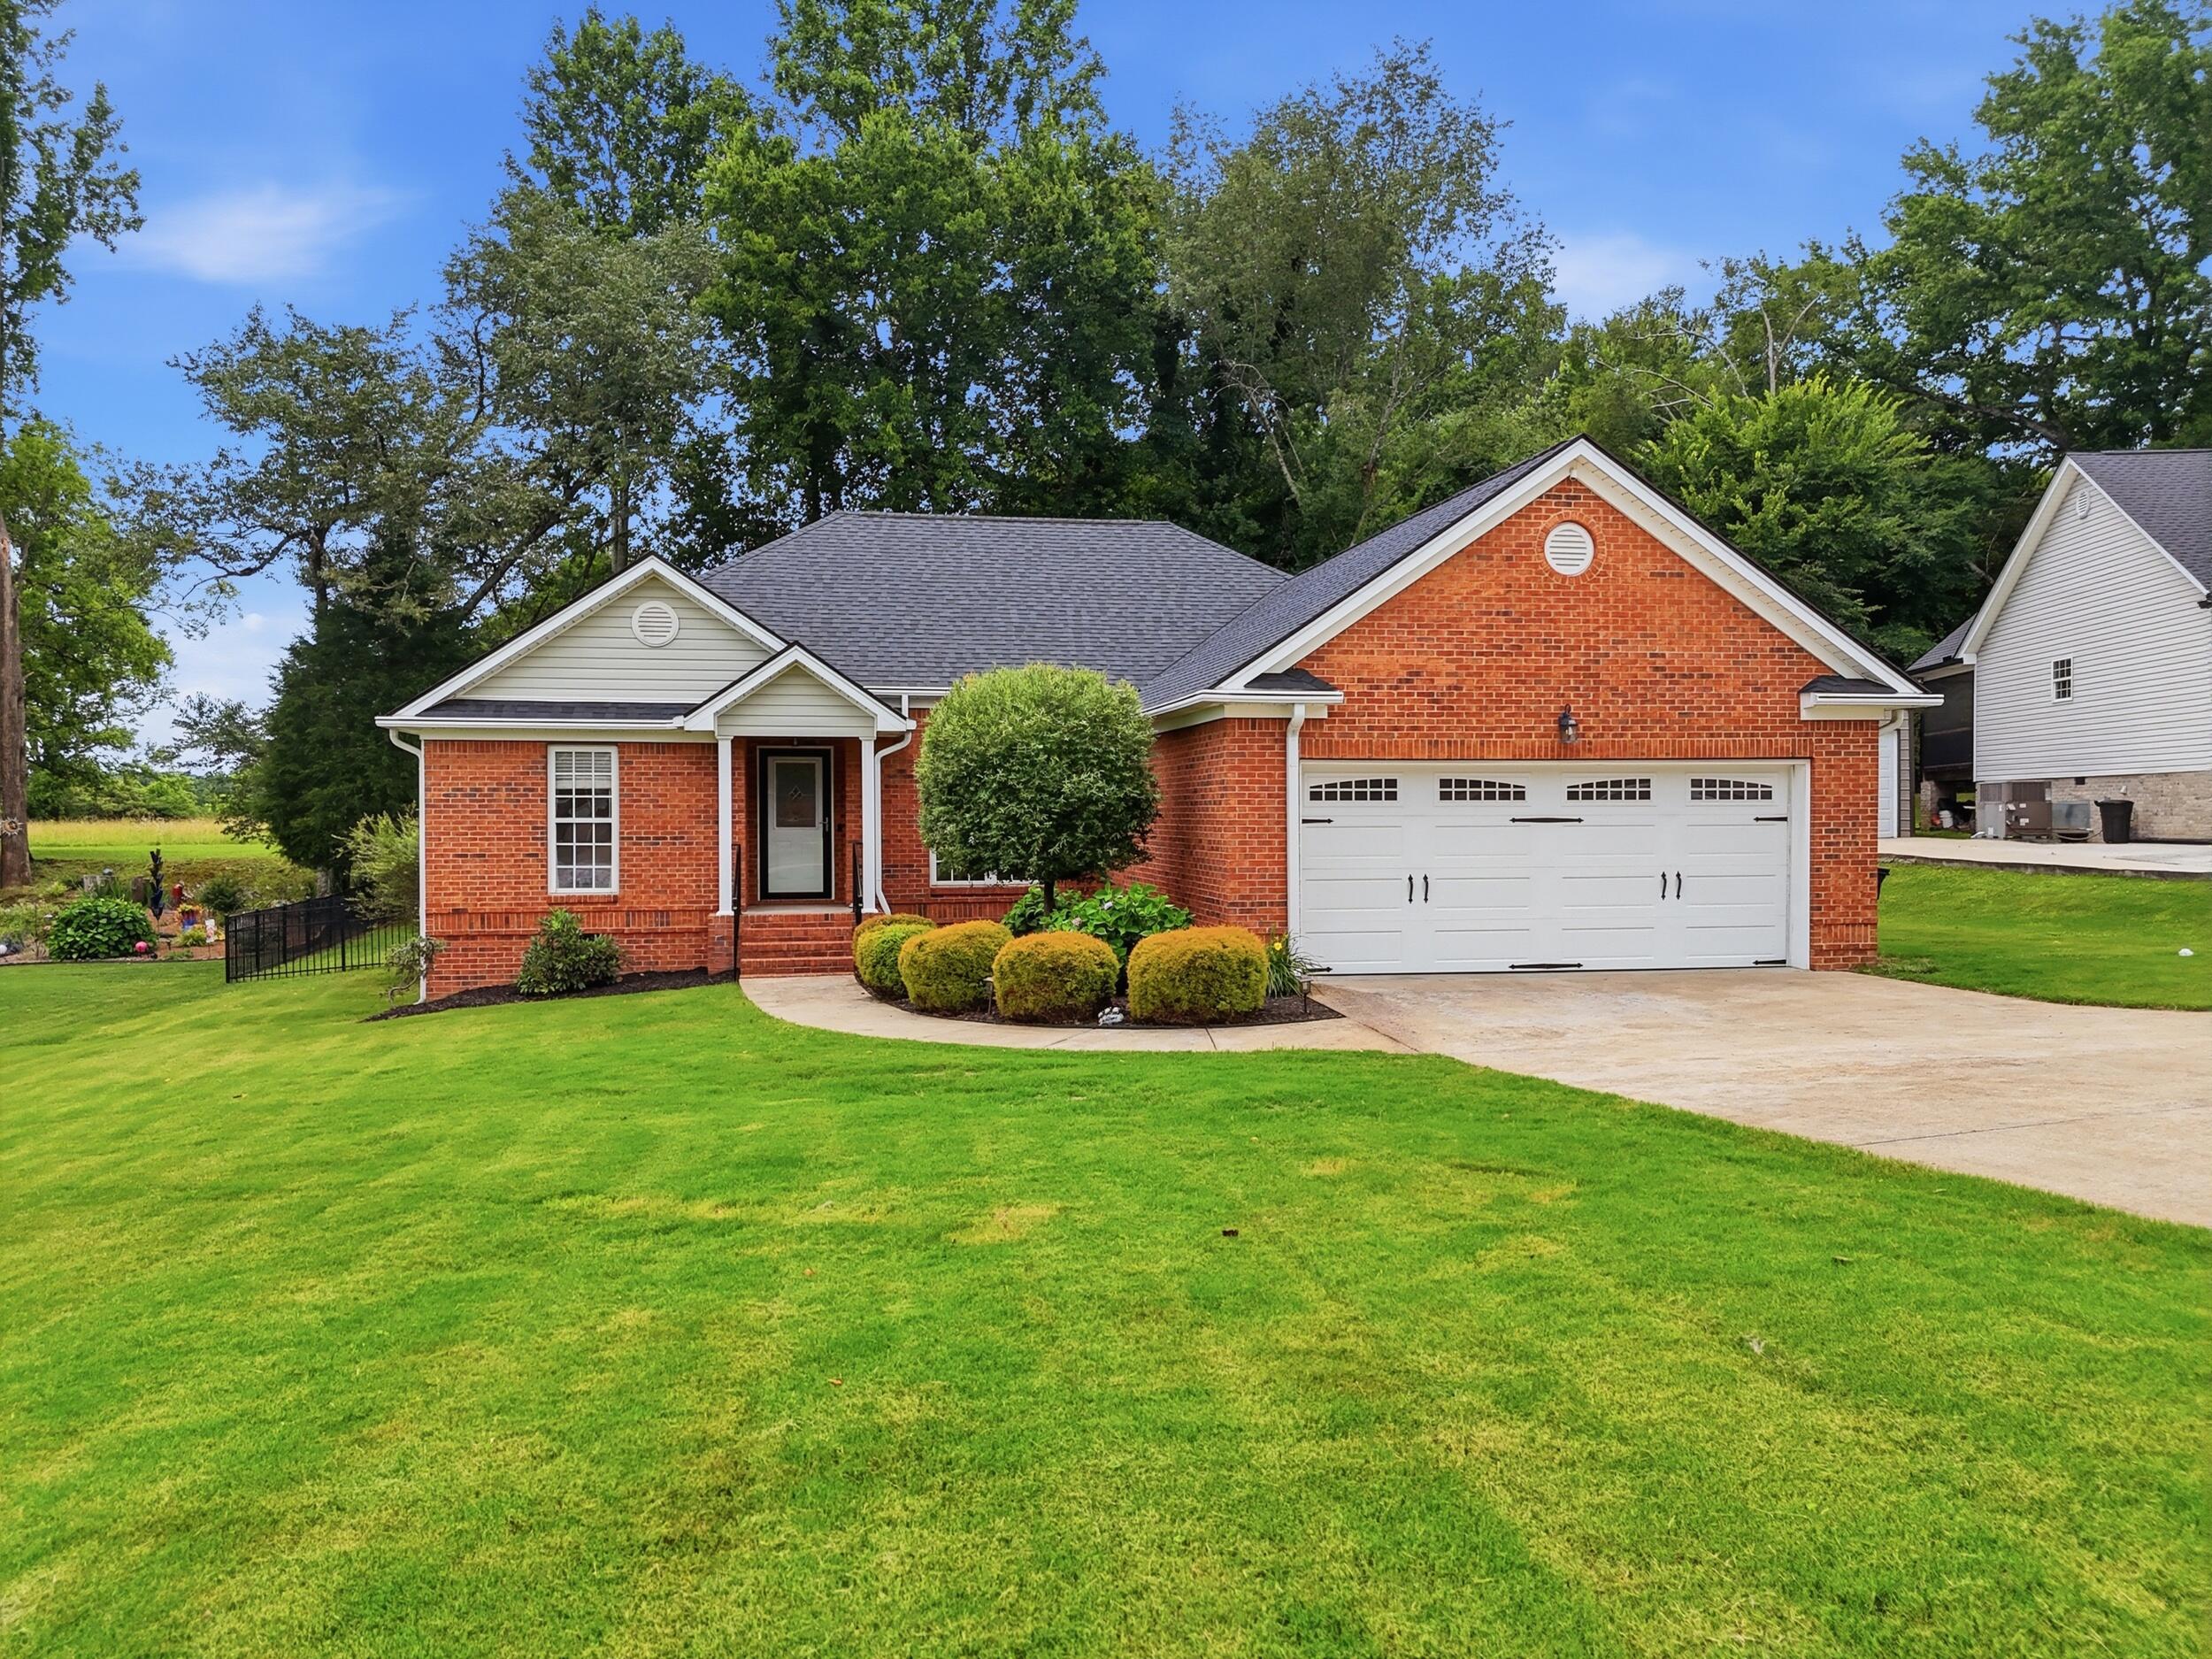
10204 Nissi Way, Soddy-Daisy, TN 37379
Cornerstone Estates · Hamilton County
Key Facts
Description
Located on a quiet cul-de-sac in Soddy-Daisy, this home combines peaceful mountain-area living with convenient access to Chattanooga. Inside, hardwood floors flow through the entry, formal dining room, kitchen, and hallways, creating a warm and welcoming first impression. The freshly painted main living area features a spacious great room with a gas log fireplace. Just off the great room, the bright breakfast nook and refreshed Kitchen with brand-new granite countertops, sink, and faucet in 2026 and a brand new refrigerator in 2025. The thoughtfully designed floor plan includes a formal dining room off the foyer and a desirable primary suite on the main level. The primary bedroom showcases a tray ceiling, while the ensuite bath offers double vanities, a relaxing jacuzzi tub, and a walk-in closet complete with an organization system. Step outside and discover an exceptional outdoor living space designed for entertaining. An elevated paver patio extends beyond the back deck, creating a spacious area for hosting guests, grilling, or enjoying the peaceful surroundings. The sleek aluminum-fenced backyard provides both style and functionality. Additional updates include a new roof in 2024 and a sump pump installed in 2025, offering peace of mind for years to come. With its combination of thoughtful updates, inviting living spaces, and a prime Soddy-Daisy location this home is ready to welcome its next owners.
Property Information
Property Type
Residential
Sub-Type
Single Family Residence
Style
Ranch
Year Built
2001
Living Area
1,653 sq ft
Lot Size
0.32 acres
Garage Spaces
2
Parking Spaces
4
Days on Market
34
MLS® Listing#
20263132
Property Features
Interior
Exterior
Appliances
Cooling
Heating
Flooring
Basement
Pool
Parking
Laundry
Patio
Fencing
Lot Features
Construction
Foundation
Roof
Windows
Other Structures
Community
Utilities
Sewer
Water Source
Rooms
- First
- First
- BedroomFirst
- BedroomFirst
- Dining RoomFirst
- Great RoomFirst
- KitchenFirst
- LaundryFirst
Financial Details
HOA
None
Annual Taxes
$2,047
Parcel Number
057g B 013.06
Directions
Take I-75 N → TN-153 N → US-27 N. Exit at Sequoyah Rd. Turn right on Sequoyah Rd, right on Walden Ave, left on Cox Rd, then left on Nissi Way. The house is at 10204 Nissi Way, Soddy Daisy
Affordability Calculator
$77,200
Estimated monthly payment
$2,054/mo
Principal $308,800 · Est. interest $430,803 over 30 yrs
Neighborhood Market Statistics
How this home compares to active listings in Soddy-Daisy, TN
- $482,051
- Median Listing Price
- 42
- Median Days on Market
- 2,240
- Median Sq Ft
- $223
- Median Price / Sq Ft
- 170
- Active Listings
- This home’s price is 20% below the area median.
- Its price per sq ft is 5% above the area median.
Market statistics compiled from active EXIT Realty® and MLS listings in Soddy-Daisy, TN.
Location

Points of Interest in Soddy-Daisy, TN
Showing the Soddy-Daisy area map.
Nearby Schools
Soddy Daisy Middle School
Secondary · 0.8 mi away
Soddy-Daisy High School
Secondary · 1.6 mi away
Daisy Elementary School
Elementary · 1.7 mi away
Daisy Head Start Center
School · 2.1 mi away
Sequoyah High School
Secondary · 2.2 mi away
Allen Elementary School
Elementary · 2.3 mi away
Soddy Elementary School
Elementary · 2.6 mi away
Christ Family Church
School · 3.8 mi away
McConnell Elementary School
Elementary · 4.6 mi away
Ganns Middle Valley Elementary School
Elementary · 4.7 mi away
Loftis Middle School
Secondary · 4.7 mi away
Falling Water Elementary
Elementary · 5.4 mi away
North Hamilton Elementary
Elementary · 6.9 mi away
Hixson High School
Secondary · 7.5 mi away
Hixson Middle School
Secondary · 7.6 mi away
Hixson Elementary School
Elementary · 8.3 mi away
Snow Hill Elementary
Elementary · 8.8 mi away
Big Ridge Elementary School
Elementary · 8.8 mi away
Primrose Schools
Elementary · 8.9 mi away
Joyland Pre-School
School · 9.6 mi away
Commute Calculator
Nearby Homes
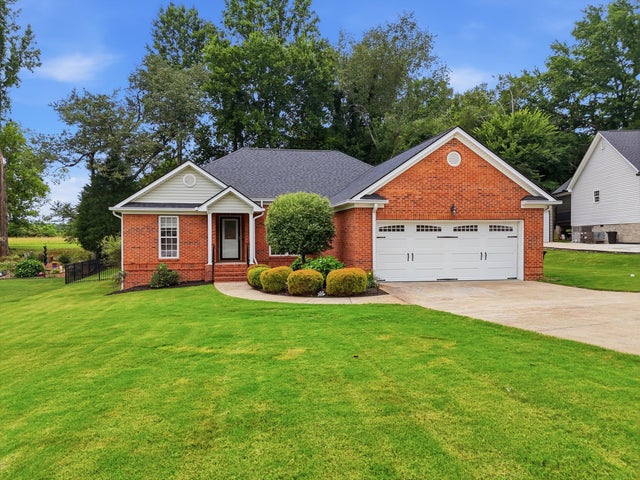


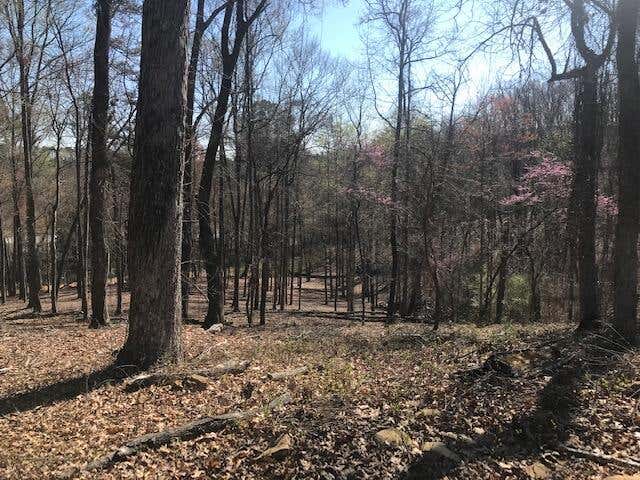

Similar Homes Nearby


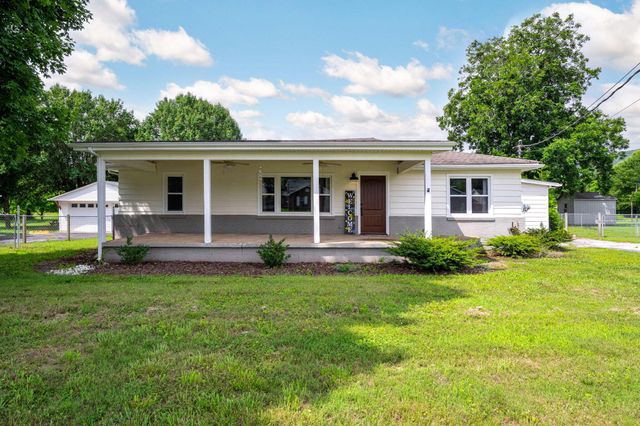
Similar Home Values
Comparable nearby listings and their asking prices.
| Address | Price | Beds | Baths | Sq Ft |
|---|---|---|---|---|
| 11252 Mcgill Road, Soddy Daisy, TN | $285,000 | 3 | 3 | 1,500 |
| 9085 Dallas Hollow Road, Soddy Daisy, TN | $298,000 | 3 | 3 | 1,580 |
| 9814 Miller Country Road, Soddy Daisy, TN | $299,000 | 3 | 2 | 1,714 |
| 2313 N Shore Acres Road, Soddy Daisy, TN | $299,900 | 3 | 2 | 1,610 |
| 227 Cox Lane, Soddy Daisy, TN | $304,900 | 3 | 2 | 1,252 |
| 118 Shearer Street, Soddy Daisy, TN | $311,500 | 2 | 2 | 1,561 |
Moving Cost Estimate
EXIT Agents in Soddy-Daisy


Listing Courtesy: KW Cleveland - 4233031200